1. ArchDaily
  2. Brazil

Brazil

Exhibition “Paths of Color”

“Caminhos das Cores”
Rose Maiorana participates in a collective exhibition at Novotel Botafogo
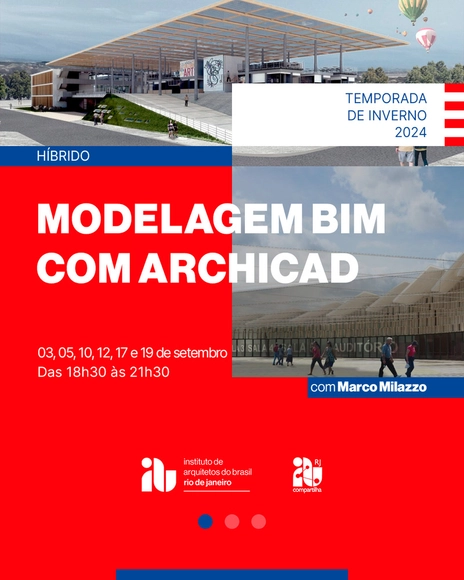
Archicad BIM Modeling Course

BIM Modeling Course with Archicad, led by instructor Marco Milazzo.

Galapagos Capital Headquarters / Perkins&Will

Galapagos Capital Headquarters / Perkins&Will - Office Buildings
© Renato Navarro

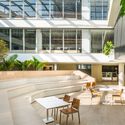
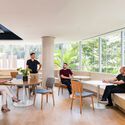
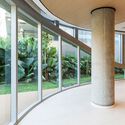
Galapagos Capital Headquarters / Perkins&Will - Interior Photography, Office Buildings, Facade, Table, ChairGalapagos Capital Headquarters / Perkins&Will - Interior Photography, Office Buildings, Table, ChairGalapagos Capital Headquarters / Perkins&Will - Interior Photography, Office Buildings, Table, ChairGalapagos Capital Headquarters / Perkins&Will - Office BuildingsGalapagos Capital Headquarters / Perkins&Will - More Images+ 35

•
São Paulo, Brazil
  • Architects: Perkins&Will
  • Area Area of this architecture project Area:  5500 m²
  • Year Completion year of this architecture project Year:  2024
  • Manufacturers Brands with products used in this architecture project
    Manufacturers:  Terracor, Areeva, Cavaletti Riccó, Doimo, EPT Engenharia, +8

IABsp Course Schedule

The Institute of Architects of Brazil – São Paulo Department (IABsp) continues its program of open courses, consolidating a space for debate on pressing issues in the education of architects and urban planners.
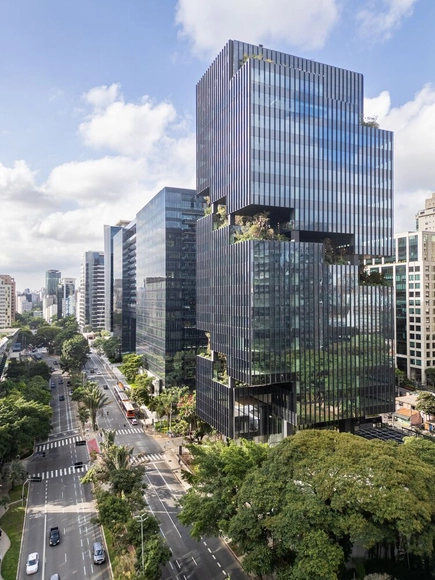
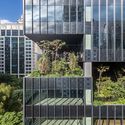
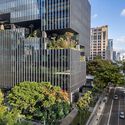
Salma Tower / aflalo/gasperini arquitetos

Salma Tower / aflalo/gasperini arquitetos - Exterior Photography, Office Buildings, CityscapeSalma Tower / aflalo/gasperini arquitetos - Exterior Photography, Office Buildings, Facade, CityscapeSalma Tower / aflalo/gasperini arquitetos - Exterior Photography, Office Buildings, Facade, CityscapeSalma Tower / aflalo/gasperini arquitetos - Exterior Photography, Office Buildings, Facade, CityscapeSalma Tower / aflalo/gasperini arquitetos - More Images+ 13

•
São Paulo, Brazil

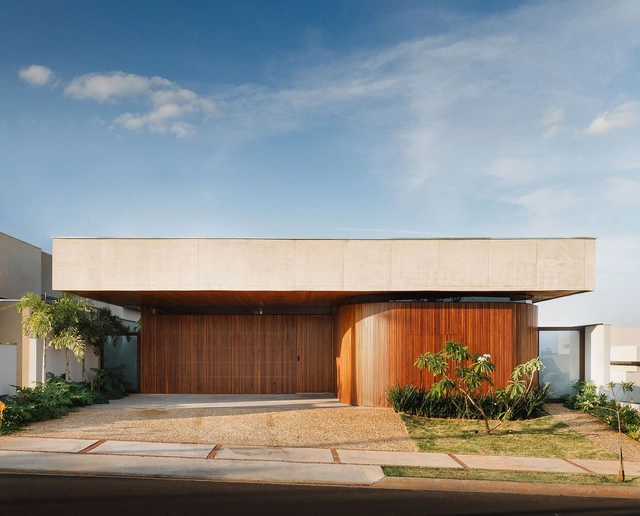
Dali Twins House / Laercio Fabiano Arquitetura

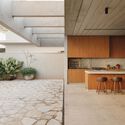
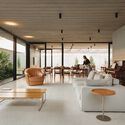
Dali Twins House / Laercio Fabiano Arquitetura - Exterior Photography, Houses, FacadeDali Twins House / Laercio Fabiano Arquitetura - HousesDali Twins House / Laercio Fabiano Arquitetura - Interior Photography, Houses, Kitchen, Beam, Table, Chair, LightingDali Twins House / Laercio Fabiano Arquitetura - Interior Photography, HousesDali Twins House / Laercio Fabiano Arquitetura - More Images+ 32

•
Bauru, Brazil
  • Area Area of this architecture project Area:  229 m²
  • Year Completion year of this architecture project Year:  2023
  • Manufacturers Brands with products used in this architecture project
    Manufacturers:  Bazar da Construção, Debacco, Deca, ECO PORTINARI, FRASCARELI ACABAMENTOS , +9

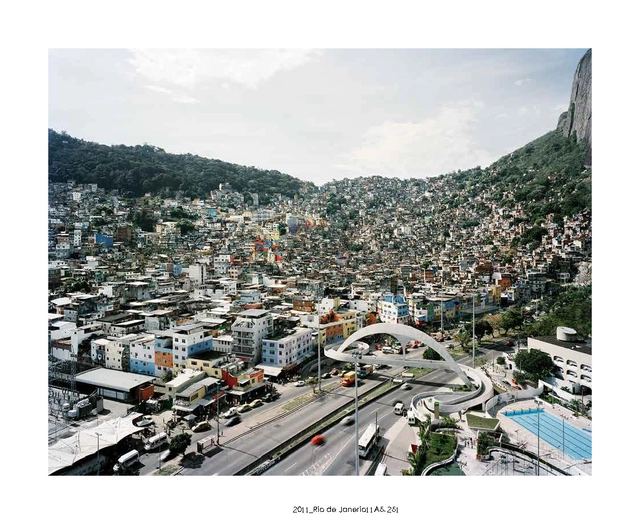
Exhibition “Gabriele Basilico: Urban Landscapes”

Gabriele Basilico: Urban Landscapes”
Exhibition promoted by the Italian Cultural Institute of Rio de Janeiro brings together records by the Milanese photographer taken between 1978 and 2012
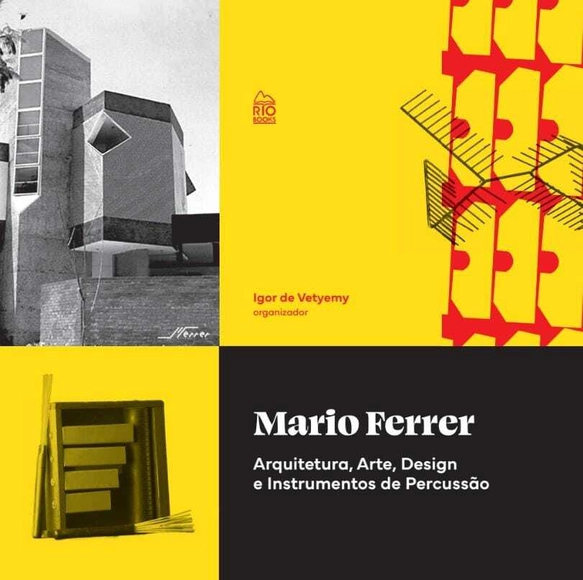
Book Launch: "Mario Ferrer – Architecture, Art, Design, and Percussion Instruments"

This Thursday, August 8th, starting at 5:00 PM, the book launch for “Mario Ferrer – Arquitetura, Arte, Design e Instrumentos de Percussão” (Mario Ferrer – Architecture, Art, Design, and Percussion Instruments) will take place during the 10th Brazilian Congress for the Development of Hospital Buildings (CBDEH). The event is being held at the Windsor Barra Hotel in Rio de Janeiro.
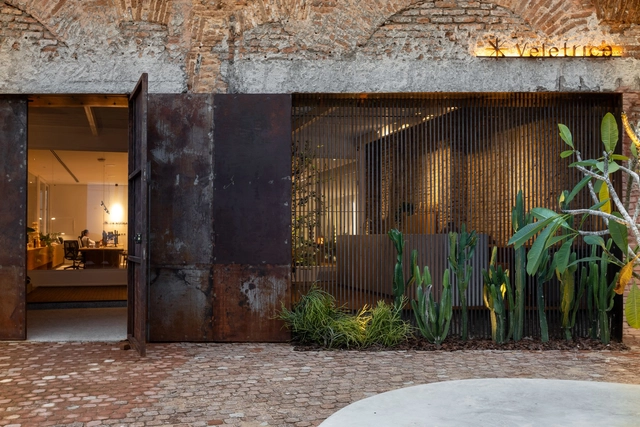
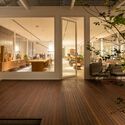
Veletrica Experience / Angeli.Leão

Veletrica Experience / Angeli.Leão - Interior Photography, Store, Chair, TableVeletrica Experience / Angeli.Leão - Interior Photography, Store, ChairVeletrica Experience / Angeli.Leão - Interior Photography, Store, Facade, ChairVeletrica Experience / Angeli.Leão - StoreVeletrica Experience / Angeli.Leão - More Images+ 11

  • Architects: Angeli.Leão
  • Area Area of this architecture project Area:  804 m²
  • Year Completion year of this architecture project Year:  2024

Q U A D R O S House / gruta.arquitetos

Q U A D R O S House / gruta.arquitetos - Interior Photography, Houses, Table, BenchQ U A D R O S House / gruta.arquitetos - HousesQ U A D R O S House / gruta.arquitetos - Interior Photography, Houses, Kitchen, Facade, DoorQ U A D R O S House / gruta.arquitetos - Interior Photography, Houses, Lighting, Table, ChairQ U A D R O S House / gruta.arquitetos - More Images+ 23

•
Bauru, Brazil
  • Architects: gruta.arquitetos
  • Area Area of this architecture project Area:  3584 ft²
  • Year Completion year of this architecture project Year:  2024
  • Manufacturers Brands with products used in this architecture project
    Manufacturers:  Dellacor, Design Decor, Ecoportinari, Escritório da Luz, Kohler Bauru, +5

Garça House / CODA Arquitetura

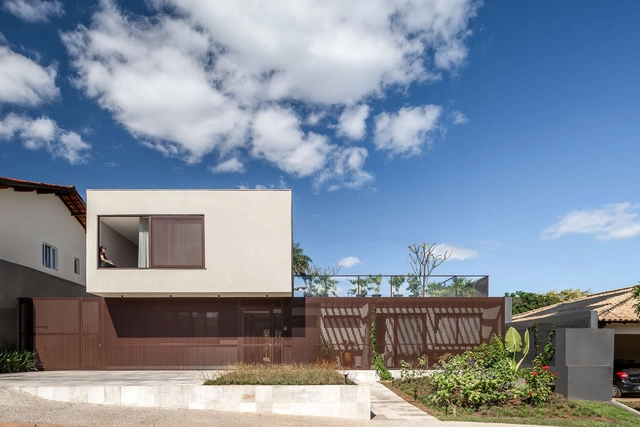
Garça House / CODA Arquitetura - Exterior Photography, Houses, FacadeGarça House / CODA Arquitetura - Exterior Photography, Houses, FacadeGarça House / CODA Arquitetura - Exterior Photography, Houses, Facade, DoorGarça House / CODA Arquitetura - Exterior Photography, Houses, FacadeGarça House / CODA Arquitetura - More Images+ 22

  • Architects: CODA Arquitetura
  • Area Area of this architecture project Area:  450 m²
  • Year Completion year of this architecture project Year:  2023

Ibiapinópolis Apartment / Ana Sawaia Arquitetura

Ibiapinópolis Apartment / Ana Sawaia Arquitetura - Interior Photography, Apartment InteriorsIbiapinópolis Apartment / Ana Sawaia Arquitetura - Interior Photography, Apartment Interiors, FacadeIbiapinópolis Apartment / Ana Sawaia Arquitetura - Interior Photography, Apartment Interiors, TableIbiapinópolis Apartment / Ana Sawaia Arquitetura - Interior Photography, Apartment Interiors, Table, Chair, LightingIbiapinópolis Apartment / Ana Sawaia Arquitetura - More Images+ 28

  • Area Area of this architecture project Area:  260 m²
  • Year Completion year of this architecture project Year:  2023
  • Manufacturers Brands with products used in this architecture project
    Manufacturers:  Artefatos Engenharia Metálica, Atenua Som, Atlas, By Kamy, Docol, +11

Panmela Castro at the MAR

The exhibition "Radical Ideas About Love," by Rio de Janeiro-based artist Panmela Castro, will open on August 9 at 5:00 PM at the Museu de Arte do Rio (MAR). With a career spanning over 20 years, the artist presents an exhibition of participatory works centered on the psychological concept of the need for belonging as a vital human impulse. Curated by Daniela Labra with curatorial assistance from Maybel Sulamita, the show features 17 works—10 of which are never-before-seen—including performances, photographs, paintings, sculptures, and videos that explore themes such as affectivity, loneliness, visibility, empowerment, self-care, and memory.
Corujas House / Goiva

Corujas House / Goiva - Exterior Photography, Houses, Facade, Stairs
© Manuel Sá

Corujas House / Goiva - Exterior Photography, Houses, FacadeCorujas House / Goiva - Exterior Photography, Houses, FacadeCorujas House / Goiva - Interior Photography, Houses, Kitchen, Table, Countertop, ChairCorujas House / Goiva - Exterior Photography, Houses, FacadeCorujas House / Goiva - More Images+ 28

•
São Paulo, Brazil
  • Architects: Goiva
  • Area Area of this architecture project Area:  340 m²
  • Year Completion year of this architecture project Year:  2024
  • Manufacturers Brands with products used in this architecture project
    Manufacturers:  Portobello, REKA, Tramontina

Lider’s design with a Brazilian soul stands out in 9 spaces at CASACOR Minas

Lider, a Minas Gerais-based furniture brand that combines artisanal woodworking with design, is participating in the 29th edition of CASACOR Minas, the state's largest interior design exhibition, taking place from July 26 to September 15 at Espaço 356 in Belo Horizonte.
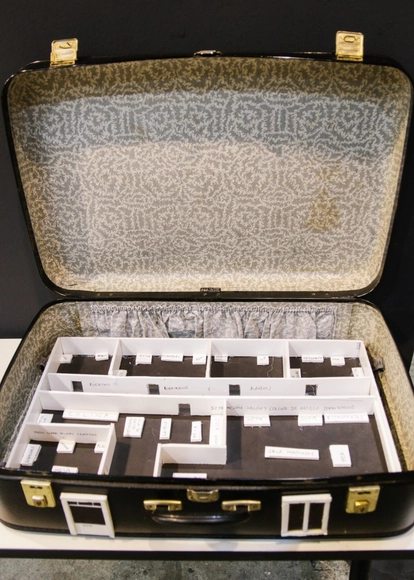
Exhibition "Architecture and Feminism: Without Beginning or End"

"Architecture and Feminism: Without Beginning or End"
The Instituto Cervantes in São Paulo, in collaboration with the Escola da Cidade,
presents an exhibition curated by Semíramis González
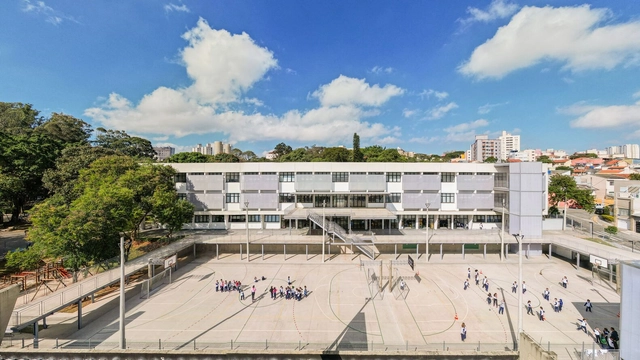
Santa Maria Educational, Sports and Cultural Complex / Carolina Penna Arquitetos

Santa Maria Educational, Sports and Cultural Complex / Carolina Penna Arquitetos - Exterior Photography, Extension, FacadeSanta Maria Educational, Sports and Cultural Complex / Carolina Penna Arquitetos - Interior Photography, Extension, FacadeSanta Maria Educational, Sports and Cultural Complex / Carolina Penna Arquitetos - Interior Photography, Extension, Column, FacadeSanta Maria Educational, Sports and Cultural Complex / Carolina Penna Arquitetos - Exterior Photography, Extension, FacadeSanta Maria Educational, Sports and Cultural Complex / Carolina Penna Arquitetos - More Images+ 27

•
São Caetano do Sul, Brazil

Finissage of the "Under the Roof of Time" exhibition

The first collective exhibition to inhabit the Casa do artista Gerson Pinheiro, titled “Sob o teto do Tempo” (Under the Roof of Time), will hold its finissage on Saturday, August 3, 2024, from 4:00 PM to 6:00 PM. The exhibition fosters a dialogue between the works of contemporary artists and the paintings of professor and architect Gerson Pinheiro. Participating artists include: Aline Reis, Ana Paula Alves, Beth Ferrante, Carlomagno, Dorys Daher, Laura Figueiredo-Brandt, Marcelo Palmar Rezende, Selma Jacob, Sonia Wysard, Taísa Collaço, Thelma Innecco, and Vera LUCS.