1. ArchDaily
  2. Brazil

Brazil

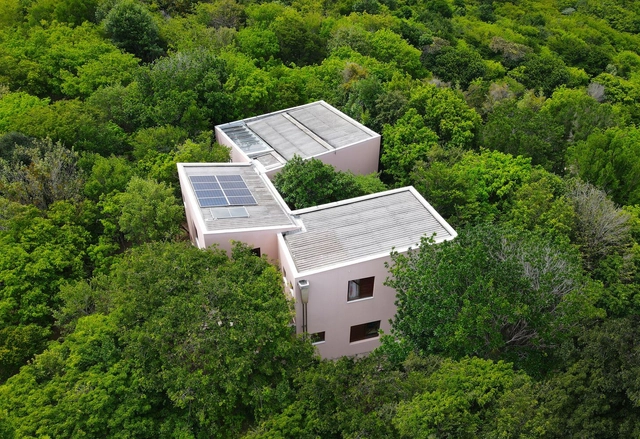
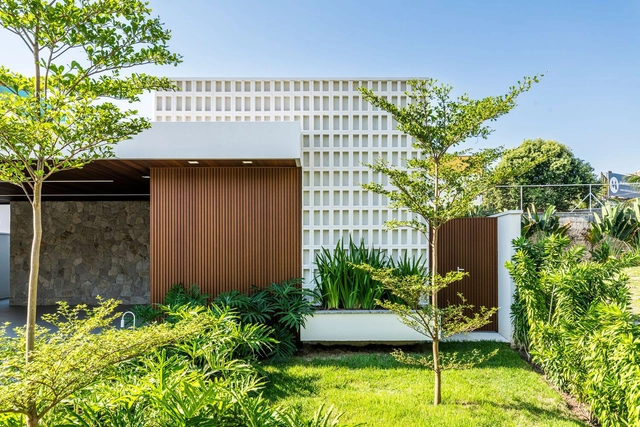
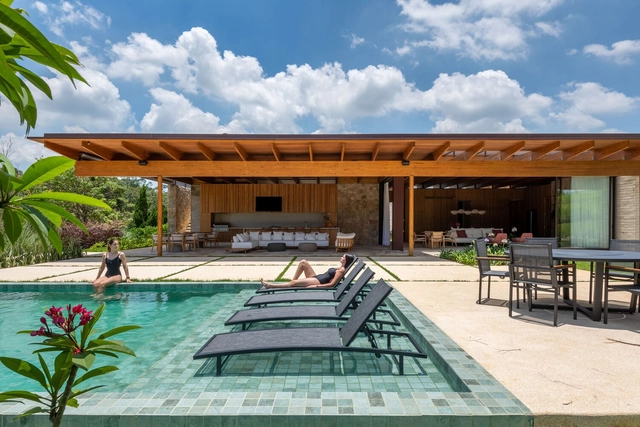
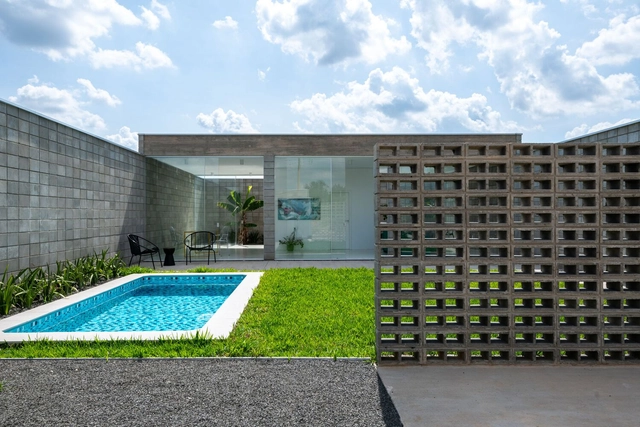
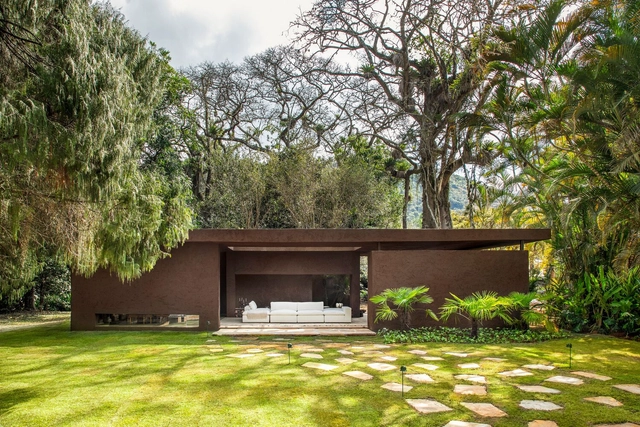
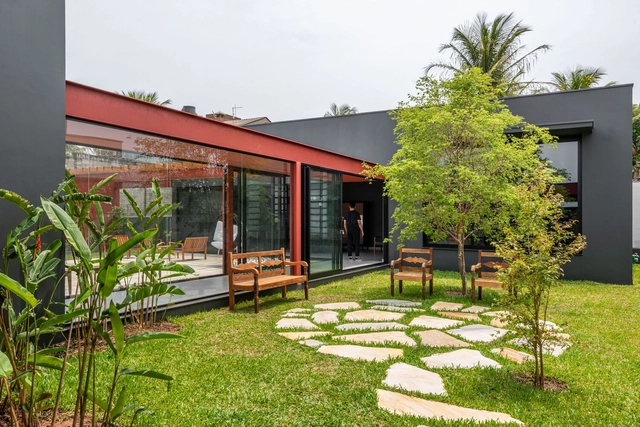
Mata House / Estúdio Mariana Vilela + Atelier Daniel Florez

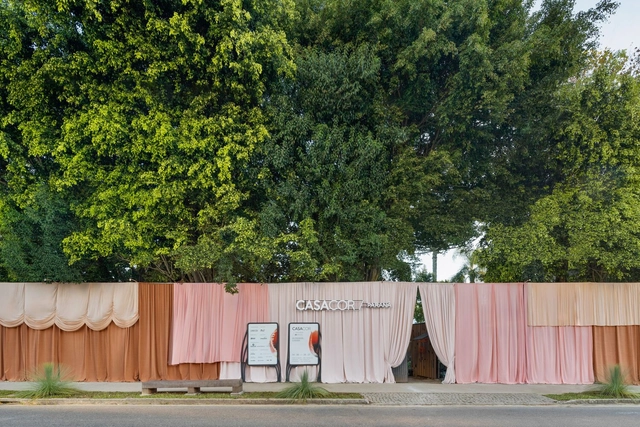
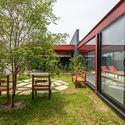
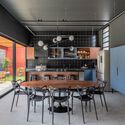
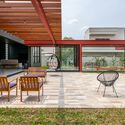
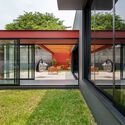
Mata House / Estúdio Mariana Vilela + Atelier Daniel Florez - Exterior Photography, Houses, FacadeMata House / Estúdio Mariana Vilela + Atelier Daniel Florez - HousesMata House / Estúdio Mariana Vilela + Atelier Daniel Florez - Interior Photography, Houses, BenchMata House / Estúdio Mariana Vilela + Atelier Daniel Florez - HousesMata House / Estúdio Mariana Vilela + Atelier Daniel Florez - More Images+ 31

Viver Quartier Residential Complex / parte arquitetura

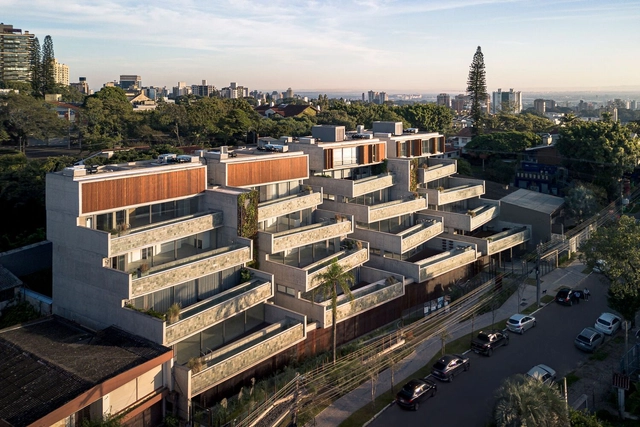
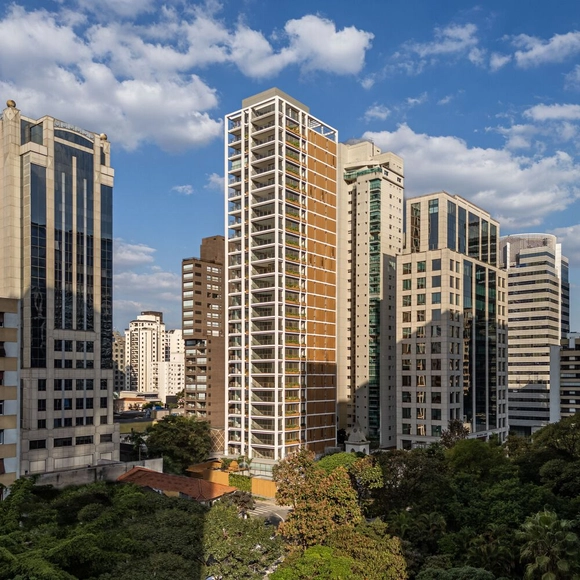
Viver Quartier Residential Complex / parte arquitetura - Exterior Photography, Apartments, FacadeViver Quartier Residential Complex / parte arquitetura - Interior Photography, Apartments, FacadeViver Quartier Residential Complex / parte arquitetura - Interior Photography, Apartments, Door, Table, ChairViver Quartier Residential Complex / parte arquitetura - Interior Photography, Apartments, FacadeViver Quartier Residential Complex / parte arquitetura - More Images+ 33

•
Pelotas, Brazil
  • Architects: parte arquitetura
  • Area Area of this architecture project Area:  19822 m²
  • Year Completion year of this architecture project Year:  2019
  • Manufacturers Brands with products used in this architecture project
    Manufacturers:  Apen Portas, Deca, Elizabeth revestimentos, Esquadrias Peres, Funilaria Dois Irmãos, +14

Amantea House / Andrea Murao Arquitetura e Interiores

Amantea House / Andrea Murao Arquitetura e Interiores - HousesAmantea House / Andrea Murao Arquitetura e Interiores - Interior Photography, Houses, Table, Lighting, ChairAmantea House / Andrea Murao Arquitetura e Interiores - HousesAmantea House / Andrea Murao Arquitetura e Interiores - HousesAmantea House / Andrea Murao Arquitetura e Interiores - More Images+ 28

•
Taubaté, Brazil
  • Area Area of this architecture project Area:  240 m²
  • Year Completion year of this architecture project Year:  2023
  • Manufacturers Brands with products used in this architecture project
    Manufacturers:  Branco Casa, Iluminare, Inovarte Móveis

Exhibition: “Eckhout: Transits of the Gaze”

Temporary exhibition at the Historical and Geographical Institute also marks the reopening of the visitor circuit, following the completion of the first phase of the renovation project.

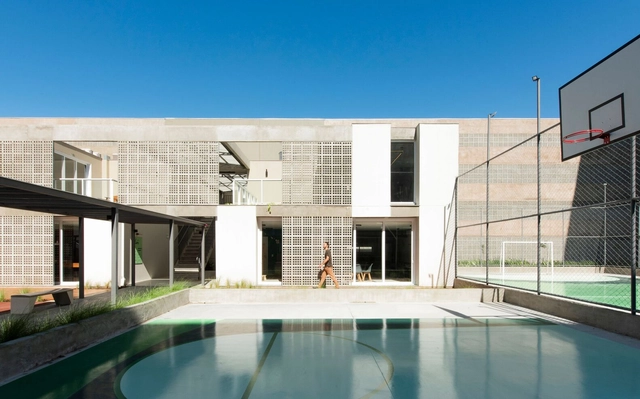
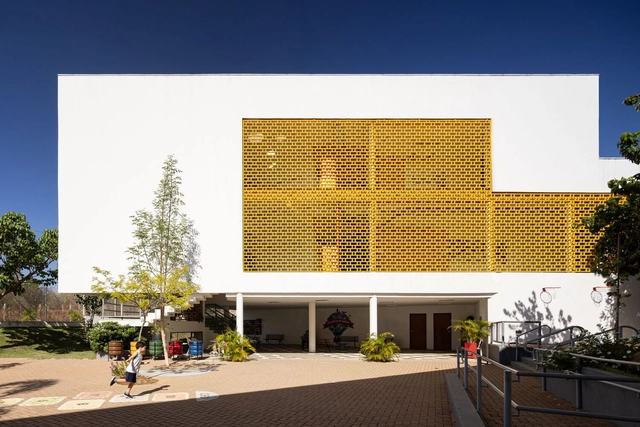
Domum School / Lins Arquitetos Associados

Domum School / Lins Arquitetos Associados - Interior Photography, Schools , StairsDomum School / Lins Arquitetos Associados - Interior Photography, Schools , FacadeDomum School / Lins Arquitetos Associados - Interior Photography, Schools , Fence, ChairDomum School / Lins Arquitetos Associados - Exterior Photography, Schools , FacadeDomum School / Lins Arquitetos Associados - More Images+ 38
•
Juazeiro do Norte, Brazil
  • Area Area of this architecture project Area:  3700 m²
  • Year Completion year of this architecture project Year:  2022
  • Manufacturers Brands with products used in this architecture project
    Manufacturers:  MARMORARIA VITÓRIA, TERRA VIDROS, Via da Luz

1125 Joaquim Building / Perkins&Will

1125 Joaquim Building / Perkins&Will - Exterior Photography, Apartments, Facade1125 Joaquim Building / Perkins&Will - Interior Photography, Apartments, Table, Chair1125 Joaquim Building / Perkins&Will - Interior Photography, Apartments, Stairs, Facade1125 Joaquim Building / Perkins&Will - Apartments1125 Joaquim Building / Perkins&Will - More Images+ 39

•
São Paulo, Brazil
  • Architects: Perkins&Will
  • Area Area of this architecture project Area:  12000 m²
  • Year Completion year of this architecture project Year:  2024

Vibe House / Sala 03 Arquitetura

Vibe House / Sala 03 Arquitetura - Exterior Photography, Houses, FacadeVibe House / Sala 03 Arquitetura - Interior Photography, Houses, Table, ChairVibe House / Sala 03 Arquitetura - Interior Photography, Houses, Beam, Table, ChairVibe House / Sala 03 Arquitetura - Interior Photography, Houses, Beam, Table, ChairVibe House / Sala 03 Arquitetura - More Images+ 25

•
Itu, Brazil
  • Area Area of this architecture project Area:  633 m²
  • Year Completion year of this architecture project Year:  2023

A river does not exist alone

Registration here

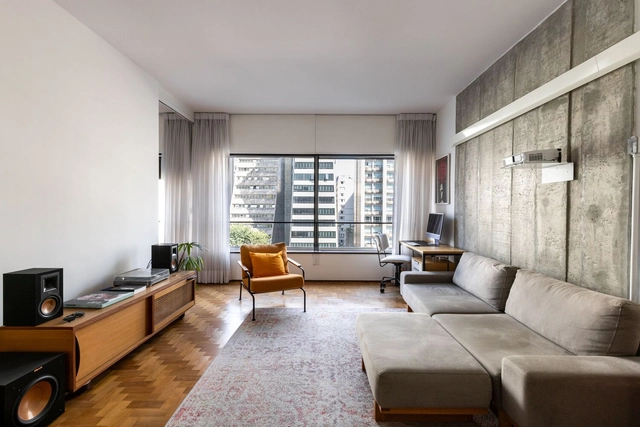
Paulicéia Apartment / Estúdio Brasileiro de Arquitetura + Ateliê AU

Paulicéia Apartment / Estúdio Brasileiro de Arquitetura + Ateliê AU - Interior Photography, Apartments, TablePaulicéia Apartment / Estúdio Brasileiro de Arquitetura + Ateliê AU - Interior Photography, Apartments, Kitchen, Countertop, SinkPaulicéia Apartment / Estúdio Brasileiro de Arquitetura + Ateliê AU - Interior Photography, Apartments, TablePaulicéia Apartment / Estúdio Brasileiro de Arquitetura + Ateliê AU - Interior Photography, Apartments, BedroomPaulicéia Apartment / Estúdio Brasileiro de Arquitetura + Ateliê AU - More Images+ 13

•
São Paulo, Brazil
  • Area Area of this architecture project Area:  60 m²
  • Year Completion year of this architecture project Year:  2022
  • Manufacturers Brands with products used in this architecture project
    Manufacturers:  Fernando Jaeger, Granidomus, Ladrilar, Mais Led, Serralheria Rio Jordão, +1

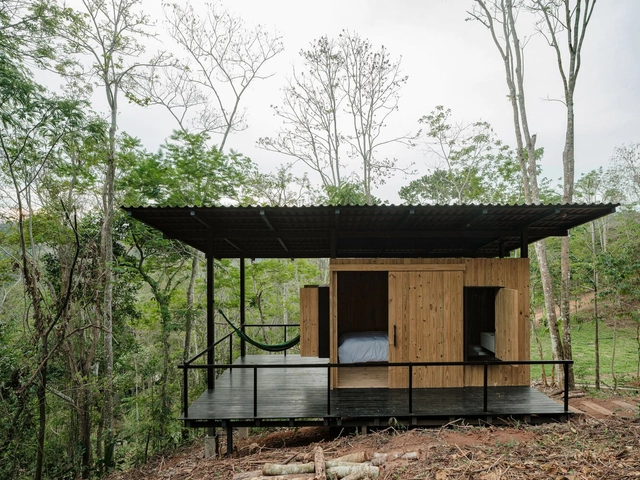
Zero Cabin / Gávea Arquitetos

Zero Cabin / Gávea Arquitetos - SustainabilityZero Cabin / Gávea Arquitetos - Interior Photography, Sustainability, Bedroom, Door, BeamZero Cabin / Gávea Arquitetos - Interior Photography, Sustainability, BedroomZero Cabin / Gávea Arquitetos - SustainabilityZero Cabin / Gávea Arquitetos - More Images+ 25

  • Architects: Gávea Arquitetos
  • Area Area of this architecture project Area:  226 ft²
  • Year Completion year of this architecture project Year:  2022

Exhibition "The Art That Unites Us"

“The Art That Unites Us”
Brazilian and Argentine artists present their work starting August 29 at the Consulate of the Argentine Republic in Rio de Janeiro

Present Facade / OHMA Design

Present Facade / OHMA Design - Interior Photography, Other, FacadePresent Facade / OHMA Design - OtherPresent Facade / OHMA Design - OtherPresent Facade / OHMA Design - OtherPresent Facade / OHMA Design - More Images+ 12

  • Architects: OHMA Design
  • Area Area of this architecture project Area:  380 m²
  • Year Completion year of this architecture project Year:  2024

Nucleus House / LOZÍ

Nucleus House / LOZÍ - Interior Photography, Houses, Table, ChairNucleus House / LOZÍ - Interior Photography, Houses, Kitchen, Sink, Countertop, TableNucleus House / LOZÍ - HousesNucleus House / LOZÍ - Interior Photography, HousesNucleus House / LOZÍ - More Images+ 16

•
Tietê, Brazil
  • Architects: LOZÍ
  • Area Area of this architecture project Area:  73 m²
  • Year Completion year of this architecture project Year:  2022
  • Manufacturers Brands with products used in this architecture project
    Manufacturers:  Trimble

Performance "Cult against Hoaxes" at the Rio Art Museum

The performance “Cult against the Frauds” (Culto contra os embustes), by artist Panmela Castro, will take place this Saturday, August 17, 2024, at 4:00 PM, at the Museu de Arte do Rio (MAR). It is part of the exhibition “Radical Ideas about Love,” which remains on view until November 24, 2024.

Mata House - Mastercasa 2024 / Diego Raposo + Arquitetos

Mata House - Mastercasa 2024 / Diego Raposo + Arquitetos - Interior Photography, Houses, Facade, BenchMata House - Mastercasa 2024 / Diego Raposo + Arquitetos - Interior Photography, Houses, Beam, Table, LightingMata House - Mastercasa 2024 / Diego Raposo + Arquitetos - Interior Photography, Houses, Bedroom, Table, ChairMata House - Mastercasa 2024 / Diego Raposo + Arquitetos - Interior Photography, HousesMata House - Mastercasa 2024 / Diego Raposo + Arquitetos - More Images+ 15

Casa Plana / LOZÍ

Casa Plana / LOZÍ - Exterior Photography, Houses, Door, FacadeCasa Plana / LOZÍ - Interior Photography, Houses, Kitchen, Beam, Table, ChairCasa Plana / LOZÍ - Exterior Photography, Houses, Table, ChairCasa Plana / LOZÍ - HousesCasa Plana / LOZÍ - More Images+ 27

•
Tietê, Brazil
  • Architects: LOZÍ
  • Area Area of this architecture project Area:  288 m²
  • Year Completion year of this architecture project Year:  2022
  • Manufacturers Brands with products used in this architecture project
    Manufacturers:  Accende Lampadário, Aplika Fim, Art&Fer, Bertoni ar condicionado, Cedroarana Esquadrias de Madeira, +38

Cap. 1 Three Fig Trees / OSPA architecture

Cap. 1 Three Fig Trees / OSPA architecture - ResidentialCap. 1 Three Fig Trees / OSPA architecture - Interior Photography, Residential, Facade, TableCap. 1 Three Fig Trees / OSPA architecture - ResidentialCap. 1 Three Fig Trees / OSPA architecture - ResidentialCap. 1 Three Fig Trees / OSPA architecture - More Images+ 30

•
Três Figueiras, Brazil
  • Architects: OSPA architecture
  • Area Area of this architecture project Area:  63389 ft²
  • Year Completion year of this architecture project Year:  2024
  • Manufacturers Brands with products used in this architecture project
    Manufacturers:  Alubauen, Conipel, Deca, Docol, Eliane, +5

Sou Perdizes Building / Königsberger Vannucchi Arquitetos Associados

Sou Perdizes Building / Königsberger Vannucchi Arquitetos Associados - Exterior Photography, Residential, Facade
© Pedro Vannucchi

Sou Perdizes Building / Königsberger Vannucchi Arquitetos Associados - Exterior Photography, Residential, FacadeSou Perdizes Building / Königsberger Vannucchi Arquitetos Associados - Exterior Photography, ResidentialSou Perdizes Building / Königsberger Vannucchi Arquitetos Associados - ResidentialSou Perdizes Building / Königsberger Vannucchi Arquitetos Associados - ResidentialSou Perdizes Building / Königsberger Vannucchi Arquitetos Associados - More Images+ 18

•
São Paulo, Brazil
  • Area Area of this architecture project Area:  10940 m²
  • Year Completion year of this architecture project Year:  2022
  • Manufacturers Brands with products used in this architecture project
    Manufacturers:  Atlas Schindler, Aubicon, Concresteel, Conick, Deca, +14