1. ArchDaily
  2. Brazil

Brazil

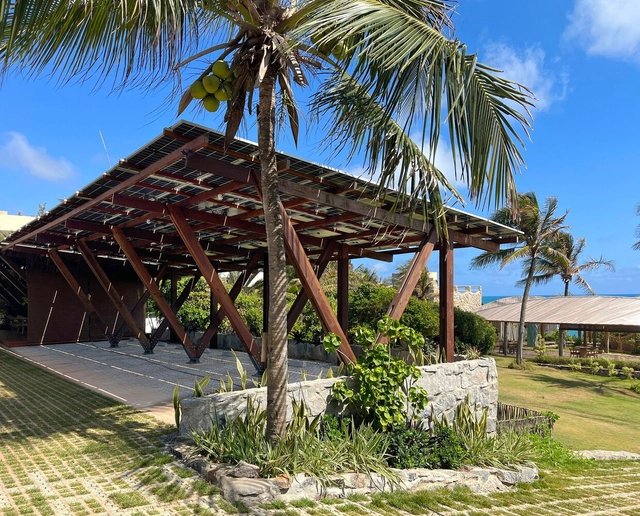
Ateliê Galinheiro / messina | rivas

Ateliê Galinheiro / messina | rivas - Exterior Photography, Industrial ArchitectureAteliê Galinheiro / messina | rivas - Interior Photography, Industrial Architecture, BeamAteliê Galinheiro / messina | rivas - Interior Photography, Industrial Architecture, Kitchen, BeamAteliê Galinheiro / messina | rivas - Industrial ArchitectureAteliê Galinheiro / messina | rivas - More Images+ 16

  • Architects: messina | rivas
  • Area Area of this architecture project Area:  20 m²
  • Year Completion year of this architecture project Year:  2018

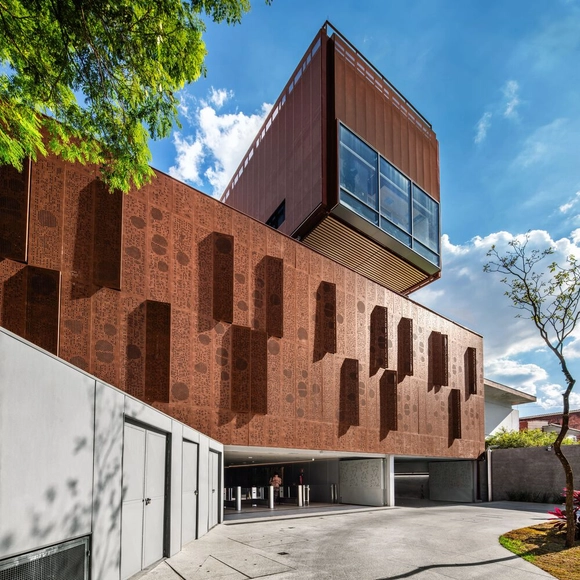
Rudolf Steiner University / Biselli Katchborian Arquitetos

Rudolf Steiner University / Biselli Katchborian Arquitetos - Exterior Photography, University, FacadeRudolf Steiner University / Biselli Katchborian Arquitetos - UniversityRudolf Steiner University / Biselli Katchborian Arquitetos - Interior Photography, University, Beam, Table, ChairRudolf Steiner University / Biselli Katchborian Arquitetos - Exterior Photography, University, FacadeRudolf Steiner University / Biselli Katchborian Arquitetos - More Images+ 35

•
São Paulo, Brazil
  • Area Area of this architecture project Area:  3850 m²
  • Year Completion year of this architecture project Year:  2024
  • Manufacturers Brands with products used in this architecture project
    Manufacturers:  Artsy, Castelatto, Formica, OWA Nexacustic e Nexalux , Permetal, +3

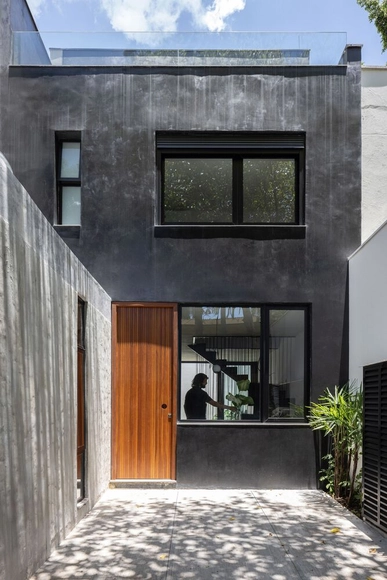
Tiatã House / Estúdio BRA Arquitetura

Tiatã House / Estúdio BRA Arquitetura - Exterior Photography, Houses, Facade, LightingTiatã House / Estúdio BRA Arquitetura - Interior Photography, Houses, Kitchen, Countertop, Table, SinkTiatã House / Estúdio BRA Arquitetura - Interior Photography, Houses, Kitchen, Door, CountertopTiatã House / Estúdio BRA Arquitetura - Interior Photography, Houses, FacadeTiatã House / Estúdio BRA Arquitetura - More Images+ 19

•
Vila Nova Conceição, Brazil

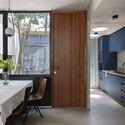
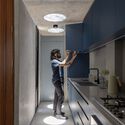
Vilaboim Apartment / FGMF

Vilaboim Apartment / FGMF - Interior Photography, Apartment Interiors, TableVilaboim Apartment / FGMF - Interior Photography, Apartment Interiors, Table, Chair, CountertopVilaboim Apartment / FGMF - Interior Photography, Apartment Interiors, Kitchen, TableVilaboim Apartment / FGMF - Interior Photography, Apartment Interiors, Kitchen, Door, Chair, TableVilaboim Apartment / FGMF - More Images+ 15

  • Architects: FGMF
  • Area Area of this architecture project Area:  617 m²
  • Year Completion year of this architecture project Year:  2022
  • Manufacturers Brands with products used in this architecture project
    Manufacturers:  Atenua Som, B'Block, Bellouchi, Botteh, Box e espelhos, +18

House in Leblon / AGENCIA TPBA

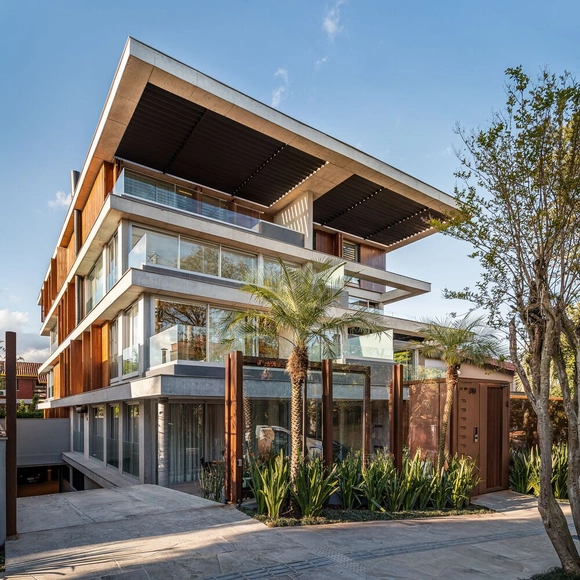
House in Leblon / AGENCIA TPBA - Exterior Photography, ApartmentsHouse in Leblon / AGENCIA TPBA - ApartmentsHouse in Leblon / AGENCIA TPBA - Exterior Photography, Apartments, FacadeHouse in Leblon / AGENCIA TPBA - ApartmentsHouse in Leblon / AGENCIA TPBA - More Images+ 22

•
Leblon, Brazil
  • Architects: AGENCIA TPBA
  • Area Area of this architecture project Area:  2476 ft²
  • Year Completion year of this architecture project Year:  2024

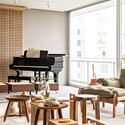
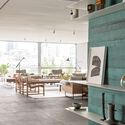
Apartamento no Morumbi / Aalva arquitetos

Apartamento no Morumbi / Aalva arquitetos - Interior Photography, Apartments, Kitchen, Table, Countertop, ChairApartamento no Morumbi / Aalva arquitetos - Interior Photography, Apartments, ChairApartamento no Morumbi / Aalva arquitetos - Interior Photography, Apartments, Kitchen, Countertop, Sink, LightingApartamento no Morumbi / Aalva arquitetos - ApartmentsApartamento no Morumbi / Aalva arquitetos - More Images+ 9

•
Morumbi, Brazil
  • Architects: Aalva arquitetos
  • Year Completion year of this architecture project Year:  2022
  • Manufacturers Brands with products used in this architecture project
    Manufacturers:  Atelier Fernando Jaeger, BENJI HOME, Lumican, Mezas, Mosarte Revestimentos, +2

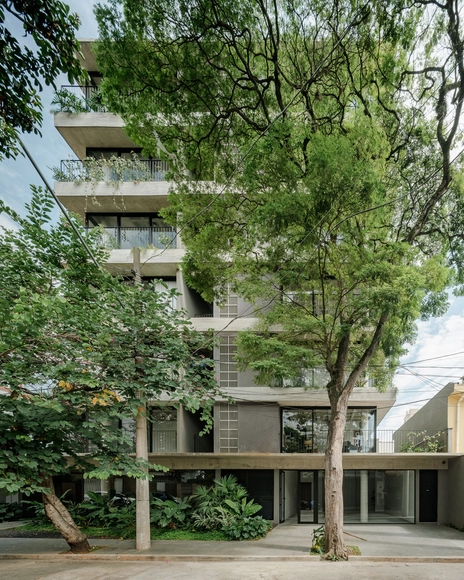
Manguatá Building / Terra e Tuma Arquitetos Associados

Manguatá Building / Terra e Tuma Arquitetos Associados - Exterior Photography, Residential, FacadeManguatá Building / Terra e Tuma Arquitetos Associados - ResidentialManguatá Building / Terra e Tuma Arquitetos Associados - Interior Photography, Residential, Table, ChairManguatá Building / Terra e Tuma Arquitetos Associados - ResidentialManguatá Building / Terra e Tuma Arquitetos Associados - More Images+ 20

•
São Paulo, Brazil
  • Area Area of this architecture project Area:  15500 ft²
  • Year Completion year of this architecture project Year:  2024
  • Manufacturers Brands with products used in this architecture project
    Manufacturers:  Concresteel, Kohler, Neorex, REKA, keramica

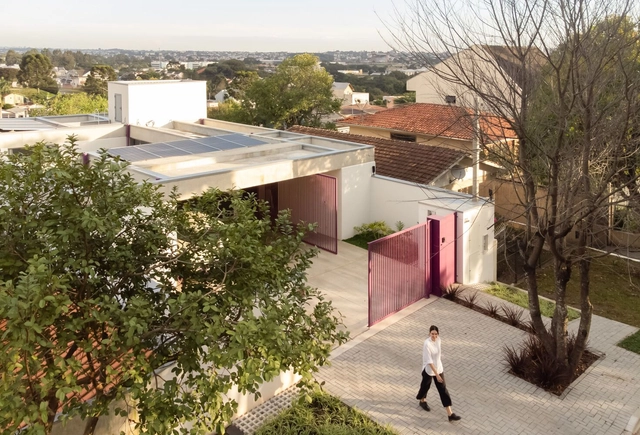
House João & Maria / Nommo Arquitetos

House João & Maria / Nommo Arquitetos - Exterior Photography, Houses, FacadeHouse João & Maria / Nommo Arquitetos - Interior Photography, Houses, FacadeHouse João & Maria / Nommo Arquitetos - HousesHouse João & Maria / Nommo Arquitetos - Interior Photography, Houses, Handrail, LightingHouse João & Maria / Nommo Arquitetos - More Images+ 32

•
Curitiba, Brazil
  • Architects: Nommo Arquitetos
  • Area Area of this architecture project Area:  228 m²
  • Year Completion year of this architecture project Year:  2023
  • Manufacturers Brands with products used in this architecture project
    Manufacturers:  Iron Art, Urban Esquadrias

BF House / Peninsula Arquitetura

BF House / Peninsula Arquitetura - Interior Photography, Renovation, Table, Lighting, ChairBF House / Peninsula Arquitetura - Interior Photography, Renovation, Chair, TableBF House / Peninsula Arquitetura - Interior Photography, Renovation, FacadeBF House / Peninsula Arquitetura - Interior Photography, RenovationBF House / Peninsula Arquitetura - More Images+ 12

•
São Paulo, Brazil
  • Area Area of this architecture project Area:  3014 ft²
  • Year Completion year of this architecture project Year:  2022
  • Manufacturers Brands with products used in this architecture project
    Manufacturers:  GRAPHISOFT, Casa Franceza, Cia do Metal, Dalle Piagge, ENGEFRANÇA, +3

Design Tasting IED - Istituto Europeo di Design

The next edition of Design Degustação will take place on June 29, from 10:00 AM to 5:00 PM, simultaneously at the IED São Paulo and Rio de Janeiro campuses. The event aims to showcase the Extension, One Year, and Postgraduate courses offered nationwide by the Italian institution, which is recognized as the only college in Brazil 100% focused on design. It will be an immersive day within IED Brasil's laboratories and facilities, featuring lectures, workshops, and even painting sessions, with both free and paid activities available.
VIPE 201 Commercial Building / Vipe Arquitetura

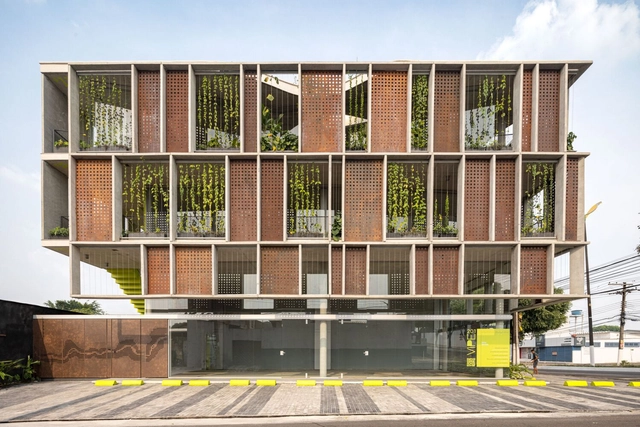
VIPE 201 Commercial Building / Vipe Arquitetura - Exterior Photography, Commercial Architecture, FacadeVIPE 201 Commercial Building / Vipe Arquitetura - Interior Photography, Commercial Architecture, Column, FacadeVIPE 201 Commercial Building / Vipe Arquitetura - Commercial ArchitectureVIPE 201 Commercial Building / Vipe Arquitetura - Commercial ArchitectureVIPE 201 Commercial Building / Vipe Arquitetura - More Images+ 19

  • Architects: Vipe Arquitetura
  • Area Area of this architecture project Area:  610 m²
  • Year Completion year of this architecture project Year:  2024

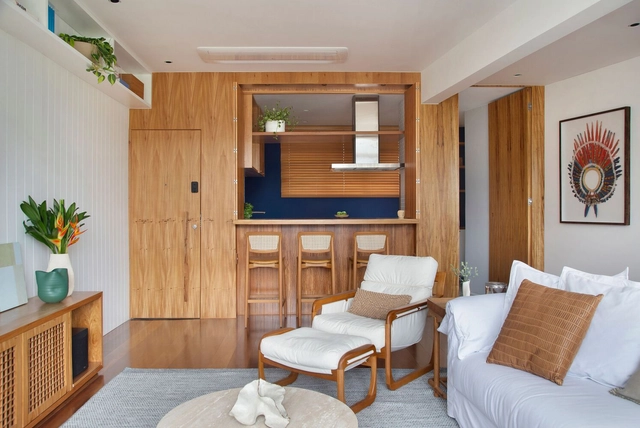
LJ Apartment / Memoá Arquitetos

LJ Apartment / Memoá Arquitetos - Interior Photography, Residential Interiors, TableLJ Apartment / Memoá Arquitetos - Interior Photography, Residential Interiors, Kitchen, Countertop, Sink, LightingLJ Apartment / Memoá Arquitetos - Interior Photography, Residential Interiors, Bedroom, Table, Countertop, SinkLJ Apartment / Memoá Arquitetos - Interior Photography, Residential Interiors, TableLJ Apartment / Memoá Arquitetos - More Images+ 23

•
Rio de Janeiro, Brazil
  • Architects: Memoá Arquitetos
  • Area Area of this architecture project Area:  135 m²
  • Year Completion year of this architecture project Year:  2023
  • Manufacturers Brands with products used in this architecture project
    Manufacturers:  Arquivo Contemporâneo, Boobam, Cortinas, Don Artesano, Empporium Frei Caneca, +13

Transformação de um Hotel para Carbono Zero / Atelier Daniel Florez

Transformação de um Hotel para Carbono Zero / Atelier Daniel Florez - HotelsTransformação de um Hotel para Carbono Zero / Atelier Daniel Florez - HotelsTransformação de um Hotel para Carbono Zero / Atelier Daniel Florez - HotelsTransformação de um Hotel para Carbono Zero / Atelier Daniel Florez - HotelsTransformação de um Hotel para Carbono Zero / Atelier Daniel Florez - More Images+ 21

  • Area Area of this architecture project Area:  400 m²
  • Year Completion year of this architecture project Year:  2024

Balduino Building / OSPA Arquitetura e Urbanismo

Balduino Building / OSPA Arquitetura e Urbanismo - ResidentialBalduino Building / OSPA Arquitetura e Urbanismo - Interior Photography, Residential, Table, Chair, LightingBalduino Building / OSPA Arquitetura e Urbanismo - Exterior Photography, Residential, Facade, TableBalduino Building / OSPA Arquitetura e Urbanismo - ResidentialBalduino Building / OSPA Arquitetura e Urbanismo - More Images+ 26

•
Três Figueiras, Brazil
  • Architects: OSPA architecture
  • Area Area of this architecture project Area:  23681 ft²
  • Year Completion year of this architecture project Year:  2022
  • Manufacturers Brands with products used in this architecture project
    Manufacturers:  Metalúrgica Zol, Scheid Esquadrias

Trees House / Catálise Arquitetura

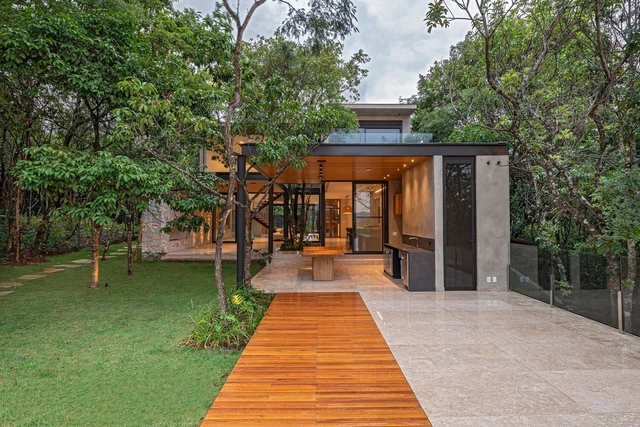
Trees House / Catálise Arquitetura - HousesTrees House / Catálise Arquitetura - HousesTrees House / Catálise Arquitetura - HousesTrees House / Catálise Arquitetura - HousesTrees House / Catálise Arquitetura - More Images+ 18

•
Nova Lima, Brazil
  • Area Area of this architecture project Area:  472 m²
  • Year Completion year of this architecture project Year:  2022
  • Manufacturers Brands with products used in this architecture project
    Manufacturers:  Arkos, Deca, Portinari

Seas, Rivers, and COLORS

A traveling exhibition on environmental art opens on June 28 in Fortaleza, curated by Angela de Oliveira at ARTIVO Galeria.
Carlos Scliar House Museum celebrates its 20th anniversary

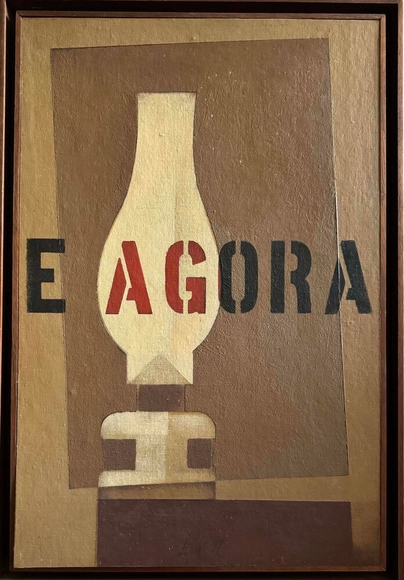
To mark the 20th anniversary of the Carlos Scliar House Museum, the exhibition "The Artivists: Carlos Scliar and Cildo Meireles" will open on June 29, 2024, at 6:00 PM, bringing together the work of these two important artists for the first time. "Scliar was fundamental in my life," says Cildo Meireles about his friend, who passed away in 2001. Curated by Cristina Ventura, the museum's coordinator, the exhibition presents around thirty works—some never before seen—spanning from the 1940s to 2021. The show is complemented by participatory works inspired by the two artists. The exhibition, which will be free to the public until the end of August, is presented by the Federal Government, the Ministry of Culture, the Government of the State of Rio de Janeiro, and the Rio de Janeiro State Secretariat of Culture and Creative Economy through the Paulo Gustavo Law.
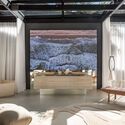
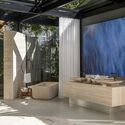
Deca Refuge / Arquitetare

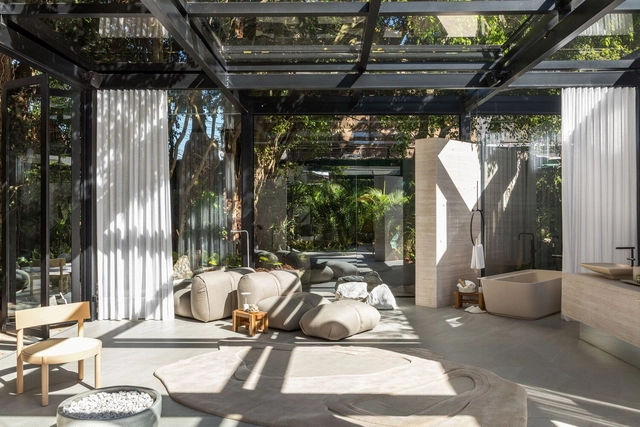
Deca Refuge / Arquitetare - Wellness InteriorsDeca Refuge / Arquitetare - Wellness InteriorsDeca Refuge / Arquitetare - Wellness InteriorsDeca Refuge / Arquitetare - Wellness InteriorsDeca Refuge / Arquitetare - More Images+ 14

  • Area Area of this architecture project Area:  100 m²
  • Year Completion year of this architecture project Year:  2024
  • Manufacturers Brands with products used in this architecture project
    Manufacturers:  AR Almeida Soluções, Botteh Tapetes, Central das Lareiras/Artfire, Deca, Engevita, +16