1. ArchDaily
  2. Brazil

Brazil

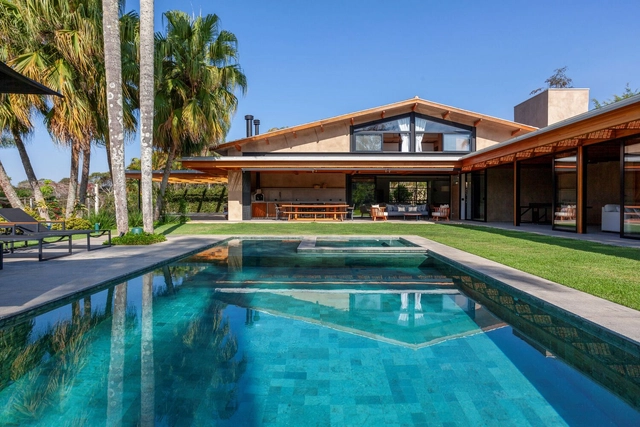
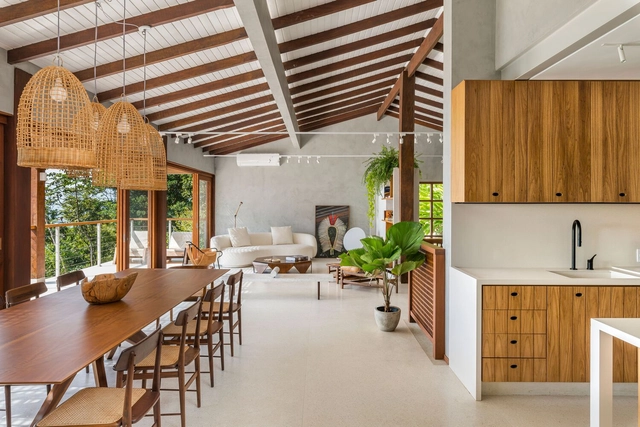
House CF / Sandra Sayeg Tranchesi Arquitetura

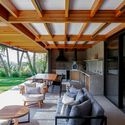
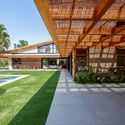
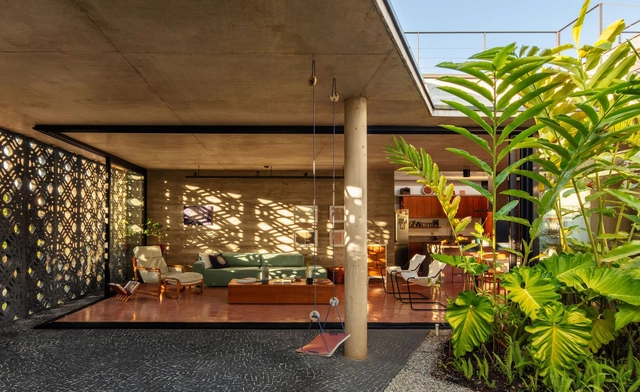
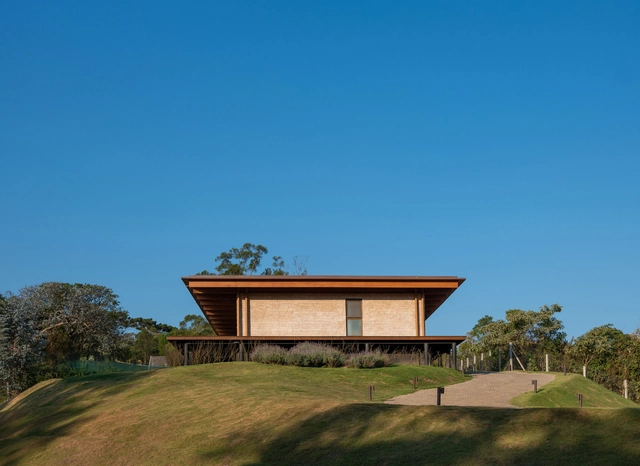

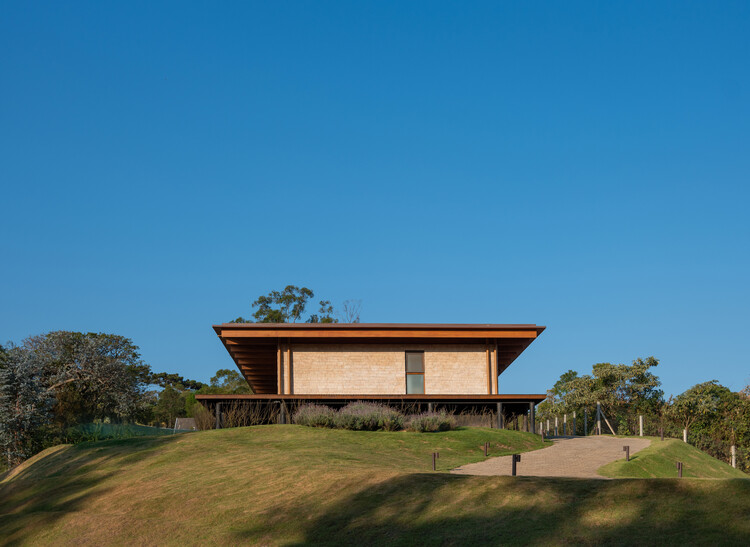
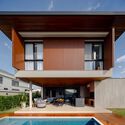
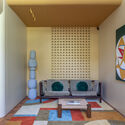
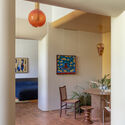
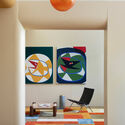
House CF / Sandra Sayeg Tranchesi Arquitetura - Exterior Photography, Houses, BeamHouse CF / Sandra Sayeg Tranchesi Arquitetura - Interior Photography, Houses, BeamHouse CF / Sandra Sayeg Tranchesi Arquitetura - Interior Photography, Houses, Patio, Beam, Table, ChairHouse CF / Sandra Sayeg Tranchesi Arquitetura - HousesHouse CF / Sandra Sayeg Tranchesi Arquitetura - More Images+ 31

•
Ibiuna, Brazil

Casa da Beta / Atelier Aberto Arquitetura

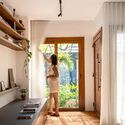
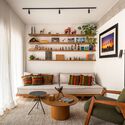
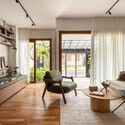
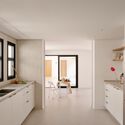
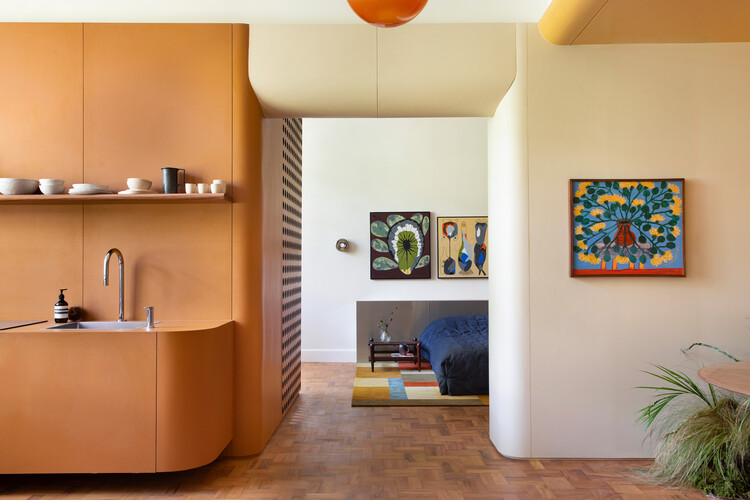
Casa da Beta / Atelier Aberto Arquitetura - Interior Photography, Houses, Kitchen, Countertop, Table, Chair, LightingCasa da Beta / Atelier Aberto Arquitetura - Interior Photography, Houses, Door, LightingCasa da Beta / Atelier Aberto Arquitetura - Interior Photography, Houses, Table, LightingCasa da Beta / Atelier Aberto Arquitetura - Interior Photography, Houses, Table, Lighting, ChairCasa da Beta / Atelier Aberto Arquitetura - More Images+ 21

•
Porto Alegre, Brazil
  • Area Area of this architecture project Area:  65 m²
  • Year Completion year of this architecture project Year:  2024
  • Manufacturers Brands with products used in this architecture project
    Manufacturers:  Aramazém do Piso, Brauwers Esquadrias, Dalle Piagge, Indooor, MANJABOSCO, +2

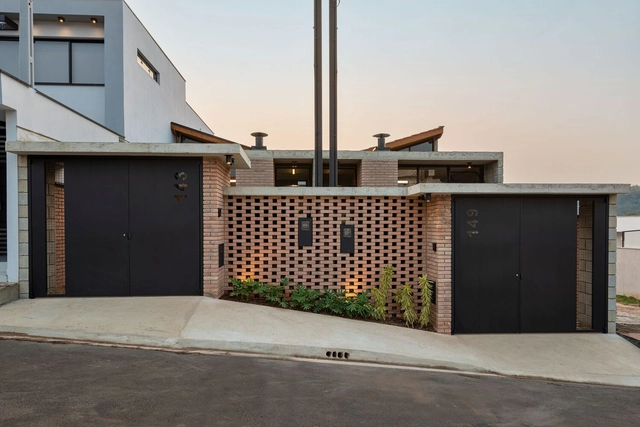
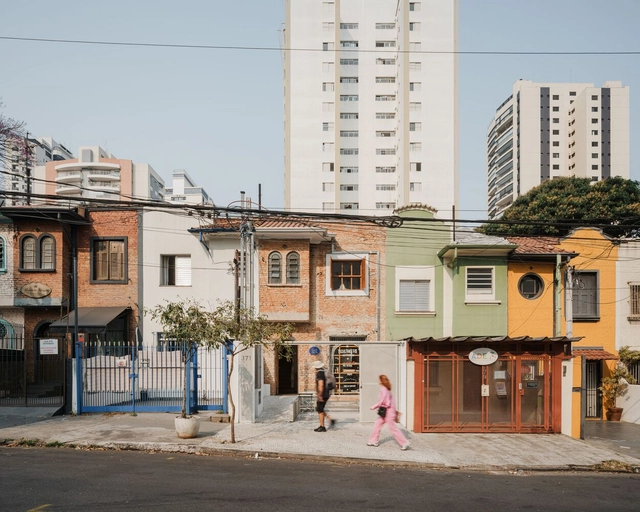
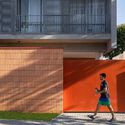
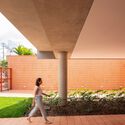
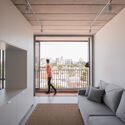
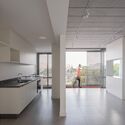
House Next Door / Guelo Nunes Arquitetura

House Next Door / Guelo Nunes Arquitetura - HousesHouse Next Door / Guelo Nunes Arquitetura - Interior Photography, Houses, Kitchen, Countertop, Sink, LightingHouse Next Door / Guelo Nunes Arquitetura - Interior Photography, Houses, Kitchen, Countertop, ChairHouse Next Door / Guelo Nunes Arquitetura - HousesHouse Next Door / Guelo Nunes Arquitetura - More Images+ 29

•
São Paulo, Brazil

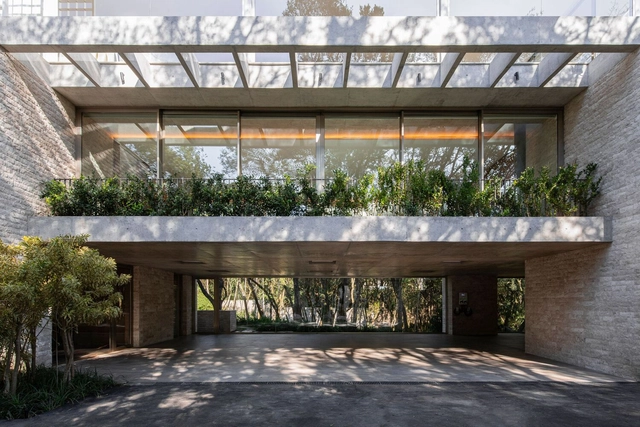
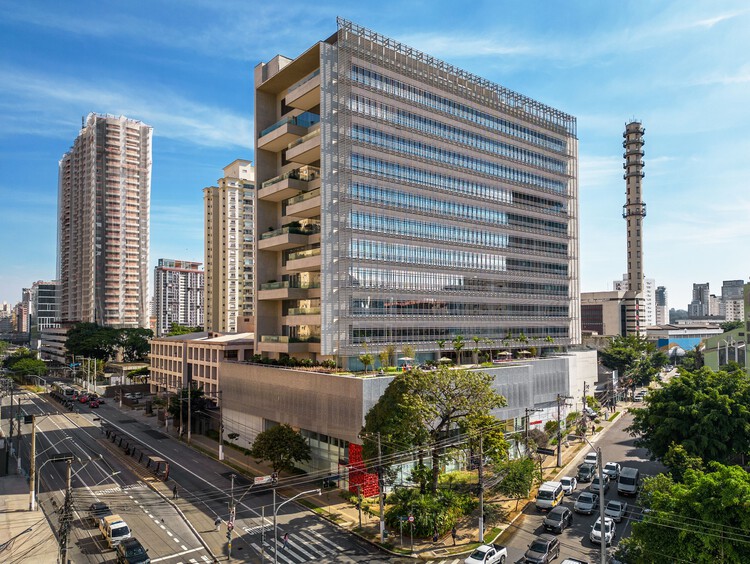
PUQ Perdizes Building / UNA MUNIZVIEGAS

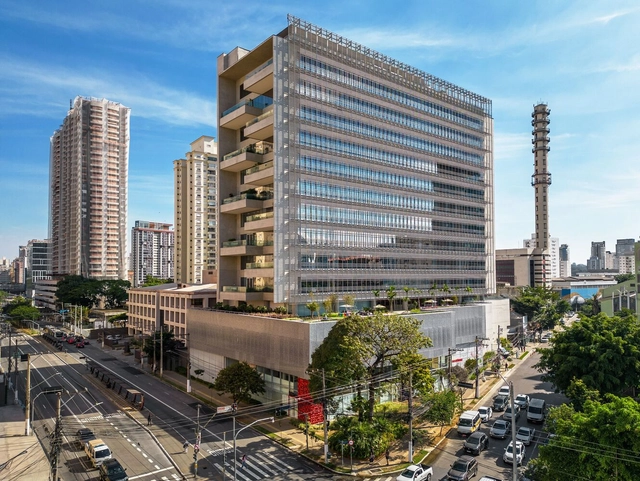
PUQ Perdizes Building / UNA MUNIZVIEGAS - Exterior Photography, ResidentialPUQ Perdizes Building / UNA MUNIZVIEGAS - Interior Photography, ResidentialPUQ Perdizes Building / UNA MUNIZVIEGAS - Exterior Photography, Residential, BalconyPUQ Perdizes Building / UNA MUNIZVIEGAS - ResidentialPUQ Perdizes Building / UNA MUNIZVIEGAS - More Images+ 18

  • Architects: UNA MUNIZVIEGAS
  • Area Area of this architecture project Area:  8622 m²
  • Year Completion year of this architecture project Year:  2024

House Renda / Fernanda Neiva + Fernanda Palmieri + Paula Zasnicoff

House Renda / Fernanda Neiva + Fernanda Palmieri + Paula Zasnicoff - Exterior Photography, Houses, CourtyardHouse Renda / Fernanda Neiva + Fernanda Palmieri + Paula Zasnicoff - Interior Photography, Houses, Kitchen, Countertop, Table, ChairHouse Renda / Fernanda Neiva + Fernanda Palmieri + Paula Zasnicoff - Interior Photography, Houses, ChairHouse Renda / Fernanda Neiva + Fernanda Palmieri + Paula Zasnicoff - Interior Photography, Houses, ChairHouse Renda / Fernanda Neiva + Fernanda Palmieri + Paula Zasnicoff - More Images+ 21

  • Area Area of this architecture project Area:  273 m²
  • Year Completion year of this architecture project Year:  2021
  • Manufacturers Brands with products used in this architecture project
    Manufacturers:  Alonso Mármores, GFB Marcenaria, Ladrilho Saltense, Metal Art, REKA, +2

Gabriel Faria Lima Corporate / Perkins&Will

Gabriel Faria Lima Corporate / Perkins&Will - Office BuildingsGabriel Faria Lima Corporate / Perkins&Will - Office BuildingsGabriel Faria Lima Corporate / Perkins&Will - Office BuildingsGabriel Faria Lima Corporate / Perkins&Will - Exterior Photography, Office Buildings, BalconyGabriel Faria Lima Corporate / Perkins&Will - More Images+ 35

•
São Paulo, Brazil
  • Architects: Perkins&Will
  • Area Area of this architecture project Area:  2900 m²
  • Year Completion year of this architecture project Year:  2025
  • Manufacturers Brands with products used in this architecture project
    Manufacturers:  Stone, Protecnica, Sulmetais

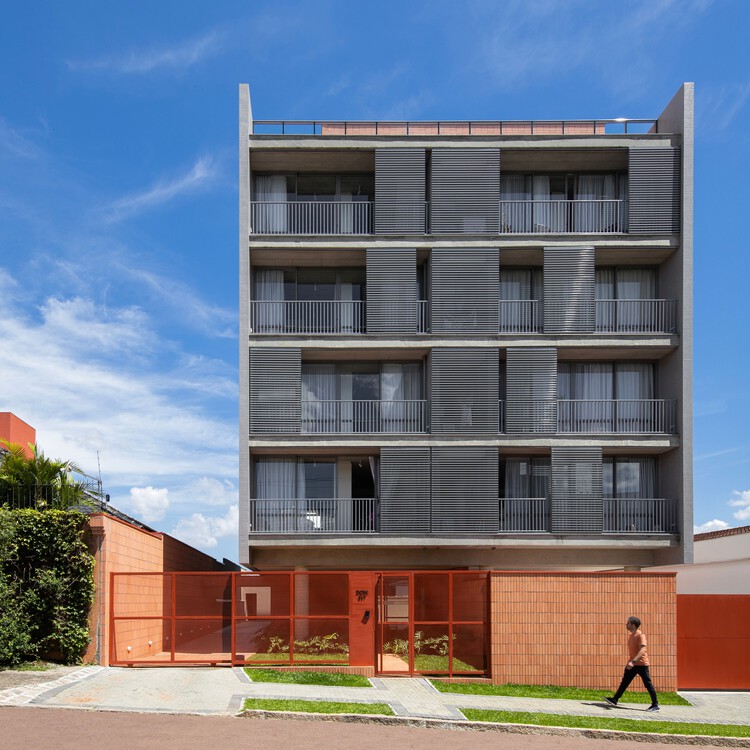
DOM 317 Building / Arquea Arquitetos

DOM 317 Building / Arquea Arquitetos - Exterior Photography, ApartmentsDOM 317 Building / Arquea Arquitetos - Interior Photography, ApartmentsDOM 317 Building / Arquea Arquitetos - Interior Photography, Apartments, ChairDOM 317 Building / Arquea Arquitetos - Interior Photography, Apartments, Kitchen, Countertop, ChairDOM 317 Building / Arquea Arquitetos - More Images+ 29

•
Curitiba, Brazil
  • Architects: Arquea Arquitetos
  • Area Area of this architecture project Area:  1538 m²
  • Year Completion year of this architecture project Year:  2024

New Administrative Headquarters and Central Laboratories for Grupo Fleury / Dal Pian Arquitetos

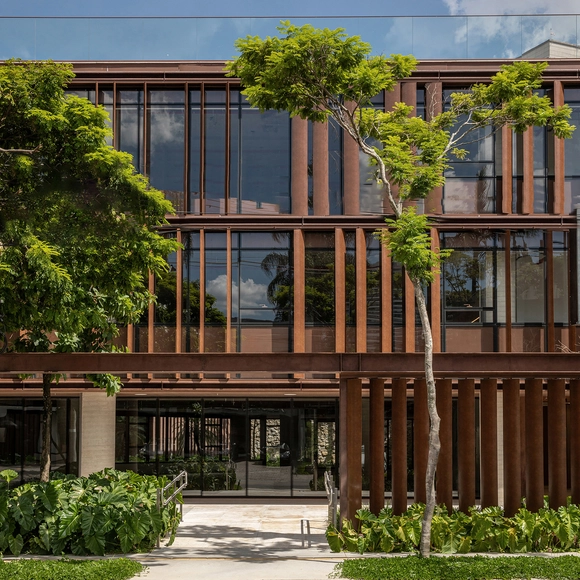
New Administrative Headquarters and Central Laboratories for Grupo Fleury / Dal Pian Arquitetos - Exterior Photography, Office Buildings, CityscapeNew Administrative Headquarters and Central Laboratories for Grupo Fleury / Dal Pian Arquitetos - Office BuildingsNew Administrative Headquarters and Central Laboratories for Grupo Fleury / Dal Pian Arquitetos - Office BuildingsNew Administrative Headquarters and Central Laboratories for Grupo Fleury / Dal Pian Arquitetos - Exterior Photography, Office Buildings, BalconyNew Administrative Headquarters and Central Laboratories for Grupo Fleury / Dal Pian Arquitetos - More Images+ 32

  • Area Area of this architecture project Area:  37000 m²
  • Year Completion year of this architecture project Year:  2023

Langma House / Bruno Zaitter Arquitetura e Urbanismo

Langma House / Bruno Zaitter Arquitetura e Urbanismo - Interior Photography, Houses, Deck, Stairs, BalconyLangma House / Bruno Zaitter Arquitetura e Urbanismo - Interior Photography, Houses, Kitchen, Chair, Table, Lighting, CountertopLangma House / Bruno Zaitter Arquitetura e Urbanismo - Interior Photography, Houses, Bedroom, Bed, LightingLangma House / Bruno Zaitter Arquitetura e Urbanismo - Interior Photography, Houses, Balcony, ChairLangma House / Bruno Zaitter Arquitetura e Urbanismo - More Images+ 17

•
Campos do Jordão, Brazil
  • Area Area of this architecture project Area:  300 m²
  • Year Completion year of this architecture project Year:  2022
  • Manufacturers Brands with products used in this architecture project
    Manufacturers:  Espaço Smart, Immergrün Construções Inteligentes, Omnitrade, Rewood

AL House / Taguá Arquitetura

AL House / Taguá Arquitetura - Exterior Photography, Houses, BalconyAL House / Taguá Arquitetura - Interior Photography, Houses, Balcony, ChairAL House / Taguá Arquitetura - Interior Photography, Houses, Kitchen, Countertop, Chair, TableAL House / Taguá Arquitetura - Interior Photography, Houses, Deck, Balcony, ChairAL House / Taguá Arquitetura - More Images+ 26

  • Architects: Taguá Arquitetura
  • Area Area of this architecture project Area:  3660 ft²
  • Year Completion year of this architecture project Year:  2024

Theodoro Studio / Felipe Carolo Architecture and Restoration

Theodoro Studio / Felipe Carolo Architecture and Restoration - Interior Photography, Residential Interiors, Lighting, ChairTheodoro Studio / Felipe Carolo Architecture and Restoration - Interior Photography, Residential Interiors, Lighting, ChairTheodoro Studio / Felipe Carolo Architecture and Restoration - Interior Photography, Residential InteriorsTheodoro Studio / Felipe Carolo Architecture and Restoration - Interior Photography, Residential Interiors, ChairTheodoro Studio / Felipe Carolo Architecture and Restoration - More Images+ 11

House EJ / Leo Romano

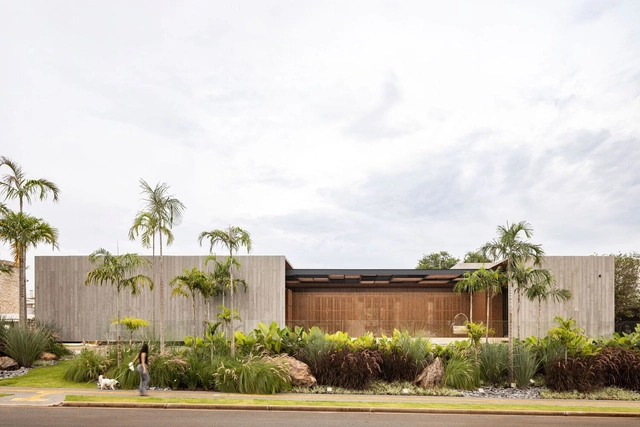
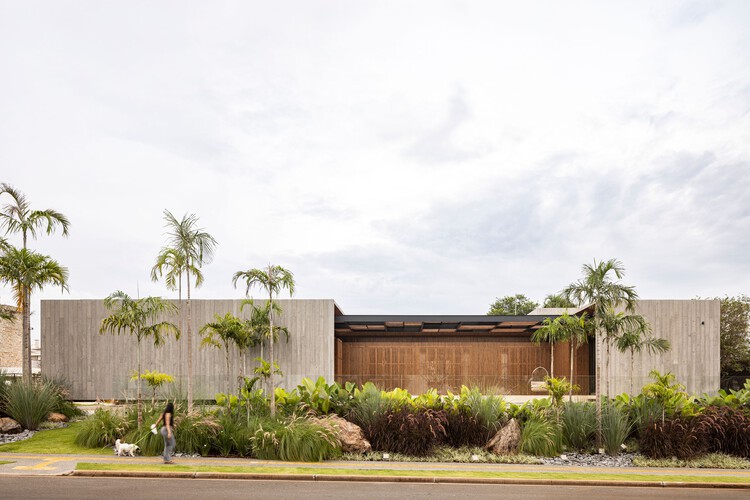
House EJ / Leo Romano - HousesHouse EJ / Leo Romano - Interior Photography, Houses, Table, ChairHouse EJ / Leo Romano - Interior Photography, Houses, BeamHouse EJ / Leo Romano - Interior Photography, Houses, ChairHouse EJ / Leo Romano - More Images+ 38

•
Goiânia, Brazil
  • Architects: Leo Romano
  • Year Completion year of this architecture project Year:  2024

House Boêmia / Costa Matoso Arquitetura e Engenharia

House Boêmia / Costa Matoso Arquitetura e Engenharia - Interior Photography, HousesHouse Boêmia / Costa Matoso Arquitetura e Engenharia - Interior Photography, Houses, Courtyard, Door, Beam, ChairHouse Boêmia / Costa Matoso Arquitetura e Engenharia - Interior Photography, Houses, Kitchen, CountertopHouse Boêmia / Costa Matoso Arquitetura e Engenharia - Interior Photography, Houses, Bedroom, Lighting, Bed, ChairHouse Boêmia / Costa Matoso Arquitetura e Engenharia - More Images+ 36

  • Area Area of this architecture project Area:  85 m²
  • Year Completion year of this architecture project Year:  2024
  • Manufacturers Brands with products used in this architecture project
    Manufacturers:  ART Barro Socorro, CR Soluções em Esquadrias, Casa Armani Soluções Construtivas, Construtora Modelo - Estruturas Metálicas, DNC Revestimentos e Decoração, +10

Ubatuba House / Andrea Murao Arquitetura e Interiores

Ubatuba House / Andrea Murao Arquitetura e Interiores - Interior Photography, Renovation, Kitchen, Countertop, LightingUbatuba House / Andrea Murao Arquitetura e Interiores - Interior Photography, Renovation, Table, ChairUbatuba House / Andrea Murao Arquitetura e Interiores - Interior Photography, Renovation, Deck, Beam, BalconyUbatuba House / Andrea Murao Arquitetura e Interiores - Interior Photography, Renovation, Kitchen, Beam, Countertop, ChairUbatuba House / Andrea Murao Arquitetura e Interiores - More Images+ 20

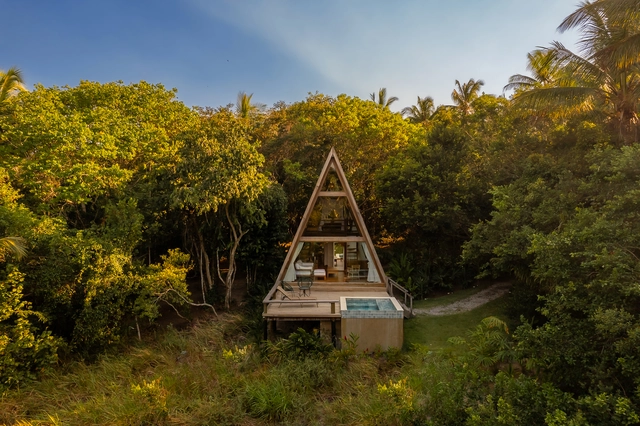
Piri Cabin / 73.Onze Arquitetura

Piri Cabin / 73.Onze Arquitetura - Exterior Photography, Houses, ForestPiri Cabin / 73.Onze Arquitetura - Interior Photography, Houses, Bedroom, Bed, ChairPiri Cabin / 73.Onze Arquitetura - Interior Photography, Houses, ChairPiri Cabin / 73.Onze Arquitetura - Interior Photography, HousesPiri Cabin / 73.Onze Arquitetura - More Images+ 21

•
Trancoso, Brazil
  • Area Area of this architecture project Area:  62 m²
  • Year Completion year of this architecture project Year:  2023

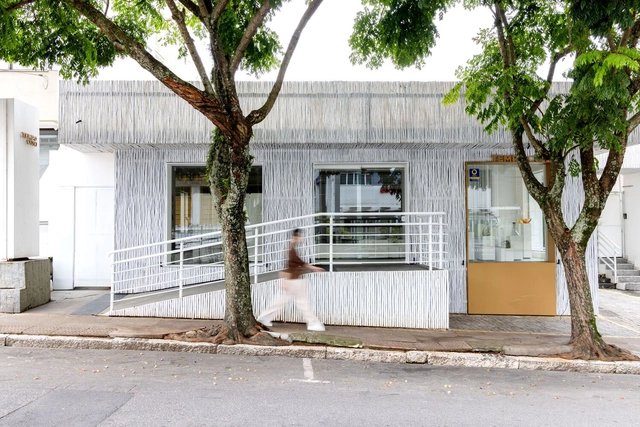
Mich Mich Bakery / entre escalas

Mich Mich Bakery / entre escalas - Exterior Photography, StoreMich Mich Bakery / entre escalas - Interior Photography, Store, KitchenMich Mich Bakery / entre escalas - Interior Photography, Store, KitchenMich Mich Bakery / entre escalas - Interior Photography, StoreMich Mich Bakery / entre escalas - More Images+ 16

•
São Paulo, Brazil
  • Architects: entre escalas
  • Area Area of this architecture project Area:  117 m²
  • Year Completion year of this architecture project Year:  2024
  • Manufacturers Brands with products used in this architecture project
    Manufacturers:  REKA

House Pedra / Marcos Bertoldi Arquitetos

House Pedra / Marcos Bertoldi Arquitetos - Exterior Photography, Houses, Patio, Column, BeamHouse Pedra / Marcos Bertoldi Arquitetos - HousesHouse Pedra / Marcos Bertoldi Arquitetos - HousesHouse Pedra / Marcos Bertoldi Arquitetos - HousesHouse Pedra / Marcos Bertoldi Arquitetos - More Images+ 29

•
Curitiba, Brazil
  • Area Area of this architecture project Area:  887 m²
  • Year Completion year of this architecture project Year:  2024
  • Manufacturers Brands with products used in this architecture project
    Manufacturers:  Abrasil, Alubauen, Metalfire, esmo metal, ms escadas

Tempo House / Studio Guilherme Garcia

Tempo House / Studio Guilherme Garcia - Interior Photography, Store, ChairTempo House / Studio Guilherme Garcia - Interior Photography, StoreTempo House / Studio Guilherme Garcia - Interior Photography, Store, Lighting, Table, ChairTempo House / Studio Guilherme Garcia - Interior Photography, Store, Kitchen, Table, Lighting, ChairTempo House / Studio Guilherme Garcia - More Images+ 31

•
Centro, Brazil
  • Area Area of this architecture project Area:  153 m²
  • Year Completion year of this architecture project Year:  2024
  • Manufacturers Brands with products used in this architecture project
    Manufacturers:  Ecco conceito, Madeireira, Pedecril