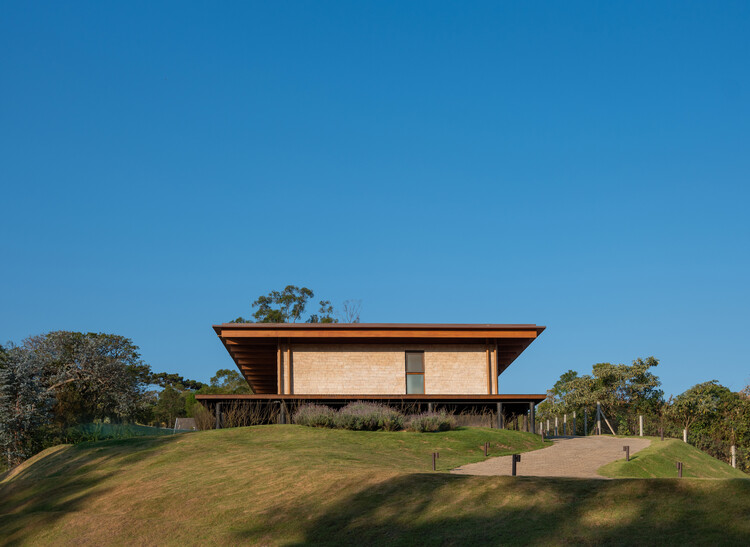
Langma House / Bruno Zaitter Arquitetura e Urbanismo

Langma House / Bruno Zaitter Arquitetura e Urbanismo - Interior Photography, Wood, DeckLangma House / Bruno Zaitter Arquitetura e Urbanismo - Interior Photography, Chair, Table, Wood, Lighting, Kitchen, CountertopLangma House / Bruno Zaitter Arquitetura e Urbanismo - Interior Photography, Bedroom, Bed, Wood, LightingLangma House / Bruno Zaitter Arquitetura e Urbanismo - Interior Photography, ChairLangma House / Bruno Zaitter Arquitetura e Urbanismo - More Images+ 17

•
Campos do Jordão, Brazil
  • Category: Houses
  • Coordination: Bruno Zaitter
  • Project Team: Bruno Azambuja
  • Engineering & Consulting > Civil: Immergrün - Construções Inteligentes
  • Engineering & Consulting > Services: Rewood
  • General Construction: Gestão direta dos proprietários
  • City: Campos do Jordão
  • Country: Brazil
More SpecsLess Specs
Langma House / Bruno Zaitter Arquitetura e Urbanismo - Exterior Photography, Garden
© Lufe Gomes

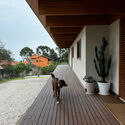
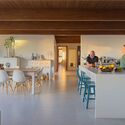
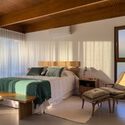
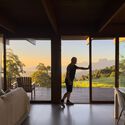
Text description provided by the architects. Nestled on a forested slope of the Mantiqueira Mountains in Campos do Jordão, São Paulo, Langma House was designed to integrate organically with the topography and the natural context. The project stems from a careful analysis of the site's natural conditions, preserving its original terrain and native vegetation, resulting in a subtle footprint on the landscape.

Content Loader

Project gallery

See allShow less
About this office
Cite: "Langma House / Bruno Zaitter Arquitetura e Urbanismo" [Casa Langma / Bruno Zaitter Arquitetura e Urbanismo] 05 Jun 2025. ArchDaily. Accessed . <https://www.archdaily.com/1152979/langma-house-bruno-zaitter-arquitetura-e-urbanismo> ISSN 0719-8884
© Nizo Gomide, Bruno Zaitter

Langma 住宅 / Bruno Zaitter Arquitetura e Urbanismo

是否

You've started following your first account!

Did you know?

You'll now receive updates based on what you follow! Personalize your stream and start following your favorite authors, offices and users.