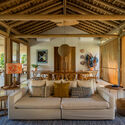
Piri Cabin / 73.Onze Arquitetura

Piri Cabin / 73.Onze Arquitetura - Exterior Photography, Wood, ForestPiri Cabin / 73.Onze Arquitetura - Interior Photography, Bedroom, Wood, Deck, Bed, ChairPiri Cabin / 73.Onze Arquitetura - Interior Photography, Living Room, Wood, ChairPiri Cabin / 73.Onze Arquitetura - Interior Photography, Living Room, WoodPiri Cabin / 73.Onze Arquitetura - More Images+ 21

•
Trancoso, Brazil
  • Area Area of this architecture project Area:  62 m²
  • Year Completion year of this architecture project Year:  2023
  • Photographs
    Photographs:Bruno Pinheiro
  • Lead Architect: Julia Regis Bittencourt
  • Category: Houses
  • Project Team: Michel Muniz
  • Coordination: Julia Regis Bittencourt
  • Architectural Offices: Bia Regis Bittencourt
  • City: Trancoso
  • Country: Brazil
More SpecsLess Specs
Piri Cabin / 73.Onze Arquitetura - Exterior Photography, Wood, Forest
© Bruno Pinheiro

Text description provided by the architects. Designed to provide a unique lodging experience immersed in nature, this cabin combines contemporary design with the warmth of rustic wood, integrating harmoniously into a terrain filled with native vegetation in Trancoso, Bahia.

Content Loader

Project gallery

See allShow less
About this office
Cite: "Piri Cabin / 73.Onze Arquitetura" [Cabana Piri / 73.Onze Arquitetura] 31 May 2025. ArchDaily. Accessed . <https://www.archdaily.com/1152554/piri-cabin-7nze-arquitetura> ISSN 0719-8884
© Bruno Pinheiro

Piri 木屋 / 73.Onze 建筑事务所

是否

You've started following your first account!

Did you know?

You'll now receive updates based on what you follow! Personalize your stream and start following your favorite authors, offices and users.