1. ArchDaily
  2. Brazil

Brazil

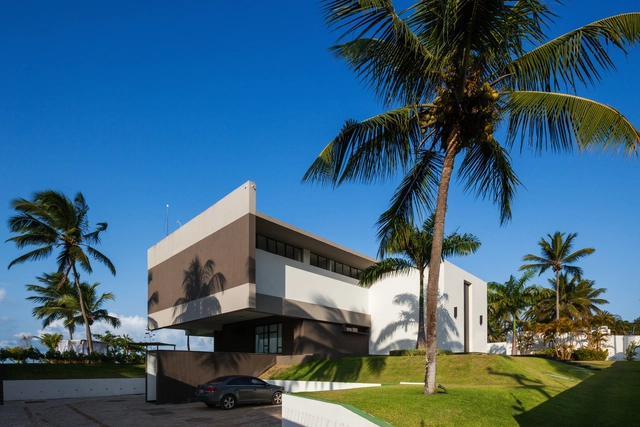
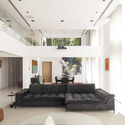
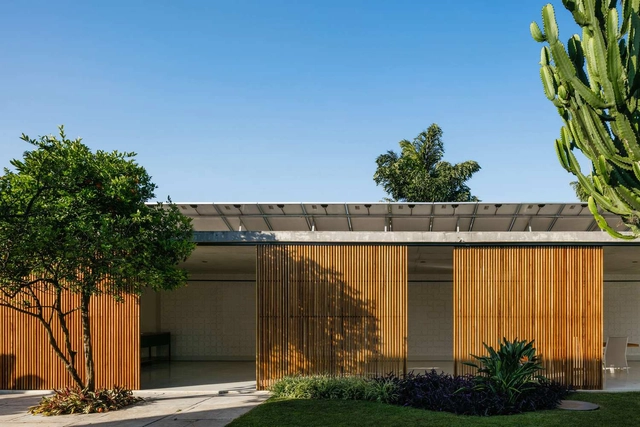
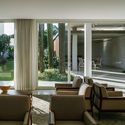
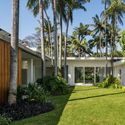
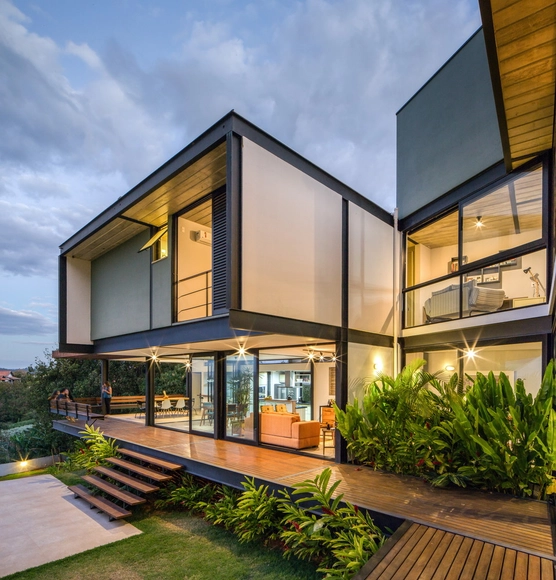
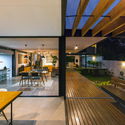
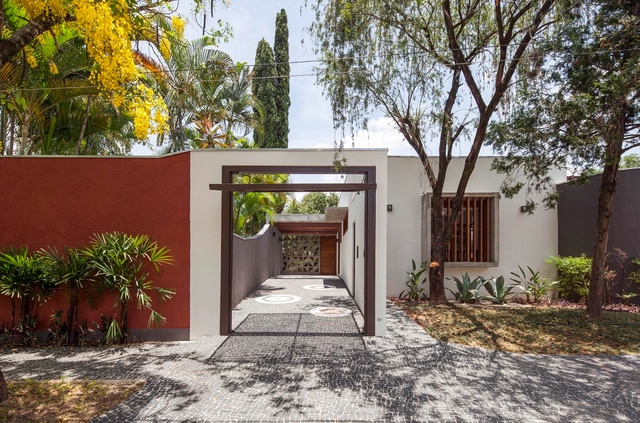
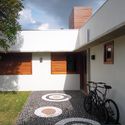
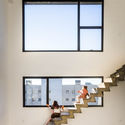
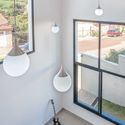
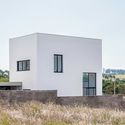
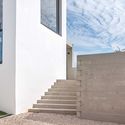
DBP House / Vertentes Arquitetura

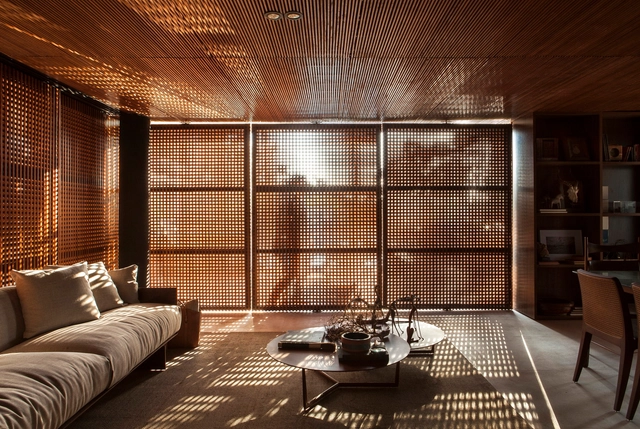
DBP House / Vertentes Arquitetura - Houses Interiors, Facade
© Leo Giantomasi

DBP House / Vertentes Arquitetura - Houses Interiors, Facade, LightingDBP House / Vertentes Arquitetura - Houses Interiors, FacadeDBP House / Vertentes Arquitetura - Houses Interiors, FacadeDBP House / Vertentes Arquitetura - Houses Interiors, Facade, Handrail, Door, Lighting, Table, ChairDBP House / Vertentes Arquitetura - More Images+ 24

  • Area Area of this architecture project Area:  283 m²
  • Year Completion year of this architecture project Year:  2017
  • Manufacturers Brands with products used in this architecture project
    Manufacturers:  Arte Luz Iluminação, Ecocasa Tecnologias Ambientais, Graniart Mármores e Granitos, Nova Casa Porcelanatos e Revestimentos, Personalizza Esquadrias de Alumínio e PVC, +1

MKK House / Gaudenzi Arquitetura

MKK House / Gaudenzi Arquitetura - Houses, Garden, Facade, ChairMKK House / Gaudenzi Arquitetura - Houses, Garden, FacadeMKK House / Gaudenzi Arquitetura - Houses, Deck, Stairs, Door, Facade, Handrail, Beam, Lighting, Table, ChairMKK House / Gaudenzi Arquitetura - Houses, Kitchen, Beam, Table, Lighting, Chair, CountertopMKK House / Gaudenzi Arquitetura - More Images+ 16

•
Gávea, Brazil

Gallery 6 One / Debaixo do Bloco Arquitetura
Gallery 6 One / Debaixo do Bloco Arquitetura - Adaptive Reuse, Door, TableGallery 6 One / Debaixo do Bloco Arquitetura - Adaptive Reuse, Door, Column, Facade, Beam, Arch, ChairGallery 6 One / Debaixo do Bloco Arquitetura - Adaptive Reuse, Bedroom, Facade, Column, LightingGallery 6 One / Debaixo do Bloco Arquitetura - Adaptive Reuse, Door, Table, ChairGallery 6 One / Debaixo do Bloco Arquitetura - More Images+ 20

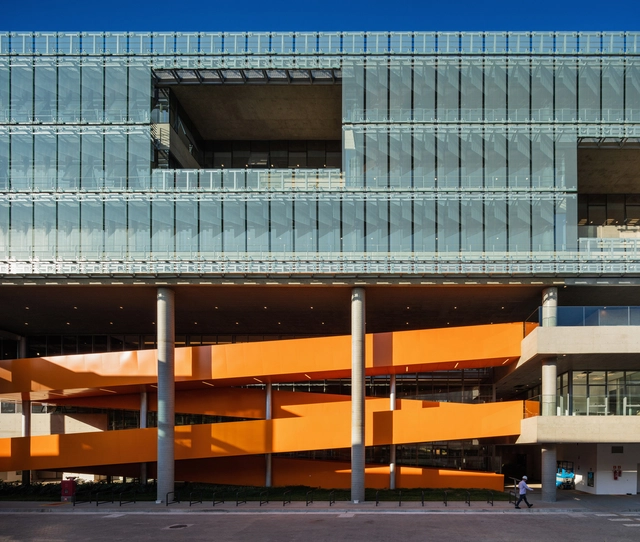
P&D+I KLABIN Center / Paulo Brazil E. Sant’Anna Arquitetos Associados

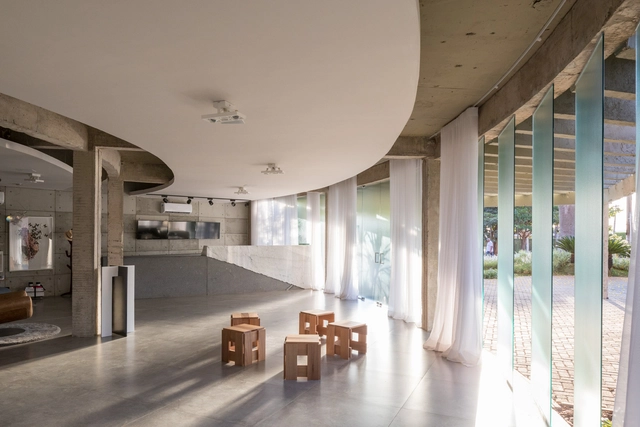
P&D+I KLABIN Center / Paulo Brazil E. Sant’Anna Arquitetos Associados - Research Center, Garden, Facade
© Pedro Kok

P&D+I KLABIN Center / Paulo Brazil E. Sant’Anna Arquitetos Associados - Research Center, Garden, Door, Facade, ColumnP&D+I KLABIN Center / Paulo Brazil E. Sant’Anna Arquitetos Associados - Research Center, Facade, DoorP&D+I KLABIN Center / Paulo Brazil E. Sant’Anna Arquitetos Associados - Research Center, Garden, FacadeP&D+I KLABIN Center / Paulo Brazil E. Sant’Anna Arquitetos Associados - Research Center, Facade, Table, ChairP&D+I KLABIN Center / Paulo Brazil E. Sant’Anna Arquitetos Associados - More Images+ 56

•
Monte Alegre, Brazil

Giz Hollywood House / Yuri Vital

Giz Hollywood House / Yuri Vital - HousesGiz Hollywood House / Yuri Vital - HousesGiz Hollywood House / Yuri Vital - HousesGiz Hollywood House / Yuri Vital - HousesGiz Hollywood House / Yuri Vital - More Images+ 16

•
Tibau do Sul, Brazil
  • Architects: Yuri Vital
  • Area Area of this architecture project Area:  1359 m²
  • Year Completion year of this architecture project Year:  2015
  • Manufacturers Brands with products used in this architecture project
    Manufacturers:  Apart Áudio, Artkasa, Ello Esquadrias, Haus, Natal Led, +2
  • Professionals: Podium Concept Building

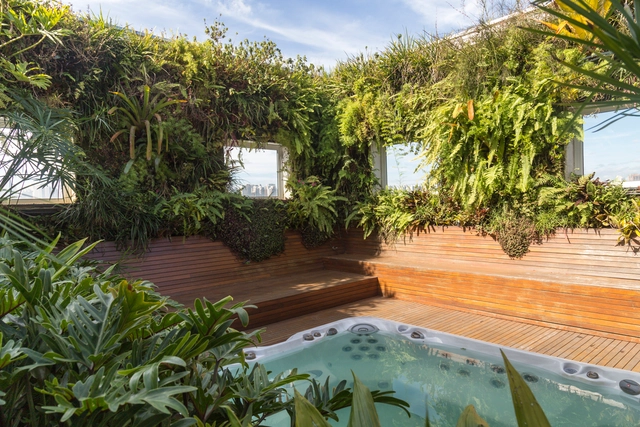
Jardim Paulistano Penthouse / Gabriella Ornaghi Arquitetura da Paisagem

Jardim Paulistano Penthouse / Gabriella Ornaghi Arquitetura da Paisagem - LandscapeJardim Paulistano Penthouse / Gabriella Ornaghi Arquitetura da Paisagem - LandscapeJardim Paulistano Penthouse / Gabriella Ornaghi Arquitetura da Paisagem - LandscapeJardim Paulistano Penthouse / Gabriella Ornaghi Arquitetura da Paisagem - LandscapeJardim Paulistano Penthouse / Gabriella Ornaghi Arquitetura da Paisagem - More Images+ 15

  • Area Area of this architecture project Area:  265 m²
  • Year Completion year of this architecture project Year:  2014
  • Manufacturers Brands with products used in this architecture project
    Manufacturers:  Movimento 90 Graus

Campo Belo Residence / Jamelo Arquitetura

Campo Belo Residence / Jamelo Arquitetura - RefurbishmentCampo Belo Residence / Jamelo Arquitetura - RefurbishmentCampo Belo Residence / Jamelo Arquitetura - RefurbishmentCampo Belo Residence / Jamelo Arquitetura - RefurbishmentCampo Belo Residence / Jamelo Arquitetura - More Images+ 47

•
Campo Belo, Brazil
  • Architects: Jamelo Arquitetura
  • Area Area of this architecture project Area:  780 m²
  • Year Completion year of this architecture project Year:  2016
  • Manufacturers Brands with products used in this architecture project
    Manufacturers:  Angeloarte, Etel, FAS, Portobello Shop, Reclima, +4

Ateliê Wäls / Gustavo Penna Arquiteto e Associados

Ateliê Wäls / Gustavo Penna Arquiteto e Associados - BreweryAteliê Wäls / Gustavo Penna Arquiteto e Associados - BreweryAteliê Wäls / Gustavo Penna Arquiteto e Associados - BreweryAteliê Wäls / Gustavo Penna Arquiteto e Associados - BreweryAteliê Wäls / Gustavo Penna Arquiteto e Associados - More Images+ 20

  • Area Area of this architecture project Area:  1856 m²
  • Year Completion year of this architecture project Year:  2017
  • Manufacturers Brands with products used in this architecture project
    Manufacturers:  Brilia, Gebauer, Lumini, Lumitenzi, Luxion

Curitiba Cultural Centre / HARDT Planejamento

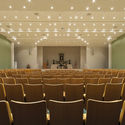
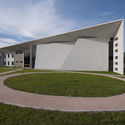
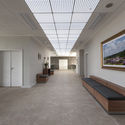
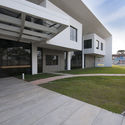
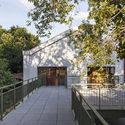
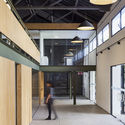
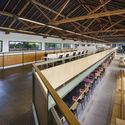
Curitiba Cultural Centre / HARDT Planejamento - Cultural Center, ChairCuritiba Cultural Centre / HARDT Planejamento - Cultural Center, FacadeCuritiba Cultural Centre / HARDT Planejamento - Cultural Center, Door, Beam, BenchCuritiba Cultural Centre / HARDT Planejamento - Cultural Center, Courtyard, Facade, DoorCuritiba Cultural Centre / HARDT Planejamento - More Images+ 28

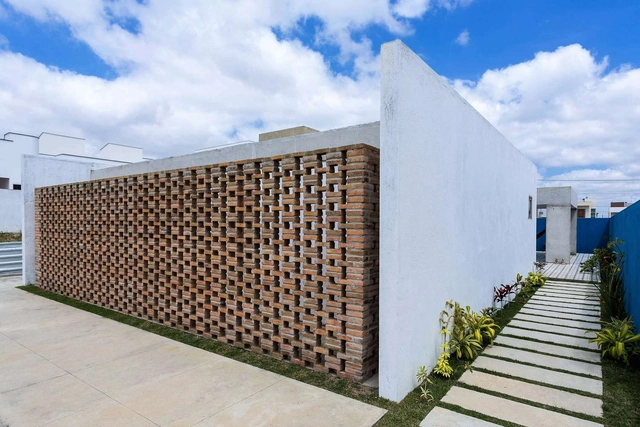
Cobogó House / Allouchie Arquitetos

Cobogó House  / Allouchie Arquitetos - HousesCobogó House  / Allouchie Arquitetos - HousesCobogó House  / Allouchie Arquitetos - HousesCobogó House  / Allouchie Arquitetos - HousesCobogó House  / Allouchie Arquitetos - More Images+ 16

  • Area Area of this architecture project Area:  170 m²
  • Year Completion year of this architecture project Year:  2017
  • Manufacturers Brands with products used in this architecture project
    Manufacturers:  Atual Granitos, Esquadrias, Metro Materiais

NASP Headquarters / Dal Pian Arquitetos

NASP Headquarters / Dal Pian Arquitetos - Commercial ArchitectureNASP Headquarters / Dal Pian Arquitetos - Commercial ArchitectureNASP Headquarters / Dal Pian Arquitetos - Commercial ArchitectureNASP Headquarters / Dal Pian Arquitetos - Commercial ArchitectureNASP Headquarters / Dal Pian Arquitetos - More Images+ 51

  • Area Area of this architecture project Area:  29700 m²
  • Year Completion year of this architecture project Year:  2017
  • Manufacturers Brands with products used in this architecture project
    Manufacturers:  ACE Revestimentos, Armstrong Ceilings, Arqglass, Deca, Eliane, +18

Collector's Nook / mf+arquitetos

Collector's Nook / mf+arquitetos - Houses, Facade, Table, ChairCollector's Nook / mf+arquitetos - Houses, Garden, Countertop, Table, ChairCollector's Nook / mf+arquitetos - Houses, Chair, TableCollector's Nook / mf+arquitetos - Houses, Beam, Facade, Door, ChairCollector's Nook / mf+arquitetos - More Images+ 26

•
Franca, Brazil
  • Architects: mf+arquitetos
  • Area Area of this architecture project Area:  130 m²
  • Year Completion year of this architecture project Year:  2017
  • Manufacturers Brands with products used in this architecture project
    Manufacturers:  Abece gesso, Cenafer, Centro ceramico, Deca, Design brasil, +9
  • Professionals: Villa Romana

MT House / Telles Arquitetura

MT House / Telles Arquitetura - Houses, Garden, Facade, Door, Handrail, LightingMT House / Telles Arquitetura - Houses, Courtyard, FacadeMT House / Telles Arquitetura - Houses, Garden, FacadeMT House / Telles Arquitetura - Houses, Deck, Beam, Facade, Table, Chair, BenchMT House / Telles Arquitetura - More Images+ 22

•
Loteamento Caminhos de San Conrado (Sousas), Brazil
  • Architects: Telles Arquitetura
  • Area Area of this architecture project Area:  318 m²
  • Year Completion year of this architecture project Year:  2015
  • Manufacturers Brands with products used in this architecture project
    Manufacturers:  Esquadrias de alumínio, Lajes, Perfis metálicos
  • Professionals: Engelt, Solar, WE Engenharia

Barão Geraldo Residence / Vasco Lopes Arquitetura

Barão Geraldo Residence / Vasco Lopes Arquitetura - RefurbishmentBarão Geraldo Residence / Vasco Lopes Arquitetura - RefurbishmentBarão Geraldo Residence / Vasco Lopes Arquitetura - RefurbishmentBarão Geraldo Residence / Vasco Lopes Arquitetura - RefurbishmentBarão Geraldo Residence / Vasco Lopes Arquitetura - More Images+ 17

•
Barao Geraldo, Brazil
  • Area Area of this architecture project Area:  250 m²
  • Year Completion year of this architecture project Year:  2016
  • Manufacturers Brands with products used in this architecture project
    Manufacturers:  Dell piage, Laurel, Mr. Cryl

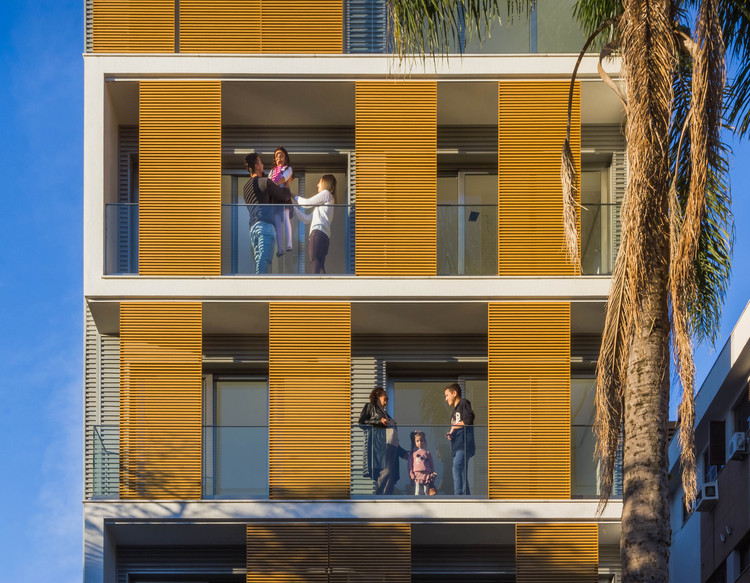
JCândido Building / Oficina Conceito Arquitetura

JCândido Building / Oficina Conceito Arquitetura - Apartments, Facade, Stairs, BenchJCândido Building / Oficina Conceito Arquitetura - Apartments, Facade, Balcony, CityscapeJCândido Building / Oficina Conceito Arquitetura - Apartments, Facade, BalconyJCândido Building / Oficina Conceito Arquitetura - Apartments, FacadeJCândido Building / Oficina Conceito Arquitetura - More Images+ 40

•
São João, Brazil
  • Area Area of this architecture project Area:  1742 m²
  • Year Completion year of this architecture project Year:  2017
  • Manufacturers Brands with products used in this architecture project
    Manufacturers:  Esquadrias Vetrus, Hunter Douglas, Vidrotil
  • Professionals: MKS Empreendimentos

Vila Pedreira / AUÁ arquitetos

Vila Pedreira  / AUÁ arquitetos - HousesVila Pedreira  / AUÁ arquitetos - HousesVila Pedreira  / AUÁ arquitetos - HousesVila Pedreira  / AUÁ arquitetos - HousesVila Pedreira  / AUÁ arquitetos - More Images+ 29

•
Pederneiras, Brazil
  • Architects: AUÁ arquitetos
  • Area Area of this architecture project Area:  145 m²
  • Year Completion year of this architecture project Year:  2017
  • Manufacturers Brands with products used in this architecture project
    Manufacturers:  Bauru Lajes, Blocos e Blocos, Box São Vicente, Fantin Terraplanagem, JS Portões, +4

CIC do Imigrante / Escola da Cidade + B Arquitetos

CIC do Imigrante  / Escola da Cidade + B Arquitetos - Interior Photography, Refurbishment, Kitchen, Beam, FacadeCIC do Imigrante  / Escola da Cidade + B Arquitetos - Exterior Photography, Refurbishment, Garden, Fence, FacadeCIC do Imigrante  / Escola da Cidade + B Arquitetos - Interior Photography, Refurbishment, Facade, BeamCIC do Imigrante  / Escola da Cidade + B Arquitetos - RefurbishmentCIC do Imigrante  / Escola da Cidade + B Arquitetos - More Images+ 17

República 358 Office / Hype Studio

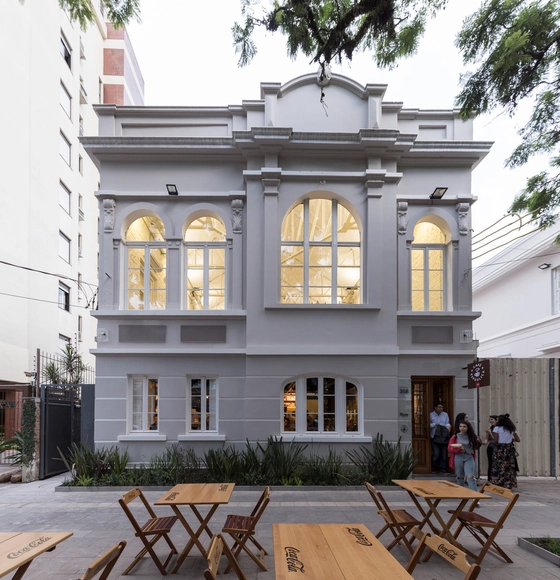
República 358 Office / Hype Studio - RenovationRepública 358 Office / Hype Studio - RenovationRepública 358 Office / Hype Studio - RenovationRepública 358 Office / Hype Studio - RenovationRepública 358 Office / Hype Studio - More Images+ 40

•
Porto Alegre, Brazil