1. ArchDaily
  2. Brazil

Brazil

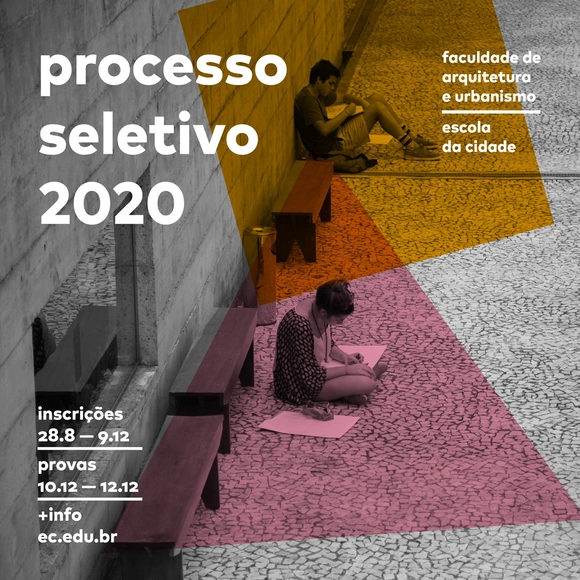
Escola da Cidade: Final days to apply for the 2020 admissions process

Applications close on December 9. The admissions process will take place on December 10, 11, and 12.

Book launch: "Manifestations of Hybrid Language in Contemporary Design: Fundamentals and Applications"

We are pleased to invite you to the launch of the book “Manifestações da linguagem híbrida no design contemporâneo: fundamentos e aplicações” (Manifestations of hybrid language in contemporary design: foundations and applications)!!!

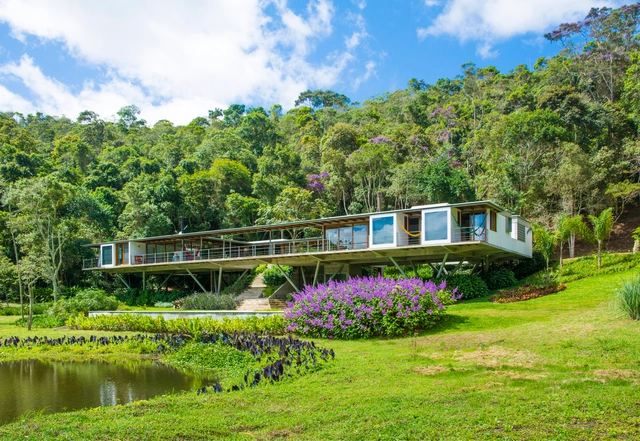
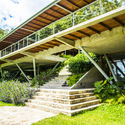
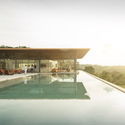
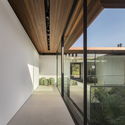
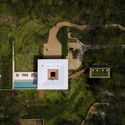
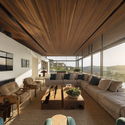
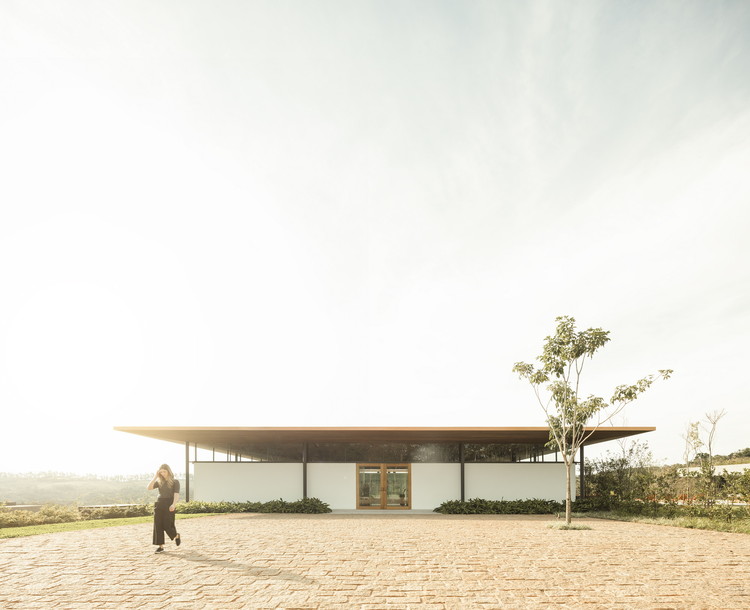
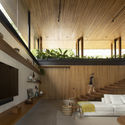
Two Houses by the Lake / Gaudenzi Arquitetura

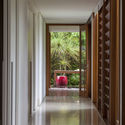
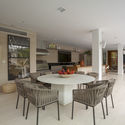
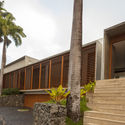
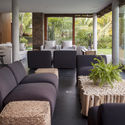
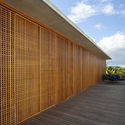
Two Houses by the Lake / Gaudenzi Arquitetura - Exterior Photography, HousesTwo Houses by the Lake / Gaudenzi Arquitetura - HousesTwo Houses by the Lake / Gaudenzi Arquitetura - HousesTwo Houses by the Lake / Gaudenzi Arquitetura - Interior Photography, Houses, Beam, Table, Chair, BenchTwo Houses by the Lake / Gaudenzi Arquitetura - More Images+ 34

•
Petrópolis, Brazil
  • Area Area of this architecture project Area:  358 m²
  • Year Completion year of this architecture project Year:  2017
  • Manufacturers Brands with products used in this architecture project
    Manufacturers:  Artesanato das Lareiras, Boavista Comércio de Madeiras, Carpintaria e Vidraçaria Edú, Chão de barro, Futuro 1 Revestimentos, +6

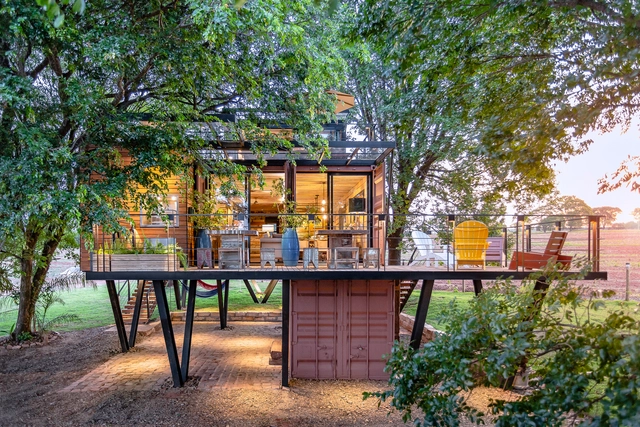
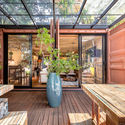
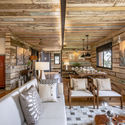
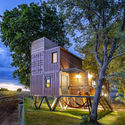
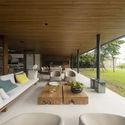
Hanging House / Casa Container Marília

Hanging House / Casa Container Marília - SustainabilityHanging House / Casa Container Marília - Interior Photography, Sustainability, Beam, TableHanging House / Casa Container Marília - Interior Photography, Sustainability, Beam, Table, ChairHanging House / Casa Container Marília - SustainabilityHanging House / Casa Container Marília - More Images+ 27

  • Architects: Casa Container Marília
  • Area Area of this architecture project Area:  2766 ft²
  • Year Completion year of this architecture project Year:  2019
  • Manufacturers Brands with products used in this architecture project
    Manufacturers:  AutoDesk, Lumion, Saint-Gobain, Docol, Gerdau Corsa

Lecture by Paulo Mendes da Rocha at the São Paulo Architecture Biennial

Paulo Mendes da Rocha, the most prestigious Brazilian architect currently in practice, will deliver a lecture as part of the program for the 12th edition of the São Paulo International Architecture Biennial.

1st International Seminar "ARCHNEXUS" - Nexuses and Flows in Architecture and Urbanism

The "ARCHINEXUS" International Seminar – Nexuses and Flows in Architecture and Urbanism, hosted by CAU/SP and CAU/BR, will take place in São Paulo from November 28 to December 1, 2019, at the Hotel Novotel São Paulo Jaraguá.

EC Postgraduate Studies opens applications for “Inside the Postgrad” for those interested in specialization courses

Those who pre-register for the general presentation will receive a 15% discount on tuition. The event takes place on December 4.

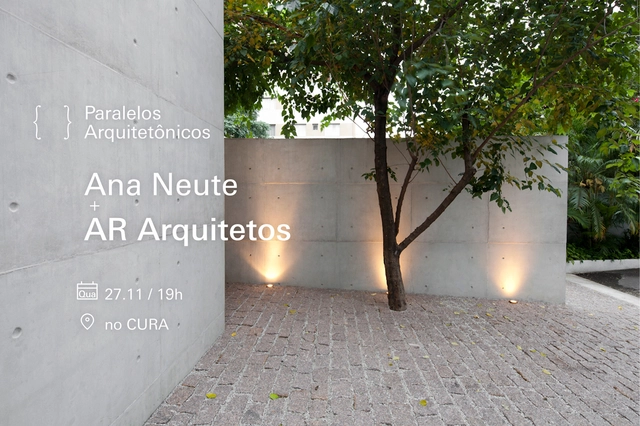
{CURA} hosts the second edition of the ‘Architectural Parallels’ event

A series of meetings opens a conversation on "Time" between architect and designer Ana Neute and partners Marina Acayaba and Juan Pablo Rosenberg of AR Arquitetos at the {CURA} headquarters this November.

Bela Vista House / Bernardes Arquitetura

Bela Vista House / Bernardes Arquitetura - HousesBela Vista House / Bernardes Arquitetura - Interior Photography, Houses, FacadeBela Vista House / Bernardes Arquitetura - HousesBela Vista House / Bernardes Arquitetura - Interior Photography, Houses, TableBela Vista House / Bernardes Arquitetura - More Images+ 8

  • Area Area of this architecture project Area:  28524 ft²
  • Year Completion year of this architecture project Year:  2018
  • Manufacturers Brands with products used in this architecture project
    Manufacturers:  Alwitra, Didini, Eurocentro, Guillaume Janseen, Mix Design, +1

Escola da Cidade hosts exhibition on MSTC

The opening takes place on November 25, featuring a panel discussion at the Galeria da Cidade.

Book Launch: Architecture and Urbanism in Juiz de Fora: Banks, Clubs, Museums, and Universities

We are pleased to announce the launch of the second volume of the book "Arquitetura e Urbanismo em Juiz de Fora".

Horto Florestal House / David Bastos

Horto Florestal House / David Bastos - HousesHorto Florestal House / David Bastos - HousesHorto Florestal House / David Bastos - HousesHorto Florestal House / David Bastos - HousesHorto Florestal House / David Bastos - More Images+ 29

•
Horto Florestal, Brazil
  • Architects: David Bastos
  • Year Completion year of this architecture project Year:  2018
  • Manufacturers Brands with products used in this architecture project
    Manufacturers:  Casual Móveis, Demuner, Madeira bonita, Omni Light, Paulo Darzé Galeria, +1

Ello Restaurant / Mareines Arquitetura


Ello Restaurant / Mareines Arquitetura - Exterior Photography, Restaurant, Patio, Table, ChairEllo Restaurant / Mareines Arquitetura - RestaurantEllo Restaurant / Mareines Arquitetura - Interior Photography, Restaurant, DoorEllo Restaurant / Mareines Arquitetura - Exterior Photography, Restaurant, Facade, ChairEllo Restaurant / Mareines Arquitetura - More Images+ 27

Guarajuba House / David Bastos

Guarajuba House / David Bastos - HousesGuarajuba House / David Bastos - HousesGuarajuba House / David Bastos - HousesGuarajuba House / David Bastos - HousesGuarajuba House / David Bastos - More Images+ 28

•
Guarajuba, Brazil
  • Architects: David Bastos
  • Area Area of this architecture project Area:  340 m²
  • Year Completion year of this architecture project Year:  2017
  • Manufacturers Brands with products used in this architecture project
    Manufacturers:  Barreiros Brasil, Bizâncio, Breton, Casual Móveis, Demuner, +6

Wave House / Mareines Arquitetura

Wave House / Mareines Arquitetura - HousesWave House / Mareines Arquitetura - HousesWave House / Mareines Arquitetura - Interior Photography, HousesWave House / Mareines Arquitetura - Interior Photography, Houses, Stairs, HandrailWave House / Mareines Arquitetura - More Images+ 32

•
Joatinga, Brazil

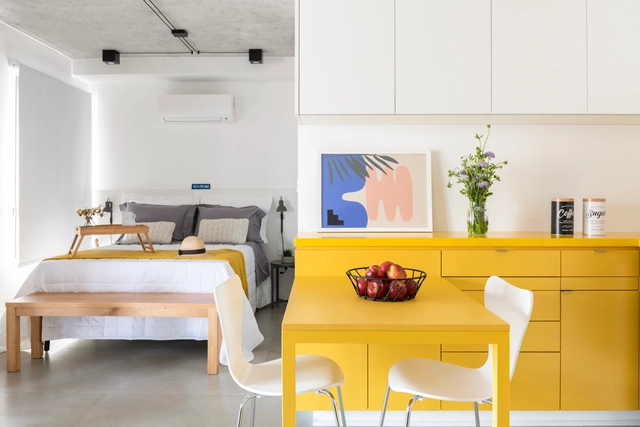
Apartment 501 / CR2 Arquitetura

Apartment 501 / CR2 Arquitetura - Apartment InteriorsApartment 501 / CR2 Arquitetura - Apartment InteriorsApartment 501 / CR2 Arquitetura - Apartment InteriorsApartment 501 / CR2 Arquitetura - Apartment InteriorsApartment 501 / CR2 Arquitetura - More Images+ 19

  • Architects: CR2 Arquitetura
  • Area Area of this architecture project Area:  43 m²
  • Year Completion year of this architecture project Year:  2019
  • Manufacturers Brands with products used in this architecture project
    Manufacturers:  A Morada, Arte em box, Carlinhos e Charles, Cor azul metro, Dalle Piagge, +11
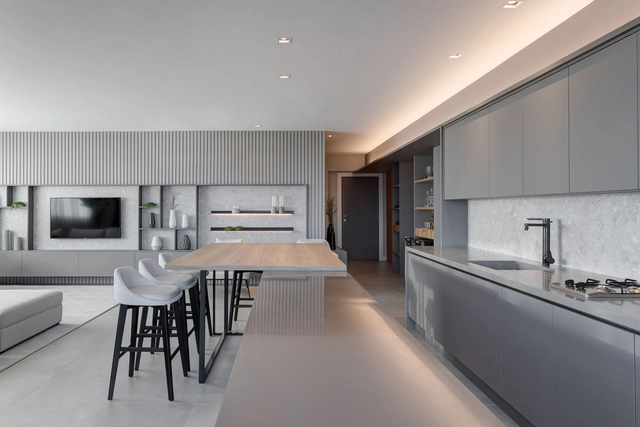
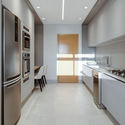
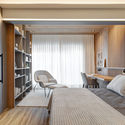
Capri Apartment / archi.lab

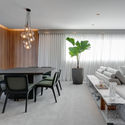
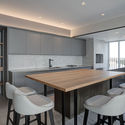
Capri Apartment / archi.lab - Interior Photography, Apartments, Table, ChairCapri Apartment / archi.lab - Interior Photography, Apartments, Kitchen, Table, Chair, CountertopCapri Apartment / archi.lab - Interior Photography, Apartments, Kitchen, Lighting, ChairCapri Apartment / archi.lab - Interior Photography, Apartments, Bedroom, Table, ChairCapri Apartment / archi.lab - More Images+ 33

•
Apucarana, Brazil
  • Architects: archi [lab]
  • Area Area of this architecture project Area:  217 m²
  • Year Completion year of this architecture project Year:  2019
  • Manufacturers Brands with products used in this architecture project
    Manufacturers:  Tarkett, DuPont, Deca, Portobello, Trimble

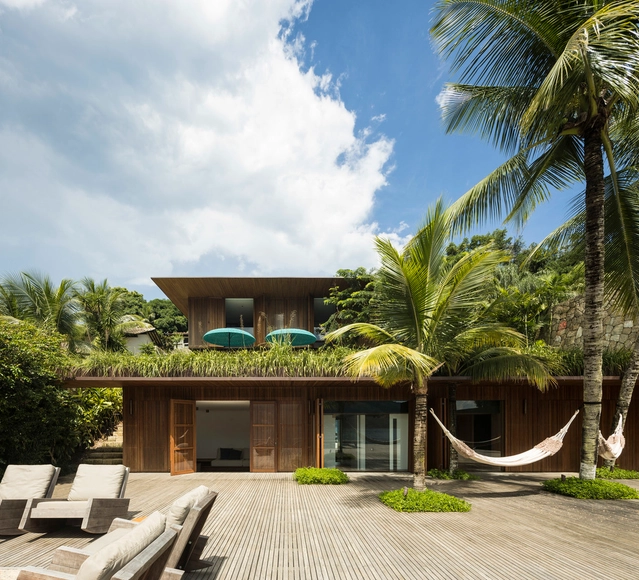
CMA House / Jacobsen Arquitetura

CMA House / Jacobsen Arquitetura - Interior Photography, Houses, TableCMA House / Jacobsen Arquitetura - Interior Photography, Houses, Beam, FacadeCMA House / Jacobsen Arquitetura - Interior Photography, HousesCMA House / Jacobsen Arquitetura - Exterior Photography, HousesCMA House / Jacobsen Arquitetura - More Images+ 14

•
Angra dos Reis, Brazil
  • Area Area of this architecture project Area:  720 m²
  • Year Completion year of this architecture project Year:  2018