1. ArchDaily
  2. Brazil

Brazil

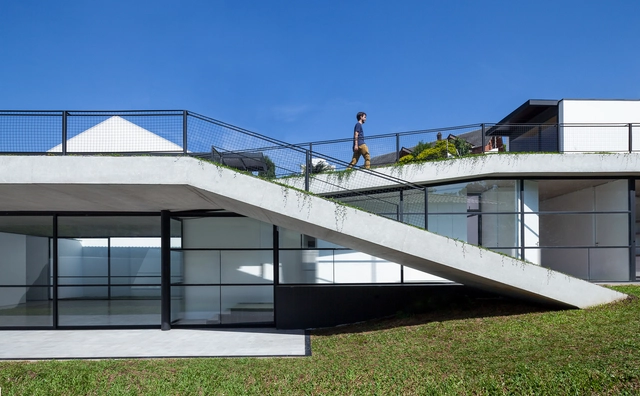
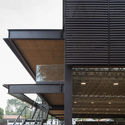
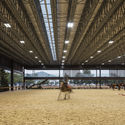
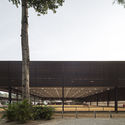
Riding Club / Sergio Conde Caldas Arquitetura

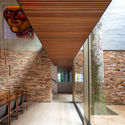
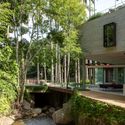
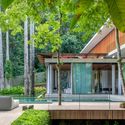
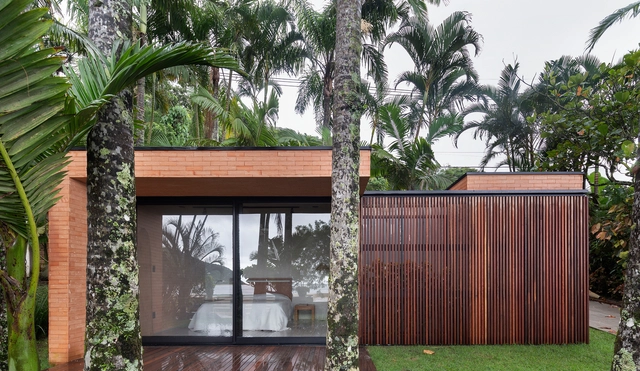
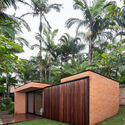
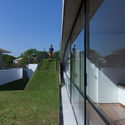
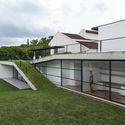
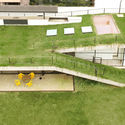
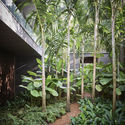
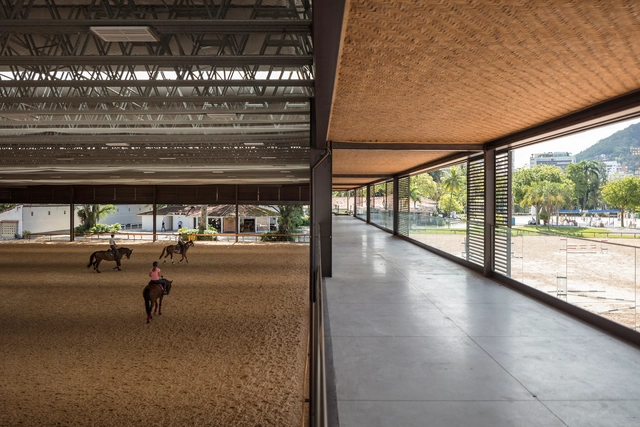
Riding Club / Sergio Conde Caldas Arquitetura - SustainabilityRiding Club / Sergio Conde Caldas Arquitetura - SustainabilityRiding Club / Sergio Conde Caldas Arquitetura - Interior Photography, SustainabilityRiding Club / Sergio Conde Caldas Arquitetura - SustainabilityRiding Club / Sergio Conde Caldas Arquitetura - More Images+ 23

Book Launch: "Technical Assistance in Urbanism and Architecture for Social Interest"

The work on housing improvements and the qualification of urban spaces in peripheral areas, resulting from the implementation of public and free technical assistance for the low-income population of the Federal District (DF), is the subject of a book to be launched this Saturday (14th) in the Sol Nascente community, in celebration of National Architect and Urban Planner Day. The publication, edited by the Institute of Architects of Brazil and sponsored by the Council of Architecture and Urbanism of the Federal District, brings together texts from various authors regarding the experience carried out by CODHAB between 2015 and 2018, in addition to interviews and articles by professors who also address the topic as an extension project at the University of Brasília.
Critic|all IV International Conference on Architectural Design & Criticism

We are pleased to inform you about the launchment of Critic|all IV International Conference on Architectural Design & Criticism, organized by the Architectural Design Department of Madrid School of Architecture, Universidad Politécnica de Madrid in collaboration with the School of Architecture and Urbanism of the University of São Paulo.

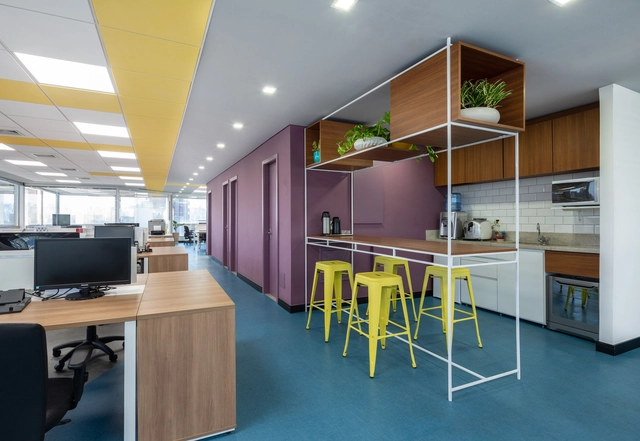
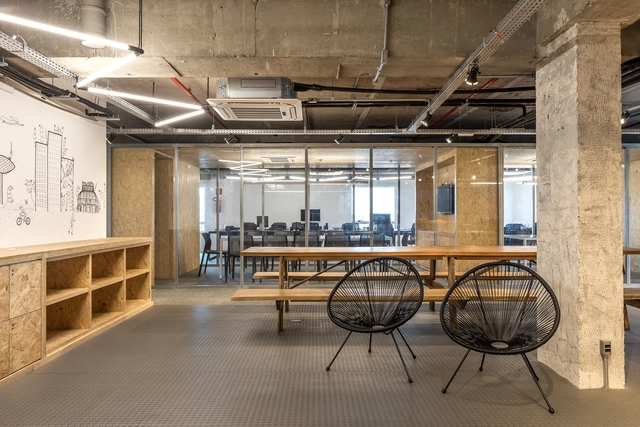
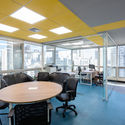
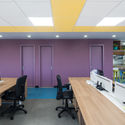
Bcredi Office / Arquea Arquitetos

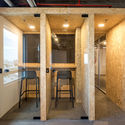
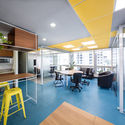
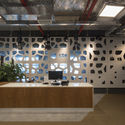
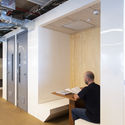
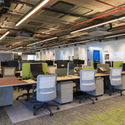
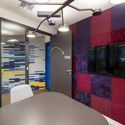
Bcredi Office / Arquea Arquitetos - Interior Photography, Offices Interiors, Kitchen, Beam, Table, ChairBcredi Office / Arquea Arquitetos - Interior Photography, Offices Interiors, Kitchen, Beam, Table, Chair, BenchBcredi Office / Arquea Arquitetos - Interior Photography, Offices Interiors, Kitchen, Beam, Table, Lighting, ChairBcredi Office / Arquea Arquitetos - Interior Photography, Offices Interiors, Door, Beam, Chair, TableBcredi Office / Arquea Arquitetos - More Images+ 12

  • Architects: Arquea Arquitetos
  • Area Area of this architecture project Area:  330 m²
  • Year Completion year of this architecture project Year:  2018

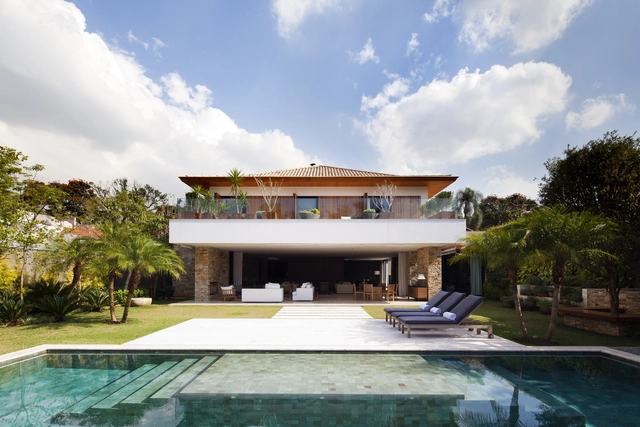
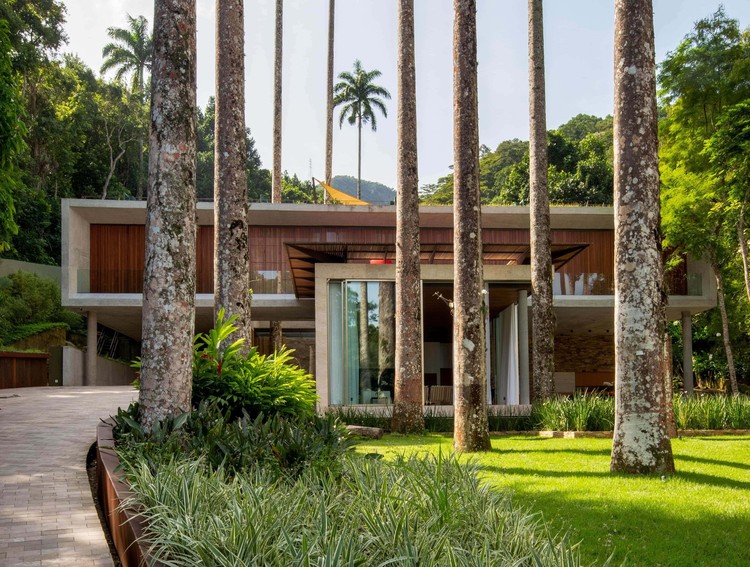
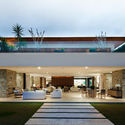
Capuri House / Sergio Conde Caldas Arquitetura

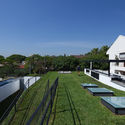
Capuri House / Sergio Conde Caldas Arquitetura - Houses
Cortesia de Sergio Conde Caldas Arquitetura

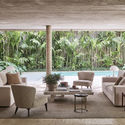
Capuri House / Sergio Conde Caldas Arquitetura - HousesCapuri House / Sergio Conde Caldas Arquitetura - HousesCapuri House / Sergio Conde Caldas Arquitetura - HousesCapuri House / Sergio Conde Caldas Arquitetura - HousesCapuri House / Sergio Conde Caldas Arquitetura - More Images+ 14

•
São Conrado, Brazil

Rio Grande do Sul Jockey Club / Kiefer Arquitetos

Rio Grande do Sul Jockey Club / Kiefer Arquitetos - Sustainability
© Fábio del Re

Rio Grande do Sul Jockey Club / Kiefer Arquitetos - SustainabilityRio Grande do Sul Jockey Club / Kiefer Arquitetos - SustainabilityRio Grande do Sul Jockey Club / Kiefer Arquitetos - SustainabilityRio Grande do Sul Jockey Club / Kiefer Arquitetos - SustainabilityRio Grande do Sul Jockey Club / Kiefer Arquitetos - More Images+ 20

•
Porto Alegre, Brazil
  • Architects: Kiefer Arquitetos
  • Area Area of this architecture project Area:  126292 ft²
  • Year Completion year of this architecture project Year:  2019
  • Manufacturers Brands with products used in this architecture project
    Manufacturers:  AutoDesk, Deca, Eurotelhas, Fabrimar, Franke, +5

Exhibition "Adalberto Mecarelli – Light +"

Mercedes Viegas Arte Contemporânea will open the exhibition "Adalberto Mecarelli – Luz +" on December 12, 2019, at 7:00 PM for guests, and the following day for the general public. The exhibition features works by the artist, who was born in Terni, Italy, in 1946, and has been based in Paris for 50 years. This is the first exhibition in Brazil by the sculptor, whose abstract constructive approach is noted for research into light and shadow and solar light recordings. Their work is featured in various public spaces across European countries, including France, Italy, and Germany. "The exhibition primarily presents light sculptures that engage with the gallery space—geometric forms sculpted by shadow," notes curator Elisa Byington, who selected works by the artist spanning various techniques and materials.

Bungalows Lake House / Cadi Arquitetura

Bungalows Lake House / Cadi Arquitetura - Cabins & Lodges
© Cristiano Bauce

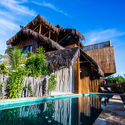
Bungalows Lake House / Cadi Arquitetura - Exterior Photography, Cabins & Lodges, GardenBungalows Lake House / Cadi Arquitetura - Interior Photography, Cabins & Lodges, Bedroom, Beam, BedBungalows Lake House / Cadi Arquitetura - Cabins & LodgesBungalows Lake House / Cadi Arquitetura - Exterior Photography, Cabins & Lodges, Garden, Facade, ChairBungalows Lake House / Cadi Arquitetura - More Images+ 30

  • Architects: Cadi Arquitetura
  • Area Area of this architecture project Area:  689 ft²
  • Year Completion year of this architecture project Year:  2019
  • Manufacturers Brands with products used in this architecture project
    Manufacturers:  AutoDesk, Tarkett, Deca

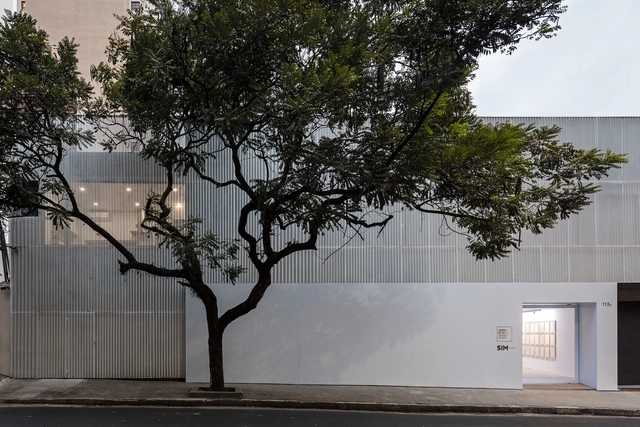
SIM + Simões de Assis Gallery / Arquea Arquitetos

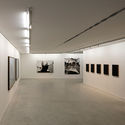
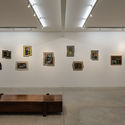
SIM + Simões de Assis Gallery / Arquea Arquitetos - GallerySIM + Simões de Assis Gallery / Arquea Arquitetos - GallerySIM + Simões de Assis Gallery / Arquea Arquitetos - GallerySIM + Simões de Assis Gallery / Arquea Arquitetos - GallerySIM + Simões de Assis Gallery / Arquea Arquitetos - More Images+ 10

•
São Paulo, Brazil
  • Architects: Arquea Arquitetos
  • Area Area of this architecture project Area:  495 m²
  • Year Completion year of this architecture project Year:  2018

Nomades House / Mareines Arquitetura

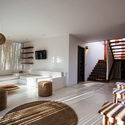
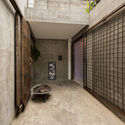
Nomades House / Mareines Arquitetura - Interior Photography, Houses, BeamNomades House / Mareines Arquitetura - Interior Photography, Houses, Lighting, TableNomades House / Mareines Arquitetura - Exterior Photography, HousesNomades House / Mareines Arquitetura - Interior Photography, Houses, Table, ChairNomades House / Mareines Arquitetura - More Images+ 19

•
Barra Grande, Brazil
  • Area Area of this architecture project Area:  400 m²
  • Year Completion year of this architecture project Year:  2016

Beach Suite / Arquea Arquitetos

Beach Suite / Arquea Arquitetos - HousesBeach Suite / Arquea Arquitetos - HousesBeach Suite / Arquea Arquitetos - HousesBeach Suite / Arquea Arquitetos - HousesBeach Suite / Arquea Arquitetos - More Images+ 19

•
Guaratuba, Brazil
  • Architects: Arquea Arquitetos
  • Area Area of this architecture project Area:  30 m²
  • Year Completion year of this architecture project Year:  2017

High Line Park Building / Arquea Arquitetos

High Line Park Building / Arquea Arquitetos - ApartmentsHigh Line Park Building / Arquea Arquitetos - ApartmentsHigh Line Park Building / Arquea Arquitetos - ApartmentsHigh Line Park Building / Arquea Arquitetos - ApartmentsHigh Line Park Building / Arquea Arquitetos - More Images+ 16

  • Architects: Arquea Arquitetos
  • Area Area of this architecture project Area:  2500 m²
  • Year Completion year of this architecture project Year:  2017

Green House / AMZ Arquitetos

Green House / AMZ Arquitetos - Sustainability & Green DesignGreen House / AMZ Arquitetos - Sustainability & Green DesignGreen House / AMZ Arquitetos - Sustainability & Green DesignGreen House / AMZ Arquitetos - Exterior Photography, Sustainability & Green Design, Garden, FacadeGreen House / AMZ Arquitetos - More Images+ 7

  • Architects: AMZ Arquitetos
  • Area Area of this architecture project Area:  235 m²
  • Year Completion year of this architecture project Year:  2016

LO House / Dado Castello Branco Arquitetura

LO House / Dado Castello Branco Arquitetura - HousesLO House / Dado Castello Branco Arquitetura - HousesLO House / Dado Castello Branco Arquitetura - HousesLO House / Dado Castello Branco Arquitetura - HousesLO House / Dado Castello Branco Arquitetura - More Images+ 33

•
São Paulo, Brazil

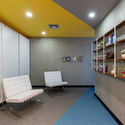
Combe Office / Kseib Suniga Associated Architects

Combe Office / Kseib Suniga Associated Architects - Offices InteriorsCombe Office / Kseib Suniga Associated Architects - Offices InteriorsCombe Office / Kseib Suniga Associated Architects - Offices InteriorsCombe Office / Kseib Suniga Associated Architects - Offices InteriorsCombe Office / Kseib Suniga Associated Architects - More Images+ 9

•
Jardim Paulistano, Brazil
  • Area Area of this architecture project Area:  200 m²
  • Year Completion year of this architecture project Year:  2019
  • Manufacturers Brands with products used in this architecture project
    Manufacturers:  ACE Revestimentos Corporativos, Artech Comercio e serviços de pré-moldados, CVR Ar-condicionado, Contract - Soluções inteligentes para construção, Interflex, +3

Building Technology Center / SuperLimão

Building Technology Center / SuperLimão - Offices InteriorsBuilding Technology Center / SuperLimão - Offices InteriorsBuilding Technology Center / SuperLimão - Offices InteriorsBuilding Technology Center / SuperLimão - Offices InteriorsBuilding Technology Center / SuperLimão - More Images+ 27

  • Architects: SuperLimão
  • Area Area of this architecture project Area:  1200 m²
  • Year Completion year of this architecture project Year:  2019

CM House / Dado Castello Branco Arquitetura

CM House / Dado Castello Branco Arquitetura - Exterior Photography, Houses, Door, FacadeCM House / Dado Castello Branco Arquitetura - Interior Photography, Houses, Facade, Chair, TableCM House / Dado Castello Branco Arquitetura - Interior Photography, Houses, ChairCM House / Dado Castello Branco Arquitetura - Exterior Photography, Houses, Garden, ForestCM House / Dado Castello Branco Arquitetura - More Images+ 23

•
São Paulo, Brazil

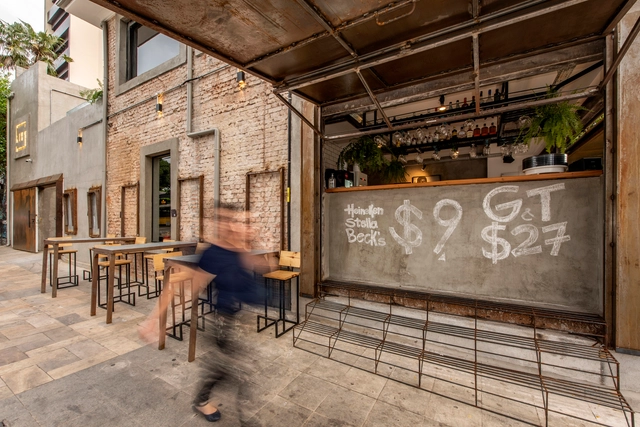
Litt Bar / André Ávila Arquitetura + Luis Canepa Arquitetos

Litt Bar / André Ávila Arquitetura + Luis Canepa Arquitetos - BarLitt Bar / André Ávila Arquitetura + Luis Canepa Arquitetos - BarLitt Bar / André Ávila Arquitetura + Luis Canepa Arquitetos - Interior Photography, Bar, Facade, TableLitt Bar / André Ávila Arquitetura + Luis Canepa Arquitetos - Interior Photography, Bar, Door, FacadeLitt Bar / André Ávila Arquitetura + Luis Canepa Arquitetos - More Images+ 33

•
Pinheiros, Brazil