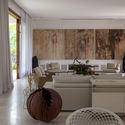
Horto Florestal House / David Bastos

Horto Florestal House / David Bastos - Image 2 of 34Horto Florestal House / David Bastos - Image 3 of 34Horto Florestal House / David Bastos - Image 4 of 34Horto Florestal House / David Bastos - Image 5 of 34Horto Florestal House / David Bastos - More Images+ 29

Horto Florestal, Brazil
  • Architects: David Bastos
  • Year Completion year of this architecture project Year:  2018
  • Photographs
    Photographs:Tuca Reinés
  • Manufacturers Brands with products used in this architecture project
    Manufacturers:  Casual Móveis, Demuner, Madeira bonita, Omni Light, Paulo Darzé Galeria, kitchens
More SpecsLess Specs
Horto Florestal House / David Bastos - Image 11 of 34
© Tuca Reinés

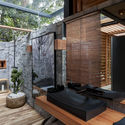
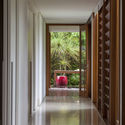
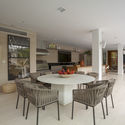
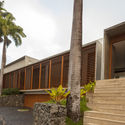
Text description provided by the architects. With architectural design by David Bastos and landscaping by Parnaso, this residence was built in the Parque Florestal Salvador gated community for a couple with two young children. The owner required an extensive program that demanded a structure compatible with their needs, including a gym, a gourmet space, a playroom, a spacious living area with double-height ceilings, a breakfast room integrated with the kitchen, and a pantry on the bedroom floor. All of these requirements were met in the project's design.

Content Loader

Project gallery

See allShow less
About this office
Cite: "Horto Florestal House / David Bastos" [Casa Horto Florestal / David Bastos] 05 Jul 2026. ArchDaily. Accessed . <https://www.archdaily.com/1154892/horto-florestal-house-david-bastos> ISSN 0719-8884
© Tuca Reinés

Horto Florestal 住宅 / David Bastos

You've started following your first account!

Did you know?

You'll now receive updates based on what you follow! Personalize your stream and start following your favorite authors, offices and users.