
.jpg?1572917134 "© Cris Farhat")
.jpg?1572917224 "© Cris Farhat")
.jpg?1572917335 "© Cris Farhat")
.jpg?1572917181 "© Cris Farhat")

-
Architects: CR2 Arquitetura
- Area: 43 m²
- Year: 2019
-
Photographs:Cris Farhat
-
Manufacturers: A Morada, Arte em box, Carlinhos e Charles, Cor azul metro, Dalle Piagge, Eliane, Israel, Linha Metro, Marcenaria Padrão, Marmoraria VMG, Portobello, REKA, SULFRIO, Serralheria Clararte, Tokstok, Yamamura
.jpg?1572917107)
Text description provided by the architects. This 43-square-meter apartment (consisting of a 32-square-meter interior and an 11-square-meter balcony), located in the trendiest building in Pompeia, was purchased by foreign investors before construction began. The idea is to use it during their visits to Brazil and rent it out when they are away.

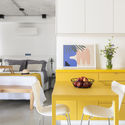
.jpg?1572917158 "Apartment 501 / CR2 Arquitetura")
.jpg?1572917324 "Apartment 501 / CR2 Arquitetura")
.jpg?1572917311 "Apartment 501 / CR2 Arquitetura")
.jpg?1572917194 "Apartment 501 / CR2 Arquitetura")
.jpg?1572917300 "Apartment 501 / CR2 Arquitetura")
.jpg?1572917288 "Apartment 501 / CR2 Arquitetura")
.jpg?1572917255 "Apartment 501 / CR2 Arquitetura")
.jpg?1572917107 "Apartment 501 / CR2 Arquitetura")
.jpg?1572917060 "Apartment 501 / CR2 Arquitetura")
.jpg?1572917271 "Apartment 501 / CR2 Arquitetura")
.jpg?1572917071 "Apartment 501 / CR2 Arquitetura")
.jpg?1572917083 "Apartment 501 / CR2 Arquitetura")
.jpg?1572917097 "Apartment 501 / CR2 Arquitetura")
.jpg?1572917146 "Apartment 501 / CR2 Arquitetura")
.jpg?1572917170 "Apartment 501 / CR2 Arquitetura")
.jpg?1572917120 "Apartment 501 / CR2 Arquitetura")
.jpg?1572917209 "Apartment 501 / CR2 Arquitetura")
.jpg?1572917238 "Apartment 501 / CR2 Arquitetura")
