ArchDaily
Brazil
Brazil
© Felipe Araujo + 23
Area
Area of this architecture project
Area:
1291 ft²
Year
Completion year of this architecture project
Year:
2019
Manufacturers
Brands with products used in this architecture project
Manufacturers: Cosentino América Móveis , Arauco , Caris Soluções em Esquadrias , Catrinque Marcenaria , +15 Coral , Debacco , Deca , Demuner Marcenaria , Elettromec , Grill Chef , Madeiras Ecológicas , Maneco Quindere , Matias Brotas Arte Contemporânea , Pedra de Minas , Rusimar Brumol , Sollos , Stampa , Viminas , iluminar -15 https://www.archdaily.com/941315/ranto-house-arquitetura27 Pilar Caballero
https://www.archdaily.com/941065/ra-house-lb-plus-mr Valeria Silva
© Juliana Berzoini + 32
Area
Area of this architecture project
Area:
10600 m²
Year
Completion year of this architecture project
Year:
2018
Manufacturers
Brands with products used in this architecture project
Manufacturers: AutoDesk Adobe Systems Incorporated , Alcoa , Aquanet , Arouca , +27 Artlantis , Celite , ConsulGEO - DO , Coral , Deca , Eliane , Fabrimar , Fortelev , Isover , Itaim Iluminação , JDIMAS , Leroy Merlín , Marmoaria , Mercado local , MetalFort , Microsoft , Minas MDF , Moeller/Cemar , Montele , Osram , Papaiz , Serralheria in loco , Supermix , Suvinil , Trimble , Viaplus , Vidro MG -27 https://www.archdaily.com/940259/cad-3-center-dpfp-ufmg Andreas Luco
https://www.archdaily.com/1088023/bar-de-cima-estudio-orth Andreas Luco
© Edgard Cesar + 21
Area
Area of this architecture project
Area:
393 m²
Year
Completion year of this architecture project
Year:
2020
Manufacturers
Brands with products used in this architecture project
Manufacturers: AutoDesk Aj acabamentos , Aldeia , Bontempo , FERROARTE ESTRUTURAS METÁLICAS , +7 Gruta Mármores e Granitos , Interpam , Multipedras , SERRALHERIA DIAS , Tabriz , Trimble Navigation , WORD ESQUADRIAS -7 https://www.archdaily.com/940986/concrete-house-costaveras-arquitetos Pilar Caballero
© Eduardo Macarios + 9
Area
Area of this architecture project
Area:
72 m²
Year
Completion year of this architecture project
Year:
2019
Manufacturers
Brands with products used in this architecture project
Manufacturers: ADORNIE AMBIENTES , Eletromec , Formigheri Madeiras , Formigheri móveis , Greyhouse iluminação , +6 Michelangelo , Oda Design , Reveev , Simmetria ambiente , TONSURTON , VIAMAR MARMORARIA -6 https://www.archdaily.com/941126/loft-on-life-crippa-e-assis-arquitetura Andreas Luco
© Fellipe Lima / Plaenge + 24
Area
Area of this architecture project
Area:
159 m²
Year
Completion year of this architecture project
Year:
2019
Manufacturers
Brands with products used in this architecture project
Manufacturers: AutoDesk , CONDEC PREMIUM , Docol , Dsgnselo , Durafloor , +7 Franke , Guilherme Wentz , Portinari , Quartzolit , RODHEN , Trimble , Uniflex -7 https://www.archdaily.com/1087226/lumini-apartment-bohrer-architects Andreas Luco
© Fran Parente + 30
Area
Area of this architecture project
Area:
400 m²
Year
Completion year of this architecture project
Year:
2019
Manufacturers
Brands with products used in this architecture project
Manufacturers: Alonso Mármore , Blue Gardenia , Breton , Bruno De Carvalho, Marche Art de vie, designer , Codex Home , +23 DADOS , Deca , Decameron , Democrart , Designer Eva Soban – Dpot objetos , Dpot , Dpot objetos, Marche art de vie, Olho Interni , Estúdio Bola , Inovar , Interni , JDS revestimentos , Marche Art de vie, designer: Bruno De Carvalho , Mel Kawahara , Phenicia Concept , Portobello , Prototype , Seiva , Selva de pedra , Tapeçaria Catarinense , Tidelli , Urban Arts , Vidraçaria Vitro , Wentz -23 https://www.archdaily.com/1164356/nk-house-zalc-architecture-plus-rua-141-architecture Valeria Silva
© Felipe Araújo + 13
Area
Area of this architecture project
Area:
1259 ft²
Year
Completion year of this architecture project
Year:
2018
Manufacturers
Brands with products used in this architecture project
Manufacturers: AutoDesk 24 SOUQ , 5 by Kamy , Araquém Alcântara , Arnaldo Danemberg , +22 Augusta , Barcellos Paisagismo , Carbono Design , Casa Pronta , Casa rara , Castelatto , Construflama , Deca , Design brasil , Doka , Dpot , Elettromec , Estúdio Bola , Galeria Marcelo Guarnieri , Kosten Haus , Lucenera , M Móveis , Neobambu , O Ebanista , Olho Interni , Palimanan , Trimble Navigation -22 https://www.archdaily.com/939737/forest-house-cacau-ribeiro-interiores Pilar Caballero
© Mariana Orsi + 28
Area
Area of this architecture project
Area:
140 m²
Year
Completion year of this architecture project
Year:
2018
Manufacturers
Brands with products used in this architecture project
Manufacturers: By Kamy , Casa Mind Vila Madalena , Codex Home , Cubo Azulejaria , Decortiles , +8 Dpot , Eliane , Estúdio Ar e Estar , Heloisa Galvão , Mercado da imagem , Storehouse , Top Marmore , casaquetem -8 https://www.archdaily.com/1161966/mandarim-apartment-studio-canto-arquitetura Valeria Silva
https://www.archdaily.com/1160688/cerrado-house-coga-arquitetura Pilar Caballero
https://www.archdaily.com/940842/am-house-coa-associados Andreas Luco
© Favaro Jr. + 21
Area
Area of this architecture project
Area:
114 m²
Year
Completion year of this architecture project
Year:
2019
Manufacturers
Brands with products used in this architecture project
Manufacturers: Florense Schneider Electric Tramontina AutoDesk , Deca , +18 Dimlux , Docol , Dsgnselo , Durafloor , Everlight , Flos , Franke , JADER ALMEIDA - SOLLOS , Kohler , Newline , PIULUCE , Pado , Portinari , Quartzolit , RODHEN , Trimble , Uniflex , puntoluce -18 https://www.archdaily.com/1161934/vitra-cambui-apartment-bohrer-arquitetos Andreas Luco
© Cassio Oba + 23
Area
Area of this architecture project
Area:
1722 ft²
Year
Completion year of this architecture project
Year:
2019
Manufacturers
Brands with products used in this architecture project
Manufacturers: ANTARES , ART GLASS REVESTIMENTOS , Arquitetura da Luz / , Art des caves , B'Block , +22 CFC VIDROS , Casa Franceza , Cia do Metal , Cremme , Doural , ENGEFRANÇA , Estúdio Bola , Estúdio Paulo Alves , FJ Pronto pra Levar! , Fernando Jaeger Atelier , G LOCKS , GRAMA E FLOR , HIPER PEDRAS , Lumini , Líder Interiores , MARCENARIA MD , MURATA Assoalhos , ONLINE PERSIANAS , TECNOAR , Trimble Navigation , ZWCAD , reka iluminacao -22 https://www.archdaily.com/940881/rg-apartment-peninsula-arquitetura Pilar Caballero
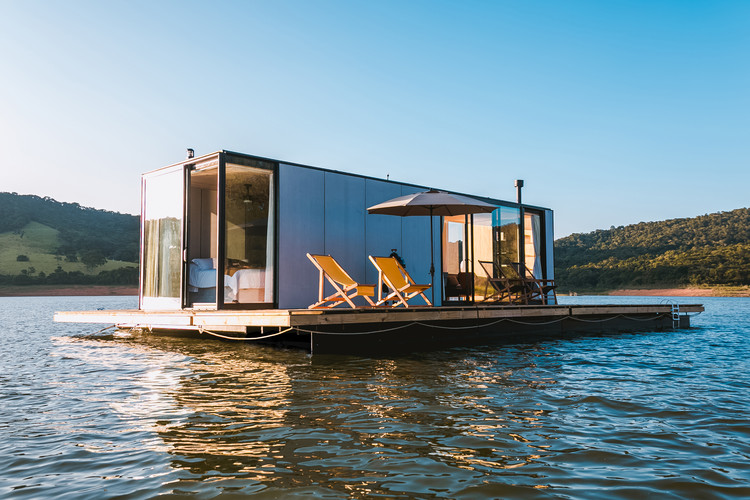
https://www.archdaily.com/940995/floating-house-waterlillihaus-syshaus Pilar Caballero
© Mak Cézar + 24
Area
Area of this architecture project
Area:
1937 ft²
Year
Completion year of this architecture project
Year:
2018
Manufacturers
Brands with products used in this architecture project
Manufacturers: Arcelor Mittal , Bonsai Faria Paisagismo , CPA Estruturas , Consulte Vendas , G Móveis Tubulares , +6 Madeireira Canadá , Pórtico Engenharia , Redil , SEVIMOL , Trimble Navigation , VIDBOX -6 https://www.archdaily.com/940944/doca-steak-burger-restaurant-meius-arquitetura Pilar Caballero
© Daniel Mansur + 23
Area
Area of this architecture project
Area:
1140 m²
Year
Completion year of this architecture project
Year:
2019
Manufacturers
Brands with products used in this architecture project
Manufacturers: AutoDesk A de arte , Bellar , Construflama , Deca , +8 Due Fratelli Marcenaria , Eletromec , Feeling Estofados , Mharmaros , Portinari , Terratile , Tintas Coral , Trimble Navigation -8 https://www.archdaily.com/940679/lake-house-janaina-pacheco-arquitetura-plus-estudio-mb Pilar Caballero
https://www.archdaily.com/940327/benedito-apartment-meireles-pavan-arquitetura Andreas Luco