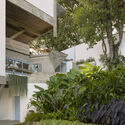
Bar de Cima / Estúdio Orth

Bar de Cima / Estúdio Orth - Interior Photography, Chair, Beam
© Filippo Bamberghi

Bar de Cima / Estúdio Orth - Interior Photography, Chair, BeamBar de Cima / Estúdio Orth - Interior Photography, Living Room, BeamBar de Cima / Estúdio Orth - Exterior Photography, PatioBar de Cima / Estúdio Orth - Exterior Photography, GlassBar de Cima / Estúdio Orth - More Images+ 3

  • Architects: Estúdio Orth
  • Area Area of this architecture project Area:  950
  • Year Completion year of this architecture project Year:  2013
  • Photographs
    Photographs:Filippo Bamberghi
  • Lead Architect: Sebastien Orth
More SpecsLess Specs
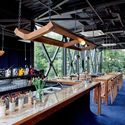
Bar de Cima / Estúdio Orth - Interior Photography, Living Room, Beam
© Filippo Bamberghi

Text description provided by the architects. Located at one of the most prestigious addresses in São Paulo, Rua Oscar Freire, Bar de Cima is designed by Estúdio Orth for the Franco-Brazilian group Chez Brasil. The six-story building was previously constructed by the office Triptyque Architecture under the name Mirador, owing to the steel and glass volume suspended at its top, which offered views of the neighborhood's tree canopies. The building was initially designed for mixed-use retail, offices, and an outdoor area at the back intended for a café.

Content Loader

Project gallery

See allShow less
About this office
Cite: "Bar de Cima / Estúdio Orth" [Bar de Cima / Estúdio Orth] 06 Jul 2026. ArchDaily. Accessed . <https://www.archdaily.com/1088023/bar-de-cima-estudio-orth> ISSN 0719-8884

You've started following your first account!

Did you know?

You'll now receive updates based on what you follow! Personalize your stream and start following your favorite authors, offices and users.