ArchDaily
Brazil
Brazil
https://www.archdaily.com/943012/apartment-308s-bloco-arquitetos Andreas Luco
© Vivi Spaco + 17
Area
Area of this architecture project
Area:
450 m²
Year
Completion year of this architecture project
Year:
2013
Manufacturers
Brands with products used in this architecture project
Manufacturers: Construtora Balsante , Covimac , Deca , Emporio Beraldin , Franke , +12 Fuseprotec , Gerdau Corsa , Labluz , Leo Madeiras , MCG Estruturas , Portobello , Sil , Suvinil , Tigre , Viapol , Votorantim , draft Sight -12 https://www.archdaily.com/942610/campos-house-arkitito-arquitetura Andreas Luco
© Cristiano Bauce + 12
Area
Area of this architecture project
Area:
140 m²
Year
Completion year of this architecture project
Year:
2018
Manufacturers
Brands with products used in this architecture project
Manufacturers: Cosentino Tarkett Tramontina AutoDesk , Brastemp , +22 Brava Forma , Casa de Alessa , Cerâmica Portinari , Cerâmica Portobello , Deca , Dimlux , E1 Objetos , Flos , Kassena , LG , ML Tecidos , MarmoMuller , Móveis Nova Canaã , Móveis Schuster , Persiasul , Pezzi , Placo , Revoluz , Santa Luzia , Tintas Suvinil , Trimble Navigation , Ziba -22 https://www.archdaily.com/1088109/panorama-apartment-0e1-architects Pilar Caballero
https://www.archdaily.com/943037/casa-do-bosque-david-bastos Pilar Caballero
Videos
© Denilson Machado – MCA Estúdio + 12
Area
Area of this architecture project
Area:
904 ft²
Year
Completion year of this architecture project
Year:
2016
Manufacturers
Brands with products used in this architecture project
Manufacturers: AutoDesk Arali Móveis , Celdom , De'Longhi , Deca , +22 Dimlux , Duratex , Estúdio Manus , FAS Iluminação , GALERIA ARTUR FIDALGO , Galeria HAP , Galeria Lume , Ginger & Jagger , Laer Engenharia , Latão e Arte , Loja Teo , Lumini , Líder Interiores , Marché Art de Vie , Mekal , Orlean , Ornare , Sollos , Tanto , Trimble Navigation , Trousseau , Uniflex -22 https://www.archdaily.com/942484/room-shoji-04-yamagata-arquitetura Pilar Caballero
https://www.archdaily.com/942104/nova-york-apartment-fcstudio Andreas Luco
© Sabrina Gabana + 9
Area
Area of this architecture project
Area:
80 m²
Year
Completion year of this architecture project
Year:
2019
Manufacturers
Brands with products used in this architecture project
Manufacturers: Masisa AutoDesk , Bang Impressões , Beaulieu , Blindex , +22 Brilia , CoWork Móveis Corporativos , Deca , Elevato , Eliane , F.Way , Frisokar , Gerdau , JI Emoções , KWA Iluminação , Max Design , Operis , Persianas Persol , Placo , Santa Luzia , Serralhetia Magu , Stella Iluminação , Tampos em Pedra , Tapetes São Carlos , Tintas Suvinil , Trimble Navigation , Vidraçaria Ciotta -22 https://www.archdaily.com/1164340/porto-alegre-seguros-office-0e1-arquitetos Pilar Caballero
© Joana França + 26
Area
Area of this architecture project
Area:
1291 ft²
Manufacturers
Brands with products used in this architecture project
Manufacturers: Ana Neute , Arquivo Contemporâneo , Brastemp , Carminati tapetes , Corian , +11 Deca , Designer Studio 39/55 , Elettromec , Gorenge , Hill House , Lagom , Patricia Palmeira , Portobello , Quadra interior , Rubinettos , Veggas -11 https://www.archdaily.com/942883/merlot-apartment-clarice-semerene-arquitetura Pilar Caballero
https://www.archdaily.com/942904/oito-building-isay-weinfeld Pilar Caballero
https://www.archdaily.com/1088938/cajas-house-aguirre-arquitetura Pilar Caballero
Online Event: 7th DOCOMOMO SÃO PAULO SEMINAR: THE DIFFUSION OF MODERN ARCHITECTURE, 1930-1980
This event continues the seminar series developed by the Docomomo São Paulo Chapter, which resumed in 2017 with the 5th Docomomo São Paulo Seminar held in the capital and organized in collaboration with the School of Architecture and Urbanism at Mackenzie Presbyterian University (FAU-UPM). That seminar was followed in 2018 by the 6th Docomomo São Paulo Seminar, co-hosted with the Institute of Architecture and Urbanism (IAU-USP) at the University of São Paulo’s São Carlos campus. Scheduled for 2020, this new seminar fits naturally into the national DOCOMOMO calendar, which hosts national events in odd-numbered years and regional events in even-numbered years. However, given the ongoing pandemic and social distancing requirements, the organizers have opted for a remote format; consequently, the event will take place entirely online. This will be the first online Docomomo Seminar in Brazil.
https://www.archdaily.com/1108883/7th-docomomo-sao-paulo-seminar-will-be-online-and-free Rene Submissions
https://www.archdaily.com/942472/anexo-nuage-house-yamagata-arquitetura Pilar Caballero
© Carolina Lacaz + 17
Area
Area of this architecture project
Area:
450 m²
Year
Completion year of this architecture project
Year:
2019
Manufacturers
Brands with products used in this architecture project
Manufacturers: Alcoa , CSN , Cerâmica Portinari , Deca , Dell Anno , +15 Franke , Fuseprotec , Gerdau , Legrand , Leo Madeiras , Portobello , REKA , Rinnai , Sander , Serralheria santo guilherme , Sil , Suvinil , Tigre , Viapol , Votorantim -15 https://www.archdaily.com/942774/family-school-arkitito-arquitetura-plus-oficina-umauma-plus-luiza-gottschalk Valeria Silva
https://www.archdaily.com/942489/pulse-office-building-jacobsen-arquitetura Andreas Luco
https://www.archdaily.com/942480/torto-house-tagua-arquitetura Pilar Caballero
https://www.archdaily.com/942239/pp-apartment-nildo-jose Valeria Silva
Videos
© Denilson Machado – MCA Estúdio + 17
Area
Area of this architecture project
Area:
2152 ft²
Year
Completion year of this architecture project
Year:
2017
Manufacturers
Brands with products used in this architecture project
Manufacturers: Accoya Cosentino Todeschini Ad Studio , Arnaldo Danemberg , +24 AutoDesk , Boa Vidros , Botteh , Codex Home , Coifa Nautilus | Elettromec , Construflama , Deca , Dedon , Di Mármore , Dpot , Galeria Lume , Guararapes , Loja Teo , Lumini , Líder Interiores , MMartann , Mais Revestimentos , Marcenaria Contorno , Marché Art de Vie , NATUZZI , Orlean , Trimble Navigation , Uniflex , Viking -24 https://www.archdaily.com/942487/casa-niwa-yamagata-arquitetura Pilar Caballero
© Denilson Machado - MCA Estudio + 11
Area
Area of this architecture project
Area:
49 m²
Year
Completion year of this architecture project
Year:
2019
Manufacturers
Brands with products used in this architecture project
Manufacturers: Cosentino Tramontina Arquivo Contemporâneo , Blindex , Bossa Mármores , +7 Deca , Giacomo Tomazzi , Hunter Douglas , Luma Iluminação , Lumini , Noemi Saga , Portobello -7 https://www.archdaily.com/942545/ga-apartment-pkb-arquitetura Valeria Silva

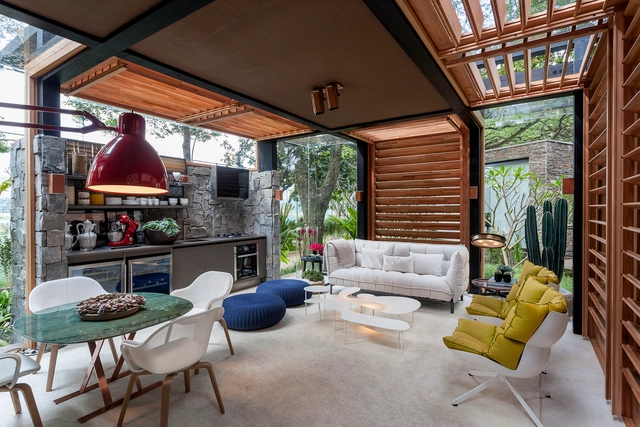
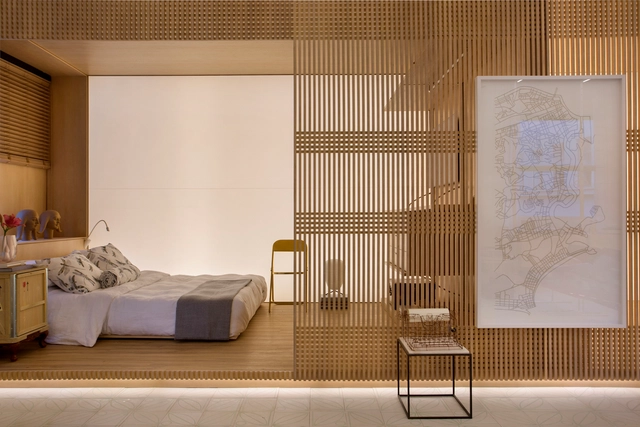
.jpg?1593736660&format=webp&width=640&height=580)

.jpg?1593664464&format=webp&width=640&height=580)


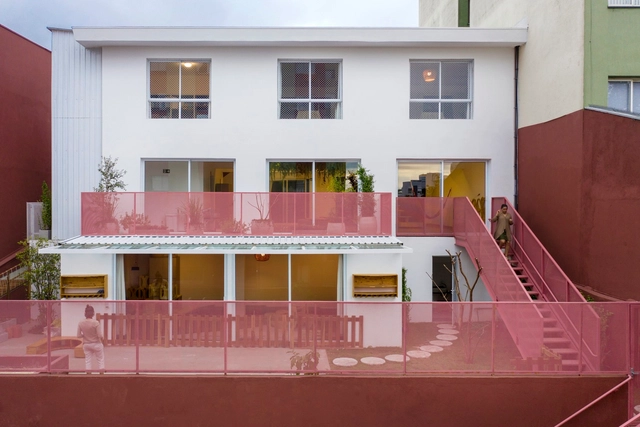
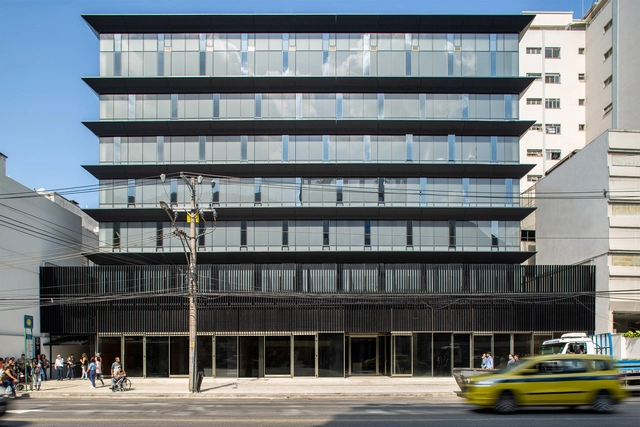




_alta.jpg?1593120817 "© Denilson Machado – MCA Estúdio")
_alta.jpg?1593120667 "© Denilson Machado – MCA Estúdio")
_alta.jpg?1593120688 "© Denilson Machado – MCA Estúdio")
_alta.jpg?1593120900 "© Denilson Machado – MCA Estúdio")



.jpg?1593736660)

.jpg?1593664852 "© Fernando Guerra | FG+SG")
.jpg?1593664477 "© Fernando Guerra | FG+SG")
.jpg?1593665178 "© Fernando Guerra | FG+SG")
.jpg?1593664464)