1. ArchDaily
  2. Brazil

Brazil

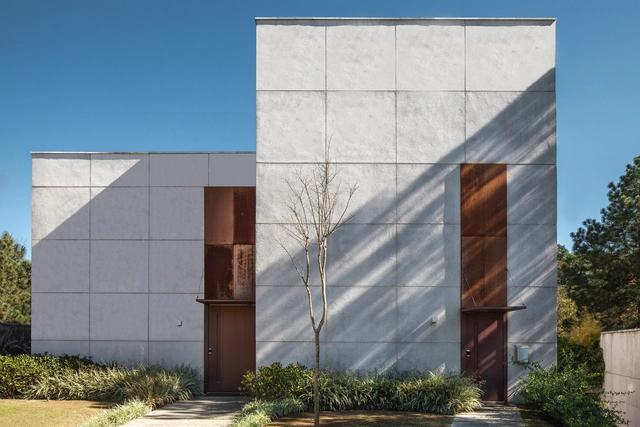
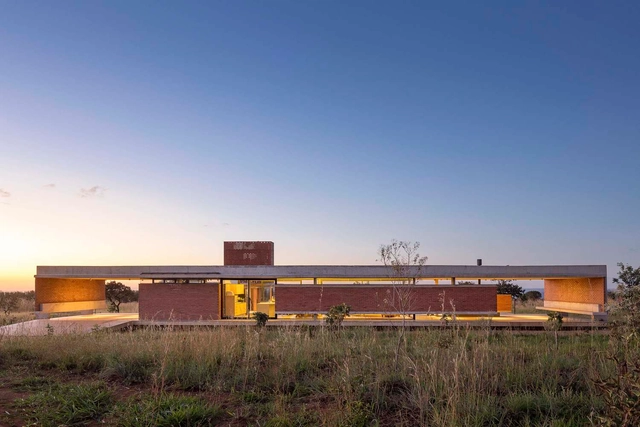
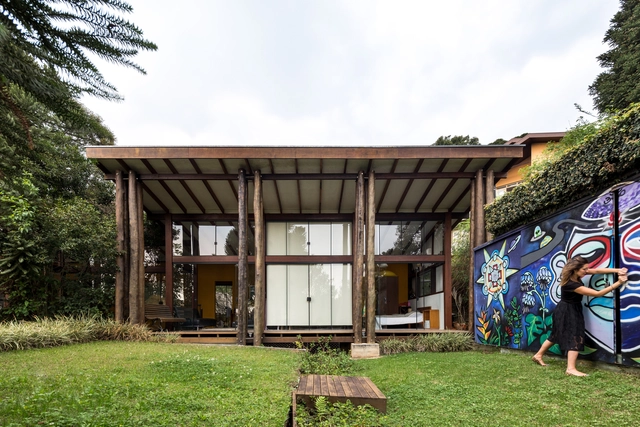
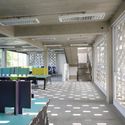
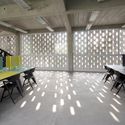
CoBLOgó Office / SUBdV

CoBLOgó Office / SUBdV - Institutional BuildingsCoBLOgó Office / SUBdV - Institutional BuildingsCoBLOgó Office / SUBdV - Institutional BuildingsCoBLOgó Office / SUBdV - Institutional BuildingsCoBLOgó Office / SUBdV - More Images+ 13

  • Architects: SUBdV
  • Area Area of this architecture project Area:  500 m²
  • Year Completion year of this architecture project Year:  2014
  • Manufacturers Brands with products used in this architecture project
    Manufacturers:  Claudio Moreira, Coelho Metal Esquadrias, Francisco de Andrade

AC House / Beto Magalhães

AC House / Beto Magalhães - Interior Photography, House Interiors, Kitchen, Beam, Table, Countertop, ChairAC House / Beto Magalhães - Interior Photography, House Interiors, TableAC House / Beto Magalhães - Exterior Photography, House InteriorsAC House / Beto Magalhães - Exterior Photography, House InteriorsAC House / Beto Magalhães - More Images+ 22

•
Santana de Parnaíba, Brazil
  • Architects: Beto Magalhaes
  • Area Area of this architecture project Area:  10225 ft²
  • Year Completion year of this architecture project Year:  2013
  • Manufacturers Brands with products used in this architecture project
    Manufacturers:  Indusparquet, Coppermax, Portobello, Viking

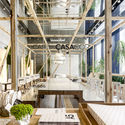
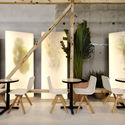
Casa Co Coffee Shop / be.bo + m.o.o.c.

Casa Co Coffee Shop / be.bo + m.o.o.c. - Interior Photography, Coffee Shop Interiors, Beam, Table, Chair
© Fábio Fernandez

Casa Co Coffee Shop / be.bo + m.o.o.c. - Interior Photography, Coffee Shop Interiors, BeamCasa Co Coffee Shop / be.bo + m.o.o.c. - Interior Photography, Coffee Shop Interiors, Kitchen, Beam, Table, LightingCasa Co Coffee Shop / be.bo + m.o.o.c. - Interior Photography, Coffee Shop Interiors, Table, ChairCasa Co Coffee Shop / be.bo + m.o.o.c. - Interior Photography, Coffee Shop Interiors, Beam, Chair, TableCasa Co Coffee Shop / be.bo + m.o.o.c. - More Images+ 18
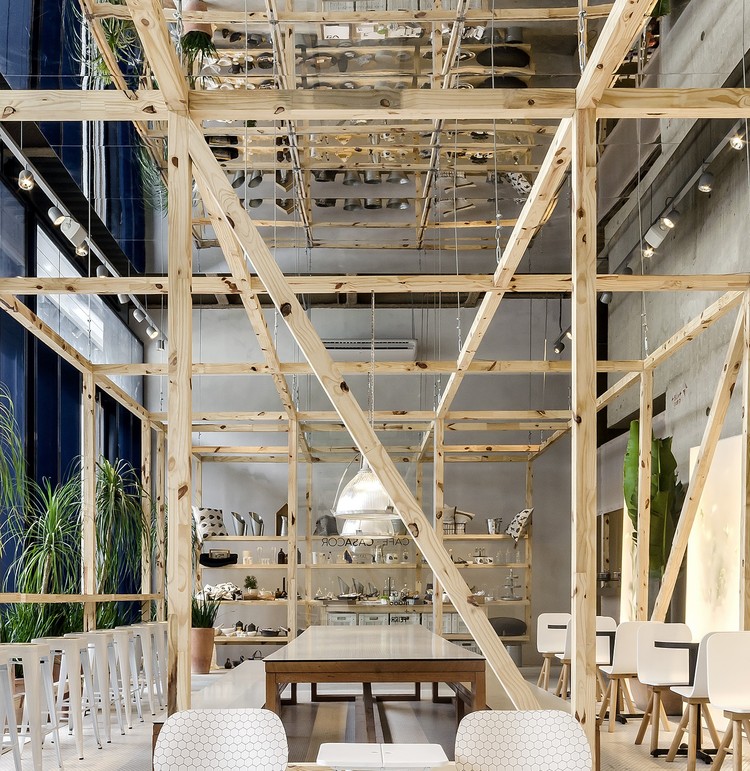
  • Interior Designers: be.bo, m.o.o.c.
  • Area Area of this architecture project Area:  1614 ft²
  • Year Completion year of this architecture project Year:  2017
  • Manufacturers Brands with products used in this architecture project
    Manufacturers:  Atlas Concorde, AutoDesk, Acervo Pessoal Bel Lobo e Bob Neri, Alcance Construtora, Arteiro, +14

Dois Trópicos Shop / MNMA studio

Dois Trópicos Shop / MNMA studio - Interior Photography, Retail Interiors, FacadeDois Trópicos Shop / MNMA studio - Interior Photography, Retail Interiors, Arch, BedDois Trópicos Shop / MNMA studio - Interior Photography, Retail Interiors, Facade, Table, ChairDois Trópicos Shop / MNMA studio - Interior Photography, Retail Interiors, KitchenDois Trópicos Shop / MNMA studio - More Images+ 28

Icaro Jardins da Graciosa Building / Studio Arthur Casas

Icaro Jardins da Graciosa Building / Studio Arthur Casas - Interior Photography, Residential, Facade, TableIcaro Jardins da Graciosa Building / Studio Arthur Casas - Exterior Photography, ResidentialIcaro Jardins da Graciosa Building / Studio Arthur Casas - Interior Photography, Residential, Kitchen, Table, ChairIcaro Jardins da Graciosa Building / Studio Arthur Casas - Exterior Photography, Residential, FacadeIcaro Jardins da Graciosa Building / Studio Arthur Casas - More Images+ 21

  • Area Area of this architecture project Area:  212511 ft²
  • Year Completion year of this architecture project Year:  2019

The Manga, Vila Santa Thereza / Laurent Troost Architectures
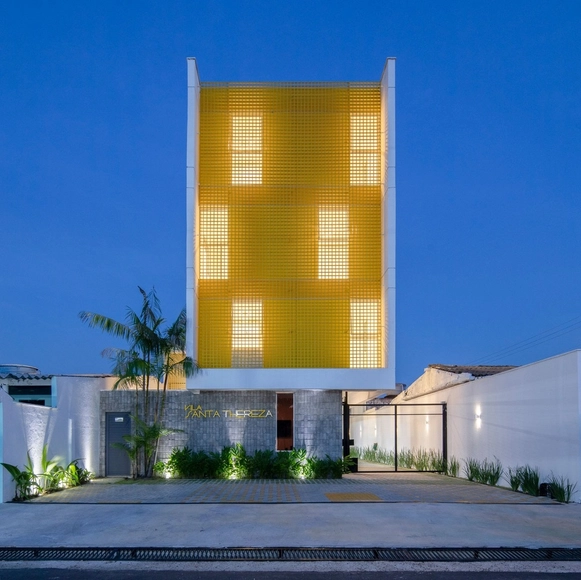
The Manga, Vila Santa Thereza / Laurent Troost Architectures - Exterior Photography, Residential, FacadeThe Manga, Vila Santa Thereza / Laurent Troost Architectures - Interior Photography, Residential, FacadeThe Manga, Vila Santa Thereza / Laurent Troost Architectures - Exterior Photography, Residential, FacadeThe Manga, Vila Santa Thereza / Laurent Troost Architectures - Interior Photography, ResidentialThe Manga, Vila Santa Thereza / Laurent Troost Architectures - More Images+ 22

•
São Jorge, Brazil
  • Area Area of this architecture project Area:  11183 ft²
  • Year Completion year of this architecture project Year:  2019
  • Manufacturers Brands with products used in this architecture project
    Manufacturers:  Alcoa, Deca, Tigre

Vila Rica House / BLOCO Arquitetos
Vila Rica House / BLOCO Arquitetos - HousesVila Rica House / BLOCO Arquitetos - HousesVila Rica House / BLOCO Arquitetos - HousesVila Rica House / BLOCO Arquitetos - HousesVila Rica House / BLOCO Arquitetos - More Images+ 42

•
Brasilia, Brazil
  • Architects: BLOCO Arquitetos
  • Area Area of this architecture project Area:  400 m²
  • Year Completion year of this architecture project Year:  2017
  • Manufacturers Brands with products used in this architecture project
    Manufacturers:  Cleimar Marcenaria, Marmoraria Alvorada, Talentus Esquadrias

Tingui House / Canalli Arquitetura
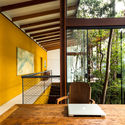
Tingui House / Canalli Arquitetura - Interior Photography, House Interiors, BeamTingui House / Canalli Arquitetura - Exterior Photography, House Interiors, GardenTingui House / Canalli Arquitetura - Interior Photography, House Interiors, Bathroom, ChairTingui House / Canalli Arquitetura - Interior Photography, House Interiors, TableTingui House / Canalli Arquitetura - More Images+ 24
  • Area Area of this architecture project Area:  5381 ft²
  • Year Completion year of this architecture project Year:  2013
  • Manufacturers Brands with products used in this architecture project
    Manufacturers:  Arauco, Arteeucalipto, Onduline, Sovierzoski, Trimble Navigation, +1

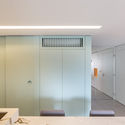
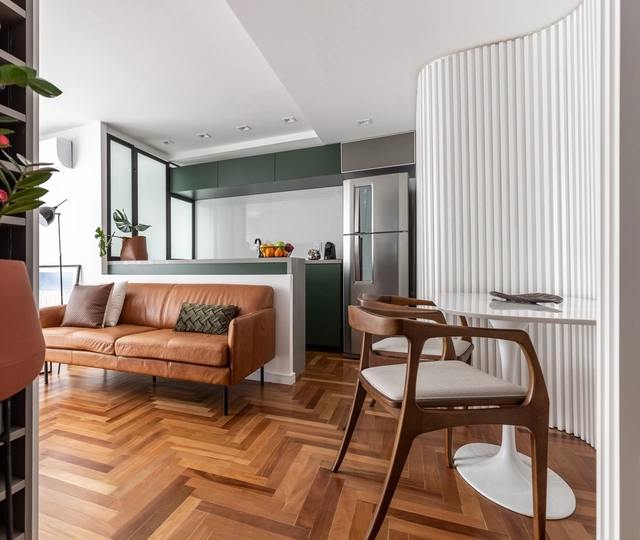
ME Apartment / Butiá Arquitetura

ME Apartment / Butiá Arquitetura - Interior Photography, Apartment Interiors, CountertopME Apartment / Butiá Arquitetura - Interior Photography, Apartment InteriorsME Apartment / Butiá Arquitetura - Interior Photography, Apartment InteriorsME Apartment / Butiá Arquitetura - Interior Photography, Apartment InteriorsME Apartment / Butiá Arquitetura - More Images+ 22

•
Porto Alegre, Brazil
  • Architects: Butiá Arquitetura
  • Area Area of this architecture project Area:  70 m²
  • Year Completion year of this architecture project Year:  2019
  • Manufacturers Brands with products used in this architecture project
    Manufacturers:  Hunter Douglas, Móveis Steimebel, Newline, Portobello Shop, QUALITÁ SUL

Cmpct Apartment / Ultra

Cmpct Apartment / Ultra - Interior Photography, Interior DesignCmpct Apartment / Ultra - Interior Photography, Interior Design, KitchenCmpct Apartment / Ultra - Interior Photography, Interior DesignCmpct Apartment / Ultra - Interior Photography, Interior DesignCmpct Apartment / Ultra - More Images+ 22

  • Architects: Ultra
  • Area Area of this architecture project Area:  40 m²
  • Year Completion year of this architecture project Year:  2020
  • Manufacturers Brands with products used in this architecture project
    Manufacturers:  AS Weckman

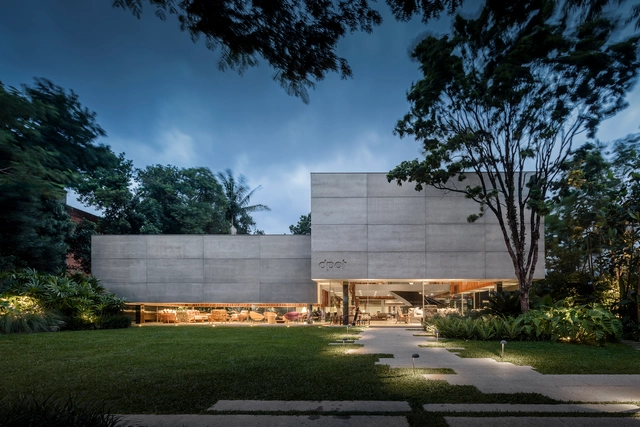
Dpot House / Isay Weinfeld

Dpot House / Isay Weinfeld - StoreDpot House / Isay Weinfeld - StoreDpot House / Isay Weinfeld - StoreDpot House / Isay Weinfeld - StoreDpot House / Isay Weinfeld - More Images+ 14

•
Jardim America, Brazil
  • Architects: Isay Weinfeld
  • Area Area of this architecture project Area:  770 m²
  • Year Completion year of this architecture project Year:  2015
  • Manufacturers Brands with products used in this architecture project
    Manufacturers:  Hansgrohe, Art Steel, Cia de Iluminação, Clatt, Concresteel, +7

Meia Hora Program with BrCidades invites João Whitaker

Tuesday, July 21, at 8:00 PM: João Whitaker is the guest for the next Meia Hora com o BrCidades. Whitaker, a professor at FAUUSP and former Municipal Secretary of Housing for São Paulo, will discuss housing and the right to the city with Paolo Colosso and Tainá de Paula.

Social Urbanism: An Urban Intervention Strategy in Vulnerable Territories

Social Urbanism is an urban intervention strategy created in Medellín that was fundamental in transforming the social reality of the city's impoverished neighborhoods. Brazil already has a success story in Recife: the Compaz (Community Centers for Peace). Drawing on these experiences and with the support of professors from Eafit Urban, the postgraduate program launched by Insper, Itaú Cultural, and Arq.Futuro aims to train managers capable of addressing the complex reality of vulnerable urban centers in Brazil.

Online Course: History of Architectural Photography
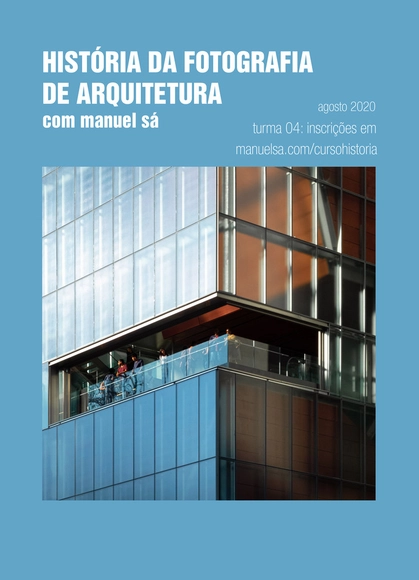
The course brings together leading architectural photographers and their contributions across three historical periods: pioneers (1826–1900), modernists (1900–1950), and contemporaries (1950–present).

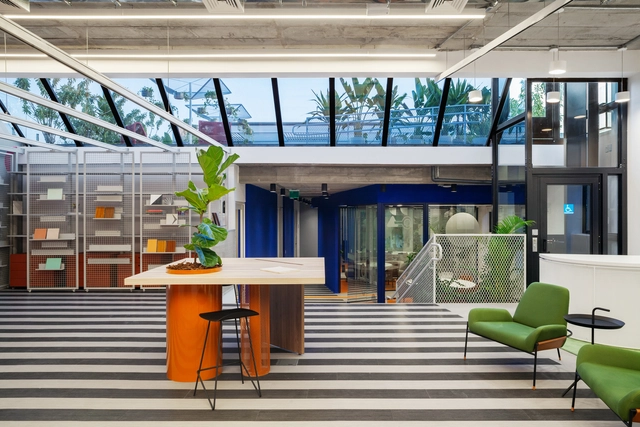
Casa Loft Office / IT'S Informov

Casa Loft Office / IT'S Informov - Exterior Photography, Interior Design, Patio, DoorCasa Loft Office / IT'S Informov - Interior Photography, Interior DesignCasa Loft Office / IT'S Informov - Interior Photography, Interior Design, BeamCasa Loft Office / IT'S Informov - Interior Photography, Interior DesignCasa Loft Office / IT'S Informov - More Images+ 24

  • Architects: IT'S Informov
  • Area Area of this architecture project Area:  925 m²
  • Year Completion year of this architecture project Year:  2020
  • Manufacturers Brands with products used in this architecture project
    Manufacturers:  Flexform, Tarkett, 4 Mais, Arkflex, Artfix, +25

Apartamento DT / Studio Boscardin.Corsi Arquitetura
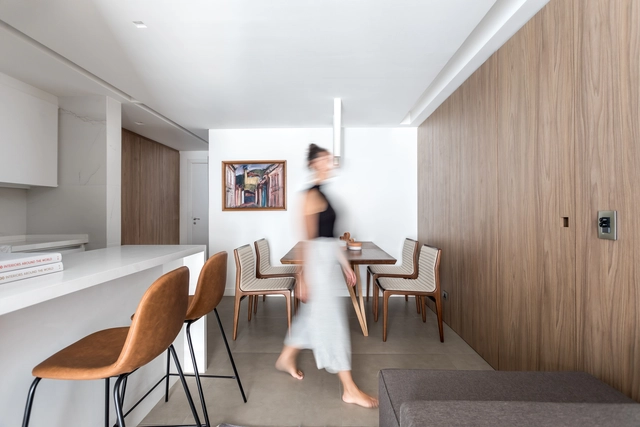
Apartamento DT / Studio Boscardin.Corsi Arquitetura - Interior Photography, Apartments, Kitchen, CountertopApartamento DT / Studio Boscardin.Corsi Arquitetura - Interior Photography, ApartmentsApartamento DT / Studio Boscardin.Corsi Arquitetura - Drawings, Apartments, BedApartamento DT / Studio Boscardin.Corsi Arquitetura - Interior Photography, Apartments, KitchenApartamento DT / Studio Boscardin.Corsi Arquitetura - More Images+ 17
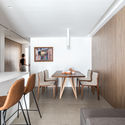
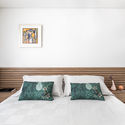
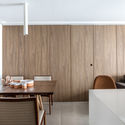
•
Curitiba, Brazil
  • Architects: BOSCARDIN CORSI
  • Area Area of this architecture project Area:  70 m²
  • Year Completion year of this architecture project Year:  2019

BM Apartment / Dado Castello Branco Arquitetura
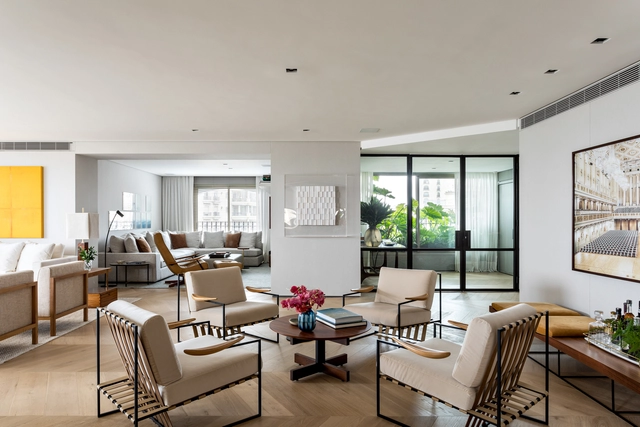
BM Apartment / Dado Castello Branco Arquitetura - Interior Photography, Apartment Interiors, BathroomBM Apartment / Dado Castello Branco Arquitetura - Interior Photography, Apartment InteriorsBM Apartment / Dado Castello Branco Arquitetura - Interior Photography, Apartment InteriorsBM Apartment / Dado Castello Branco Arquitetura - Interior Photography, Apartment Interiors, KitchenBM Apartment / Dado Castello Branco Arquitetura - More Images+ 8

How to inhabit the present? Act 1 – Everything is coded fog
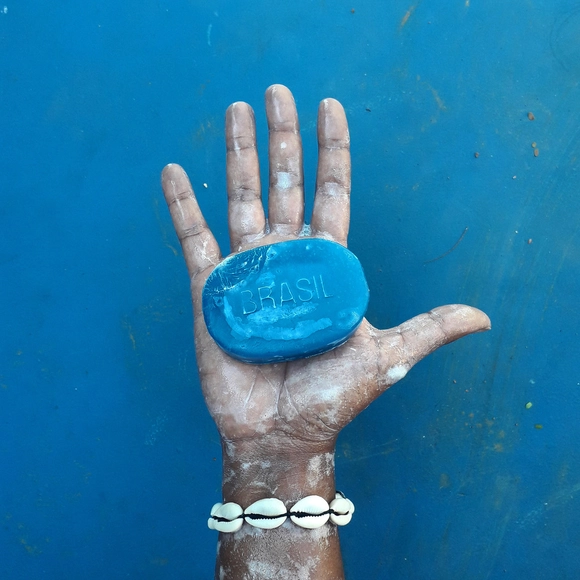
Simone Cadinelli Arte Contemporânea opens the exhibition "How to inhabit the present? Act 1 – Everything is coded fog" on July 20, 2020, featuring video works by 14 artists from across Brazil, installed in the gallery's window on Rua Aníbal Mendonça, in Ipanema. The videos will run 24 hours a day and can be viewed by passersby. The exhibition will be replicated on the gallery's website, with full information on the works and artists [https://www.simonecadinelli.com].