1. ArchDaily
  2. Brazil

Brazil

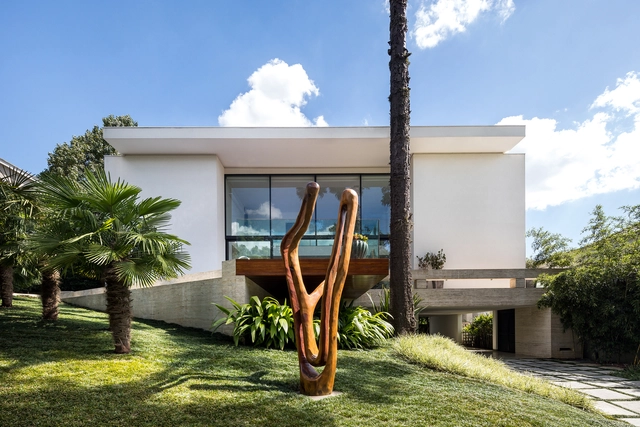
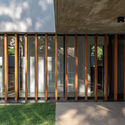
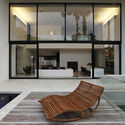
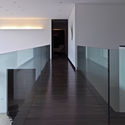
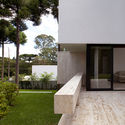
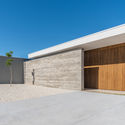
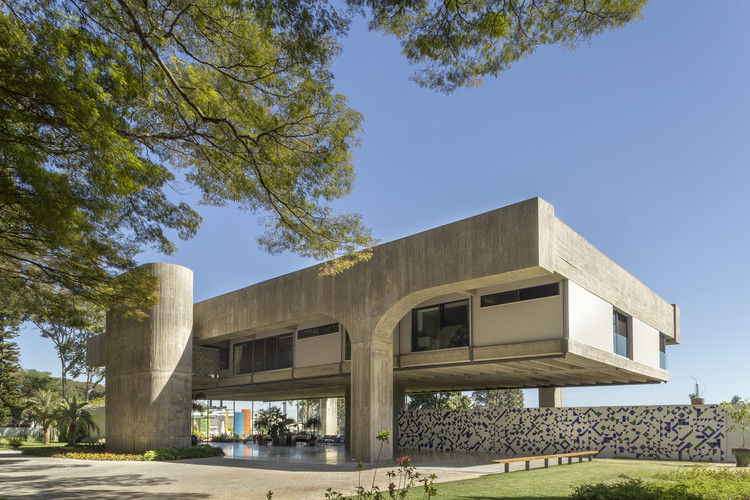
OZ House / Andrade Morettin Arquitetos Associados

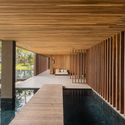
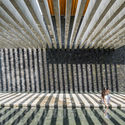
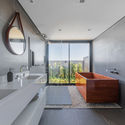
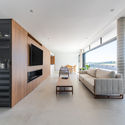
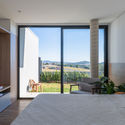
OZ House / Andrade Morettin Arquitetos Associados - HousesOZ House / Andrade Morettin Arquitetos Associados - HousesOZ House / Andrade Morettin Arquitetos Associados - HousesOZ House / Andrade Morettin Arquitetos Associados - HousesOZ House / Andrade Morettin Arquitetos Associados - More Images+ 19

•
São Roque, Brazil
  • Year Completion year of this architecture project Year:  2013
  • Manufacturers Brands with products used in this architecture project
    Manufacturers:  Ananda, Day Brasil, Induparket

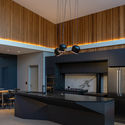
Apartamento Maranhão / Flavio Castro

Apartamento Maranhão  / Flavio Castro - Interior Photography, Apartment InteriorsApartamento Maranhão  / Flavio Castro - Exterior Photography, Apartment InteriorsApartamento Maranhão  / Flavio Castro - Interior Photography, Apartment InteriorsApartamento Maranhão  / Flavio Castro - Interior Photography, Apartment InteriorsApartamento Maranhão  / Flavio Castro - More Images+ 20

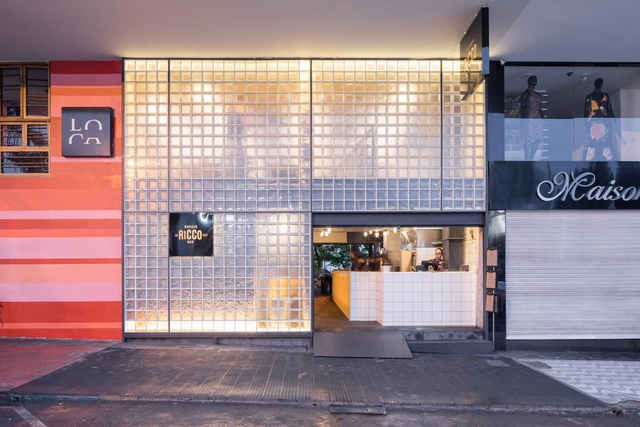
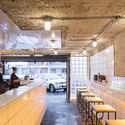
Ricco Burger Restaurant / BLOCO Arquitetos

Ricco Burger Restaurant / BLOCO Arquitetos - Interior Photography, Renovation, Kitchen, Beam, Countertop, Table, ChairRicco Burger Restaurant / BLOCO Arquitetos - Interior Photography, Renovation, Kitchen, Table, ChairRicco Burger Restaurant / BLOCO Arquitetos - Exterior Photography, Renovation, Stairs, Handrail, BeamRicco Burger Restaurant / BLOCO Arquitetos - Interior Photography, Renovation, Kitchen, Beam, Table, Lighting, ChairRicco Burger Restaurant / BLOCO Arquitetos - More Images+ 15

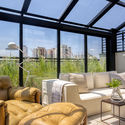
ALMAP BBDO Office / Consuelo Jorge Arquitetos

ALMAP BBDO Office / Consuelo Jorge Arquitetos - Interior Photography, Offices InteriorsALMAP BBDO Office / Consuelo Jorge Arquitetos - Interior Photography, Offices InteriorsALMAP BBDO Office / Consuelo Jorge Arquitetos - Interior Photography, Offices InteriorsALMAP BBDO Office / Consuelo Jorge Arquitetos - Interior Photography, Offices InteriorsALMAP BBDO Office / Consuelo Jorge Arquitetos - More Images+ 14

  • Area Area of this architecture project Area:  320 m²
  • Year Completion year of this architecture project Year:  2020
  • Manufacturers Brands with products used in this architecture project
    Manufacturers:  Allure Design de Iluminação, Beltech, Cerâmica Portinari, Cozil, Design Supplier, +12

House in Tamandare / Karina Guidolin Arquitetura

House in Tamandare / Karina Guidolin Arquitetura - Exterior Photography, HousesHouse in Tamandare / Karina Guidolin Arquitetura - Interior Photography, Houses, Kitchen, Countertop, ChairHouse in Tamandare / Karina Guidolin Arquitetura - Interior Photography, Houses, Bedroom, LightingHouse in Tamandare / Karina Guidolin Arquitetura - Exterior Photography, Houses, GardenHouse in Tamandare / Karina Guidolin Arquitetura - More Images+ 19

  • Area Area of this architecture project Area:  3498 ft²
  • Year Completion year of this architecture project Year:  2019
  • Manufacturers Brands with products used in this architecture project
    Manufacturers:  Cinex, Deca, Esquadrias Moschetta, Indus Parquet, Portinari

NK Apartment / Nildo José

NK Apartment / Nildo José - Exterior Photography, Apartment InteriorsNK Apartment / Nildo José - Interior Photography, Apartment InteriorsNK Apartment / Nildo José - Interior Photography, Apartment Interiors, Bedroom, BedNK Apartment / Nildo José - Interior Photography, Apartment Interiors, KitchenNK Apartment / Nildo José - More Images+ 15

Fazenda Boa Vista – Equestrian Center Clubhouse / Isay Weinfeld

Fazenda Boa Vista – Equestrian Center Clubhouse / Isay Weinfeld - Sports FieldFazenda Boa Vista – Equestrian Center Clubhouse / Isay Weinfeld - Sports FieldFazenda Boa Vista – Equestrian Center Clubhouse / Isay Weinfeld - Sports FieldFazenda Boa Vista – Equestrian Center Clubhouse / Isay Weinfeld - Sports FieldFazenda Boa Vista – Equestrian Center Clubhouse / Isay Weinfeld - More Images+ 9

  • Architects: Isay Weinfeld
  • Area Area of this architecture project Area:  259 m²
  • Year Completion year of this architecture project Year:  2012
  • Manufacturers Brands with products used in this architecture project
    Manufacturers:  Atlas Concorde, CEMENT Grupomix, Companhia de Iluminação, DNA Vidros e Esquadrias, Deca, +5
  • Professionals: Benedictis Engenharia, JHSF

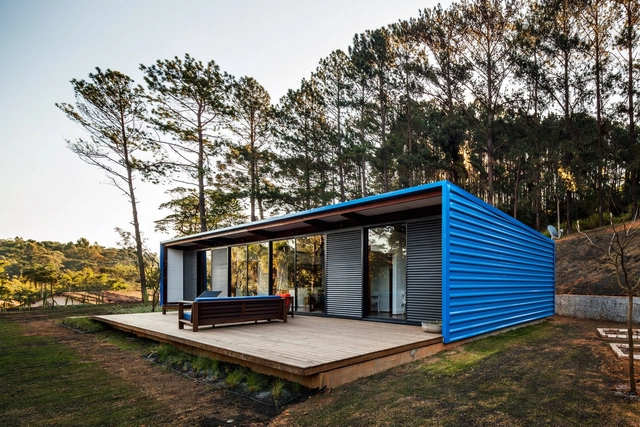
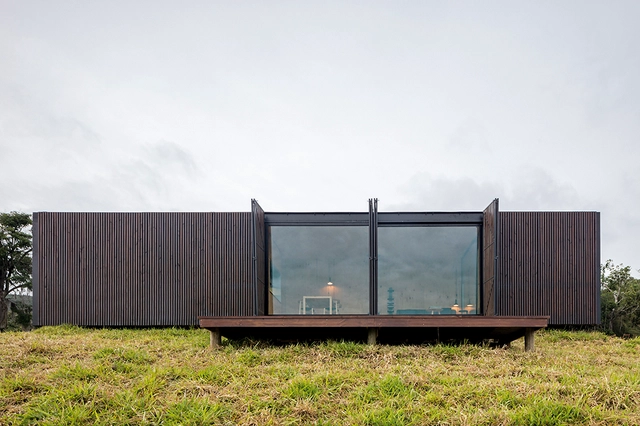
MINIMOD Catuçaba / MAPA

MINIMOD Catuçaba  / MAPA - Houses, FacadeMINIMOD Catuçaba  / MAPA - Houses, Bedroom, Door, Facade, Table, ChairMINIMOD Catuçaba  / MAPA - Houses, Garden, Facade, BenchMINIMOD Catuçaba  / MAPA - Houses, Kitchen, Beam, Facade, Table, Chair, CountertopMINIMOD Catuçaba  / MAPA - More Images+ 13

•
Catuçaba, Brazil
  • Architects: MAPA
  • Area Area of this architecture project Area:  42 m²
  • Year Completion year of this architecture project Year:  2015
  • Professionals: CG Sistemas

Apartamento JH / PKB Arquitetura

Apartamento JH / PKB Arquitetura - Interior Photography, Apartment InteriorsApartamento JH / PKB Arquitetura - Interior Photography, Apartment InteriorsApartamento JH / PKB Arquitetura - Interior Photography, Apartment Interiors, KitchenApartamento JH / PKB Arquitetura - Interior Photography, Apartment InteriorsApartamento JH / PKB Arquitetura - More Images+ 13

  • Architects: PKB Arquitetura
  • Area Area of this architecture project Area:  72 m²
  • Year Completion year of this architecture project Year:  2018
  • Manufacturers Brands with products used in this architecture project
    Manufacturers:  Tramontina, Blindex, Bossa Mármores, Deca, Decortiles, +9

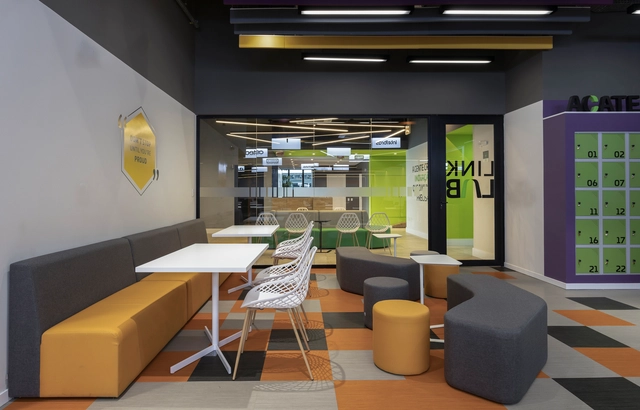
ACATE and LinkLab Office / Desterro Arquitetos + Beatriz Zeglin

ACATE and LinkLab Office / Desterro Arquitetos + Beatriz Zeglin - Interior Photography, Offices InteriorsACATE and LinkLab Office / Desterro Arquitetos + Beatriz Zeglin - Interior Photography, Offices InteriorsACATE and LinkLab Office / Desterro Arquitetos + Beatriz Zeglin - Interior Photography, Offices Interiors, ChairACATE and LinkLab Office / Desterro Arquitetos + Beatriz Zeglin - Interior Photography, Offices InteriorsACATE and LinkLab Office / Desterro Arquitetos + Beatriz Zeglin - More Images+ 14

•
Santa Catarina, Brazil
  • Area Area of this architecture project Area:  1035 m²
  • Year Completion year of this architecture project Year:  2019
  • Manufacturers Brands with products used in this architecture project
    Manufacturers:  Knauf, Tarkett, Divicom, OWA Sonex, Portobello, +3

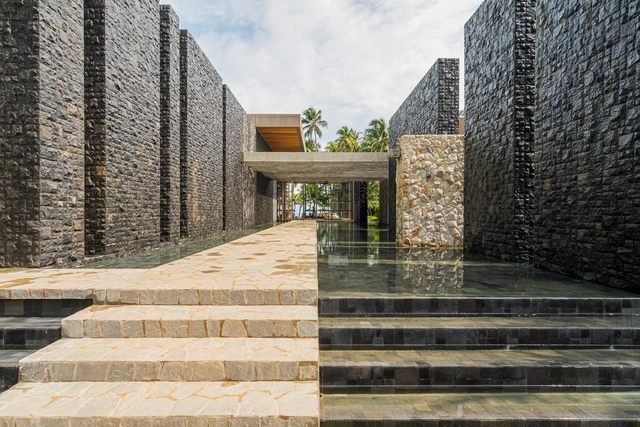
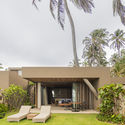
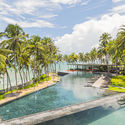
Carmel Taiba Hotel / Hanazaki Paisagismo

Carmel Taiba Hotel / Hanazaki Paisagismo - Exterior Photography, Landscape, GardenCarmel Taiba Hotel / Hanazaki Paisagismo - Exterior Photography, LandscapeCarmel Taiba Hotel / Hanazaki Paisagismo - Interior Photography, LandscapeCarmel Taiba Hotel / Hanazaki Paisagismo - Interior Photography, LandscapeCarmel Taiba Hotel / Hanazaki Paisagismo - More Images+ 24

•
Praia da Taíba, Brazil
  • Landscape Architects: Hanazaki Paisagismo
  • Area Area of this architecture project Area:  12000 m²
  • Year Completion year of this architecture project Year:  2020

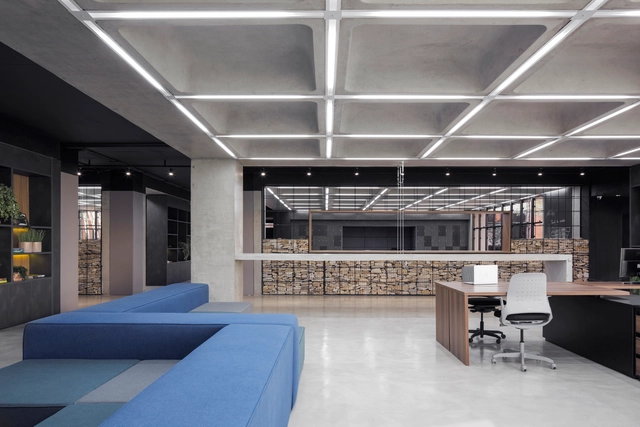
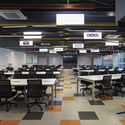
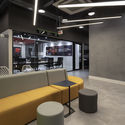
Fintech HQ / noak studio

Fintech HQ / noak studio - Interior Photography, Offices InteriorsFintech HQ / noak studio - Interior Photography, Offices InteriorsFintech HQ / noak studio - Interior Photography, Offices InteriorsFintech HQ / noak studio - Interior Photography, Offices Interiors, TableFintech HQ / noak studio - More Images+ 14

  • Architects: noak studio
  • Area Area of this architecture project Area:  540 m²
  • Year Completion year of this architecture project Year:  2019
  • Manufacturers Brands with products used in this architecture project
    Manufacturers:  NS Brazil

SU House / Marcos Bertoldi Arquitetos

SU House / Marcos Bertoldi Arquitetos - Exterior Photography, House Interiors, Facade, StairsSU House / Marcos Bertoldi Arquitetos - Interior Photography, House InteriorsSU House / Marcos Bertoldi Arquitetos - Interior Photography, House InteriorsSU House / Marcos Bertoldi Arquitetos - Exterior Photography, House Interiors, GardenSU House / Marcos Bertoldi Arquitetos - More Images+ 25

  • Area Area of this architecture project Area:  619 m²
  • Year Completion year of this architecture project Year:  2007
  • Manufacturers Brands with products used in this architecture project
    Manufacturers:  Deca, Npk Mármores, Punto, Tempo de Viver, iluminar

Expo Container City 2020

Expo Container City 2020 is Brazil's largest gathering of offsite modular construction companies. This business and networking event brings together firms specializing in modular construction, container conversion for residential and commercial use, and construction systems—including wood frame, steel frame, and drywall—as well as hydraulic, electrical, thermal, and acoustic systems, alongside innovative residential and commercial projects and products.

EDG House / OTP arquitetura

EDG House / OTP arquitetura - Exterior Photography, HousesEDG House / OTP arquitetura - Interior Photography, Houses, BathroomEDG House / OTP arquitetura - Interior Photography, Houses, DoorEDG House / OTP arquitetura - Interior Photography, Houses, Bedroom, BedEDG House / OTP arquitetura - More Images+ 16

•
Bragança Paulista, Brazil
  • Architects: OTP arquitetura
  • Area Area of this architecture project Area:  3229 ft²
  • Year Completion year of this architecture project Year:  2020
  • Manufacturers Brands with products used in this architecture project
    Manufacturers:  AutoDesk

Renovation of a Brutalist House in Brazil / Arquitécnika

Renovation of a Brutalist House in Brazil / Arquitécnika - Interior Photography, RenovationRenovation of a Brutalist House in Brazil / Arquitécnika - Exterior Photography, RenovationRenovation of a Brutalist House in Brazil / Arquitécnika - Interior Photography, Renovation, Chair, TableRenovation of a Brutalist House in Brazil / Arquitécnika - Exterior Photography, Renovation, Beam, ColumnRenovation of a Brutalist House in Brazil / Arquitécnika - More Images+ 35

•
Brasília, Brazil
  • Architects: Arquitécnika
  • Area Area of this architecture project Area:  1968 m²
  • Year Completion year of this architecture project Year:  2019
  • Manufacturers Brands with products used in this architecture project
    Manufacturers:  AutoDesk, Sherwin-Williams, Alutec, Arte em Cinema, Bontempo, +22

Flat 51 / studio mk27

Flat 51 / studio mk27 - Interior Photography, Apartment InteriorsFlat 51 / studio mk27 - Interior Photography, Apartment InteriorsFlat 51 / studio mk27 - Interior Photography, Apartment Interiors, Bedroom, BedFlat 51 / studio mk27 - Interior Photography, Apartment Interiors, KitchenFlat 51 / studio mk27 - More Images+ 22

Omar Apartment / INA Arquitetura

Omar Apartment / INA Arquitetura - Interior Photography, Apartment InteriorsOmar Apartment / INA Arquitetura - Interior Photography, Apartment InteriorsOmar Apartment / INA Arquitetura - Interior Photography, Apartment InteriorsOmar Apartment / INA Arquitetura - Interior Photography, Apartment Interiors, BathroomOmar Apartment / INA Arquitetura - More Images+ 14

•
Vila Mariana, Brazil
  • Architects: INA Arquitetura
  • Year Completion year of this architecture project Year:  2018
  • Manufacturers Brands with products used in this architecture project
    Manufacturers:  Deca, Ladrilar, Trimble Navigation, reka iluminacao