
-
Architects: Marcos Bertoldi Arquitetos
- Area: 619 m²
- Year: 2007
-
Photographs:Eduardo Macários
-
Manufacturers: Deca, Npk Mármores, Punto, Tempo de Viver, iluminar

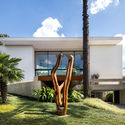
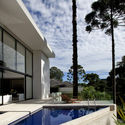
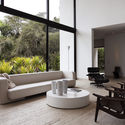
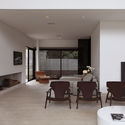
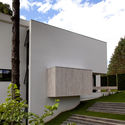
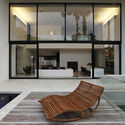
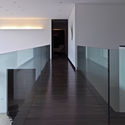
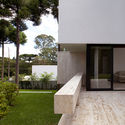
Text description provided by the architects. The house, located in the city of Curitiba, is situated on a lot of just over 750 m² that faces a native, permanently preserved forest. The site presented a series of challenges. Irregularly shaped and featuring gently sloping terrain, it is also home to five Araucaria trees, which became decisive elements in the design, delimiting the buildable area of the site due to their protected legal status. These characteristics, combined with solar orientation—a crucial factor for the coldest state capital in Brazil—guided the project and resulted in a facade formed by two large volumes separated by a central glazed area that frames the vegetation. By doing so, this social area—comprising living, dining, and a gourmet kitchen—allows sunlight to flood the entire 619 m² property. This organization was also decisive in positioning the swimming pool/reflection pool at the front of the site.