1. ArchDaily
  2. Brazil

Brazil

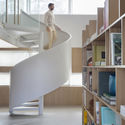
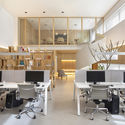
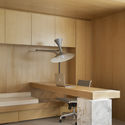
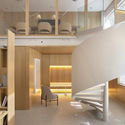
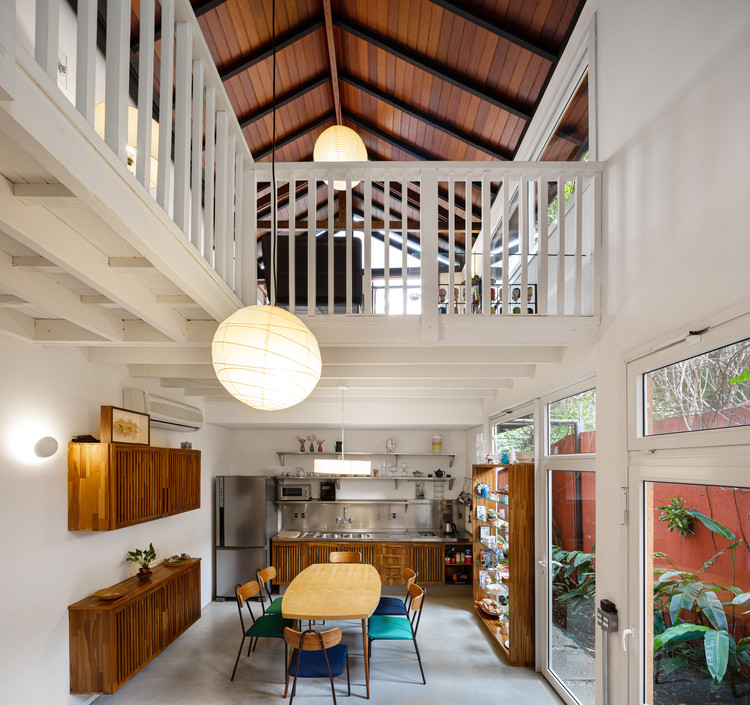
Nildo José Office / Nildo José

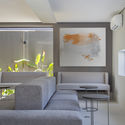
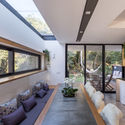
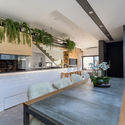
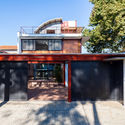
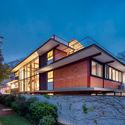
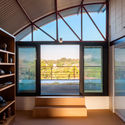
Nildo José Office  / Nildo José - Interior Photography, Offices Interiors, StairsNildo José Office  / Nildo José - Interior Photography, Offices Interiors, Chair, TableNildo José Office  / Nildo José - Interior Photography, Offices Interiors, Beam, Table, ChairNildo José Office  / Nildo José - Interior Photography, Offices InteriorsNildo José Office  / Nildo José - More Images+ 20

  • Architects: Nildo José
  • Area Area of this architecture project Area:  150 m²

Lalutie Clinic / Talita Nogueira Arquitetura

Lalutie Clinic / Talita Nogueira Arquitetura - Interior Photography, WellbeingLalutie Clinic / Talita Nogueira Arquitetura - Interior Photography, WellbeingLalutie Clinic / Talita Nogueira Arquitetura - Exterior Photography, Wellbeing, CourtyardLalutie Clinic / Talita Nogueira Arquitetura - Interior Photography, WellbeingLalutie Clinic / Talita Nogueira Arquitetura - More Images+ 19

•
Jardim Paulista, Brazil
  • Area Area of this architecture project Area:  760 m²
  • Year Completion year of this architecture project Year:  2020
  • Manufacturers Brands with products used in this architecture project
    Manufacturers:  Artefacto, Contelli Marcenaria, Diferenzza acabamentos, Eduardo Bragança, Gatuno street art, +5

Casa Fundamental Kindergarten / Gabriel Castro + Marcos Franchini (BIRI) + Pedro Haruf
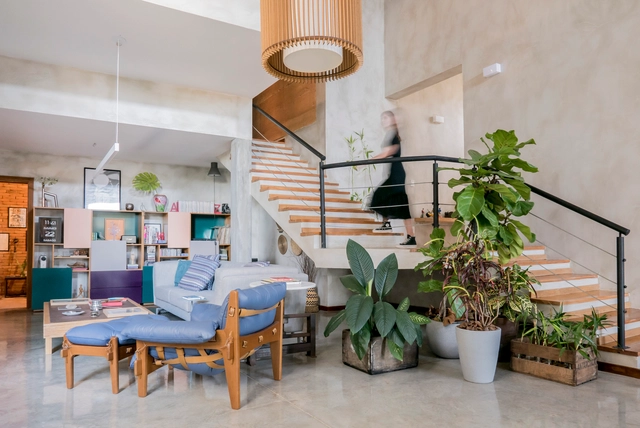
Casa Fundamental Kindergarten / Gabriel Castro + Marcos Franchini (BIRI) + Pedro Haruf - Interior Photography, Elementary & Middle SchoolCasa Fundamental Kindergarten / Gabriel Castro + Marcos Franchini (BIRI) + Pedro Haruf - Interior Photography, Elementary & Middle School, Stairs, HandrailCasa Fundamental Kindergarten / Gabriel Castro + Marcos Franchini (BIRI) + Pedro Haruf - Interior Photography, Elementary & Middle School, StairsCasa Fundamental Kindergarten / Gabriel Castro + Marcos Franchini (BIRI) + Pedro Haruf - Interior Photography, Elementary & Middle School, Table, ChairCasa Fundamental Kindergarten / Gabriel Castro + Marcos Franchini (BIRI) + Pedro Haruf - More Images+ 28
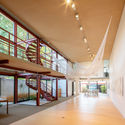
  • Area Area of this architecture project Area:  865 m²
  • Year Completion year of this architecture project Year:  2017
  • Manufacturers Brands with products used in this architecture project
    Manufacturers:  Deca, Eternit, Formica, Knauf, Madepal, +4

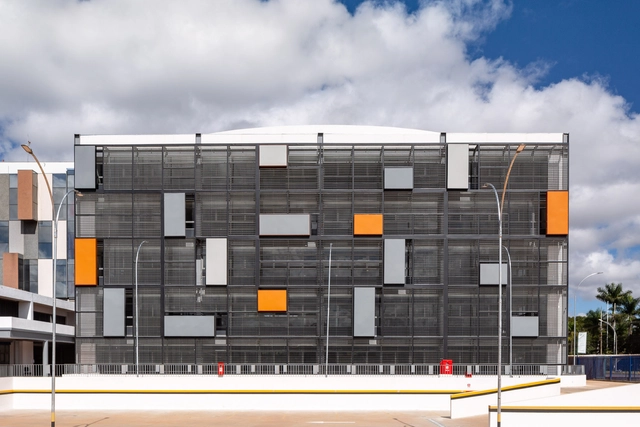
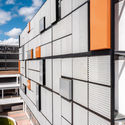
Federal District University / Kruchin Arquitetura

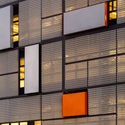
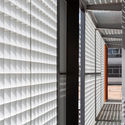
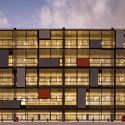
Federal District University / Kruchin Arquitetura - Exterior Photography, University, FacadeFederal District University / Kruchin Arquitetura - Interior Photography, UniversityFederal District University / Kruchin Arquitetura - Exterior Photography, University, FacadeFederal District University / Kruchin Arquitetura - Exterior Photography, University, FacadeFederal District University / Kruchin Arquitetura - More Images+ 32

•
Asa Sul, Brazil
  • Area Area of this architecture project Area:  16773 m²
  • Year Completion year of this architecture project Year:  2017
  • Manufacturers Brands with products used in this architecture project
    Manufacturers:  Tarkett, Atlas Schindler, Hitachi Air Conditioning, Alkha esquadrias de alumínio, Beaulieu, +10

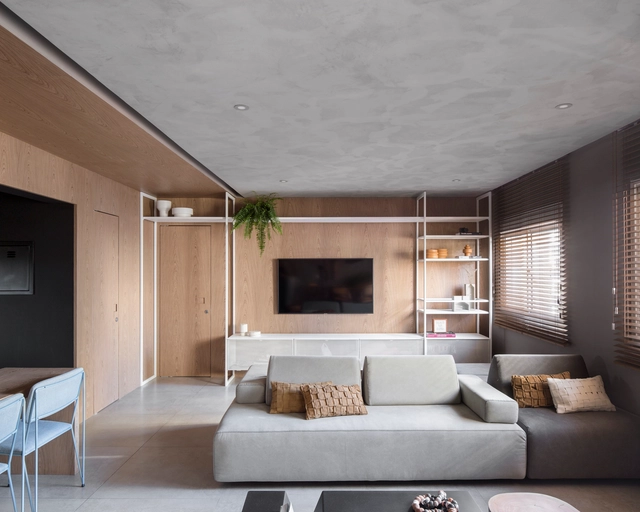
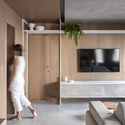
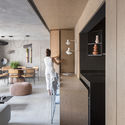
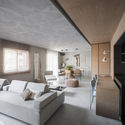
DÔ Apartment / Flipê Arquitetura

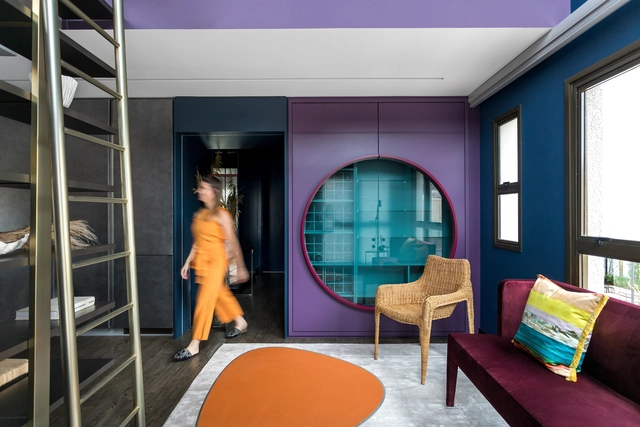
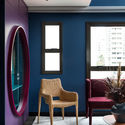
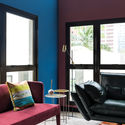
DÔ Apartment / Flipê Arquitetura - Interior Photography, Apartment Interiors, Table, ChairDÔ Apartment / Flipê Arquitetura - Interior Photography, Apartment Interiors, DoorDÔ Apartment / Flipê Arquitetura - Interior Photography, Apartment Interiors, Door, Table, ChairDÔ Apartment / Flipê Arquitetura - Interior Photography, Apartment Interiors, Table, ChairDÔ Apartment / Flipê Arquitetura - More Images+ 26

  • Architects: flipê arquitetura
  • Area Area of this architecture project Area:  115 m²
  • Year Completion year of this architecture project Year:  2020
  • Manufacturers Brands with products used in this architecture project
    Manufacturers:  Cremme, Cristiana Bertolucci, Dpot Objeto, Estar Móveis, Fernando Jaeger, +11

Vila Madalena House / Gui Paoliello Arquiteto

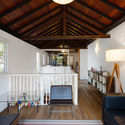
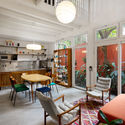
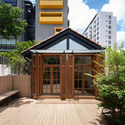
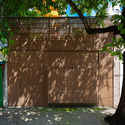
Vila Madalena House / Gui Paoliello Arquiteto - Interior Photography, House Interiors
© Manuel Sá

Vila Madalena House / Gui Paoliello Arquiteto - Interior Photography, House InteriorsVila Madalena House / Gui Paoliello Arquiteto - Interior Photography, House InteriorsVila Madalena House / Gui Paoliello Arquiteto - Exterior Photography, House Interiors, DeckVila Madalena House / Gui Paoliello Arquiteto - Exterior Photography, House Interiors, Fence, FacadeVila Madalena House / Gui Paoliello Arquiteto - More Images+ 13

  • Area Area of this architecture project Area:  2185 ft²
  • Year Completion year of this architecture project Year:  2016
  • Manufacturers Brands with products used in this architecture project
    Manufacturers:  AutoDesk, Assoalhos Espaço Felgueiras, Braston, Neobambu, NobreInox, +4

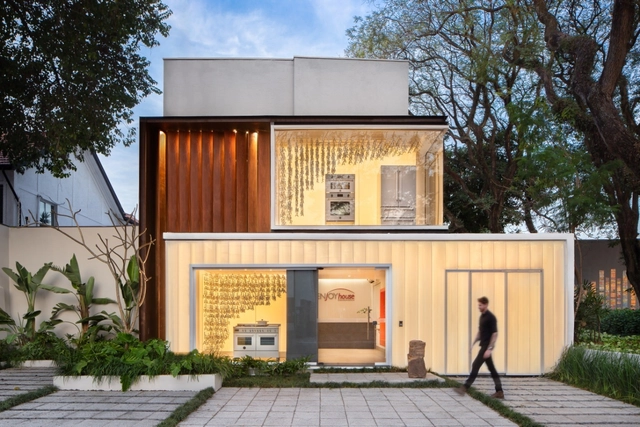
Loja Enjoy House / Ticiane Lima Arquitetura & Interiores

Loja Enjoy House / Ticiane Lima Arquitetura & Interiores - StoreLoja Enjoy House / Ticiane Lima Arquitetura & Interiores - StoreLoja Enjoy House / Ticiane Lima Arquitetura & Interiores - StoreLoja Enjoy House / Ticiane Lima Arquitetura & Interiores - StoreLoja Enjoy House / Ticiane Lima Arquitetura & Interiores - More Images+ 9

•
Jardim America, Brazil

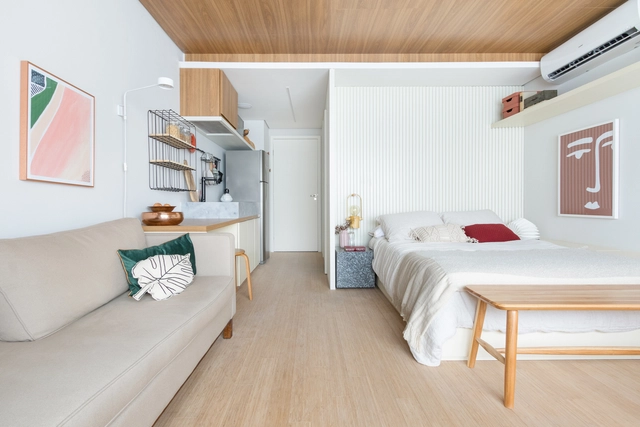
Liberdade Apartments / TODOS Arquitetura

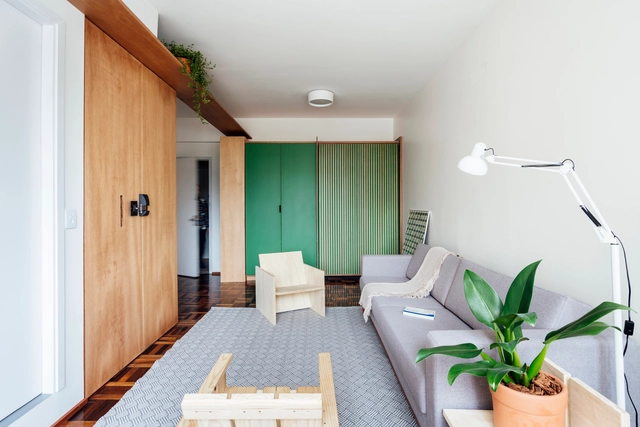
Liberdade Apartments / TODOS Arquitetura - Interior Photography, Apartment Interiors, BedroomLiberdade Apartments / TODOS Arquitetura - Interior Photography, Apartment Interiors, Kitchen, CountertopLiberdade Apartments / TODOS Arquitetura - Interior Photography, Apartment InteriorsLiberdade Apartments / TODOS Arquitetura - Interior Photography, Apartment InteriorsLiberdade Apartments / TODOS Arquitetura - More Images+ 28

  • Architects: TODOS Arquitetura
  • Area Area of this architecture project Area:  48 m²
  • Year Completion year of this architecture project Year:  2020
  • Manufacturers Brands with products used in this architecture project
    Manufacturers:  Tramontina

RA House / Oficina Conceito Arquitetura

RA House / Oficina Conceito Arquitetura - Interior Photography, House Interiors, Bedroom, BedRA House / Oficina Conceito Arquitetura - Interior Photography, House Interiors, KitchenRA House / Oficina Conceito Arquitetura - Interior Photography, House InteriorsRA House / Oficina Conceito Arquitetura - Interior Photography, House Interiors, KitchenRA House / Oficina Conceito Arquitetura - More Images+ 32

  • Area Area of this architecture project Area:  168 m²
  • Year Completion year of this architecture project Year:  2018
  • Manufacturers Brands with products used in this architecture project
    Manufacturers:  D’cor Móveis, Geobrick

Long House Apartment / Talita Nogueira Arquitetura

Long House Apartment / Talita Nogueira Arquitetura - Interior Photography, Apartment InteriorsLong House Apartment / Talita Nogueira Arquitetura - Interior Photography, Apartment InteriorsLong House Apartment / Talita Nogueira Arquitetura - Interior Photography, Apartment InteriorsLong House Apartment / Talita Nogueira Arquitetura - Interior Photography, Apartment Interiors, BathroomLong House Apartment / Talita Nogueira Arquitetura - More Images+ 16

  • Area Area of this architecture project Area:  100 m²
  • Year Completion year of this architecture project Year:  2020
  • Manufacturers Brands with products used in this architecture project
    Manufacturers:  Cosentino, Florense, Artefacto, Cevimar, Cosy Home, +9

Bosque House / Estúdio OLO

Bosque House / Estúdio OLO - Interior Photography, House InteriorsBosque House / Estúdio OLO - Interior Photography, House Interiors, Kitchen, CountertopBosque House / Estúdio OLO - Interior Photography, House Interiors, Bedroom, BedBosque House / Estúdio OLO - Exterior Photography, House InteriorsBosque House / Estúdio OLO - More Images+ 22

  • Architects: Estúdio OLO
  • Area Area of this architecture project Area:  450 m²
  • Year Completion year of this architecture project Year:  2020
  • Manufacturers Brands with products used in this architecture project
    Manufacturers:  Brastemp, Dalle Piagge, Dpot, Estúdio Bola, Evol, +5

Taquinho Apartment / Lez Arquitetura

Taquinho Apartment / Lez Arquitetura - Interior Photography, Apartment Interiors, Table, ChairTaquinho Apartment / Lez Arquitetura - Interior Photography, Apartment Interiors, Table, LightingTaquinho Apartment / Lez Arquitetura - Interior Photography, Apartment Interiors, Bedroom, BedTaquinho Apartment / Lez Arquitetura - Interior Photography, Apartment Interiors, Kitchen, Stairs, CountertopTaquinho Apartment / Lez Arquitetura - More Images+ 25

  • Architects: Lez Arquitetura
  • Area Area of this architecture project Area:  1248 ft²
  • Year Completion year of this architecture project Year:  2020
  • Manufacturers Brands with products used in this architecture project
    Manufacturers:  Acaiá Estudio, Carbono Design, Coral Tintas, Eliane Revestimentos, Galpão SIA, +4

Joy House / Studio Rodrigo Ferreira

Joy House / Studio Rodrigo Ferreira - Interior Photography, House Interiors, Beam, Chair, TableJoy House / Studio Rodrigo Ferreira - Interior Photography, House InteriorsJoy House / Studio Rodrigo Ferreira - Interior Photography, House Interiors, Facade, Table, Lighting, ChairJoy House / Studio Rodrigo Ferreira - Interior Photography, House Interiors, Kitchen, Table, Lighting, Countertop, ChairJoy House / Studio Rodrigo Ferreira - More Images+ 25

•
Residencial Aldeia do Vale, Brazil
  • Area Area of this architecture project Area:  370 m²
  • Year Completion year of this architecture project Year:  2020
  • Manufacturers Brands with products used in this architecture project
    Manufacturers:  AutoDesk, ALDEIA ACABAMENTOS, BUENO PROJETOS ESTRUTURAIS, CRJ ESQUADRIAS EM ALUMÍNIO, DIRETRIZ CONSTRUTORA, +7

How to inhabit the present? Act 2 – We Are Here

Simone Cadinelli Arte Contemporânea continues its exhibition "How to inhabit the present?" with "Act 2 – We Are Here," on view in its storefront window and on its website starting August 24, 2020. The video works, created using various multimedia languages such as videomapping and GIFs, will run 24 hours a day and can be viewed by passersby at Rua Aníbal Mendonça, in Ipanema. The exhibition will also be replicated on the gallery's website, featuring complete information about the works and the artists [https://www.simonecadinelli.com].

Maestro Residence / Guelo Nunes Arquitetura

Maestro Residence / Guelo Nunes Arquitetura - Exterior Photography, House Interiors, Facade

Maestro Residence / Guelo Nunes Arquitetura - Interior Photography, House Interiors, BathroomMaestro Residence / Guelo Nunes Arquitetura - Interior Photography, House Interiors, Kitchen, CountertopMaestro Residence / Guelo Nunes Arquitetura - Interior Photography, House Interiors, FacadeMaestro Residence / Guelo Nunes Arquitetura - Exterior Photography, House Interiors, Door, FacadeMaestro Residence / Guelo Nunes Arquitetura - More Images+ 37

  • Area Area of this architecture project Area:  1937 ft²
  • Year Completion year of this architecture project Year:  2020
  • Manufacturers Brands with products used in this architecture project
    Manufacturers:  Atlas Concorde

Andradas Apartment / OCRE arquitetura

Andradas Apartment  / OCRE arquitetura - Interior Photography, Apartment InteriorsAndradas Apartment  / OCRE arquitetura - Interior Photography, Apartment Interiors, Kitchen, CountertopAndradas Apartment  / OCRE arquitetura - Interior Photography, Apartment Interiors, Bathroom, Toilet, SinkAndradas Apartment  / OCRE arquitetura - Interior Photography, Apartment Interiors, DoorAndradas Apartment  / OCRE arquitetura - More Images+ 21

  • Architects: OCRE arquitetura
  • Area Area of this architecture project Area:  29 m²
  • Year Completion year of this architecture project Year:  2020
  • Manufacturers Brands with products used in this architecture project
    Manufacturers:  Electrolux, Agpétrea Marmoraria, Brillia, Deca, Marcenaria Tedeschi, +2

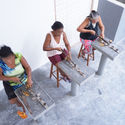
Casa de Farinha de babaçu Refurbishment / Estudio Flume

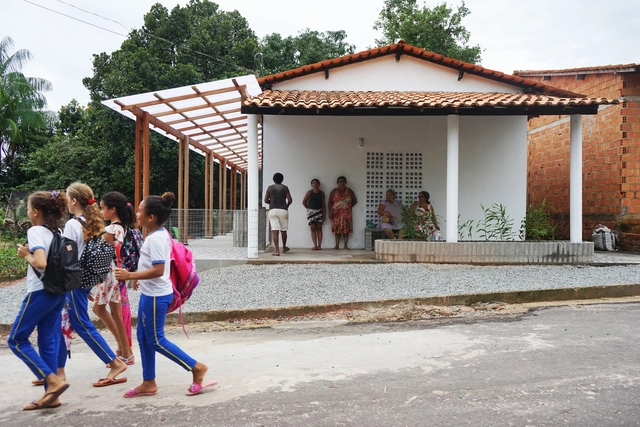
Casa de Farinha de babaçu Refurbishment / Estudio Flume - Interior Photography, Adaptive Reuse, DoorCasa de Farinha de babaçu Refurbishment / Estudio Flume - Interior Photography, Adaptive Reuse, ChairCasa de Farinha de babaçu Refurbishment / Estudio Flume - Exterior Photography, Adaptive ReuseCasa de Farinha de babaçu Refurbishment / Estudio Flume - Exterior Photography, Adaptive Reuse, FacadeCasa de Farinha de babaçu Refurbishment / Estudio Flume - More Images+ 15

  • Architects: Estudio Flume
  • Area Area of this architecture project Area:  102 m²
  • Year Completion year of this architecture project Year:  2020
  • Manufacturers Brands with products used in this architecture project
    Manufacturers:  Amanco, Blender, Casa da Madeira, Deca, Forlux, +10

Nexus Space / Fleury Arquitetura

Nexus Space / Fleury Arquitetura - Sustainability & Green DesignNexus Space / Fleury Arquitetura - Sustainability & Green DesignNexus Space / Fleury Arquitetura - Sustainability & Green DesignNexus Space / Fleury Arquitetura - Sustainability & Green DesignNexus Space / Fleury Arquitetura - More Images+ 23

  • Area Area of this architecture project Area:  400 m²
  • Year Completion year of this architecture project Year:  2016
  • Manufacturers Brands with products used in this architecture project
    Manufacturers:  Erco, Formica, Arcelor Mittal, Braston, Cerâmica Seleta, +5