

-
Architects: Lucio Fleury Arquitetura
- Area: 400 m²
- Year: 2016
-
Photographs:Pedro Napolitano Prata

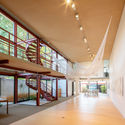
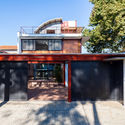
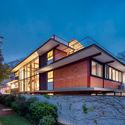
Text description provided by the architects. The building was designed to house an artist's collection and to serve as a gathering space for other art professionals. A structural masonry wall was built along one of the property lines, functioning as a large exhibition panel. On the opposite side, the building consists of a 2.5-meter-wide steel frame module, which concentrates all services and vertical circulation. At the same time, with several empty modules, this structure creates a triple-height volume that marks the entrance and the space traversed by the staircase. On the south facade, this void is enclosed by a glass curtain wall that allows for abundant indirect natural light.


