1. ArchDaily
  2. Brazil

Brazil

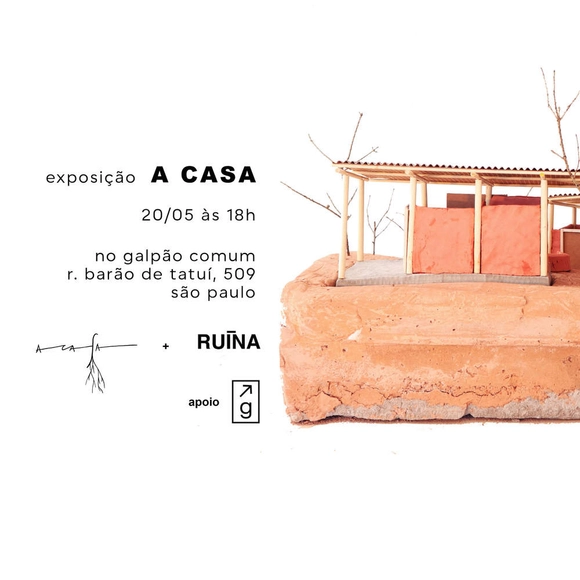
‘The House’ Exhibition at Galpão Comum

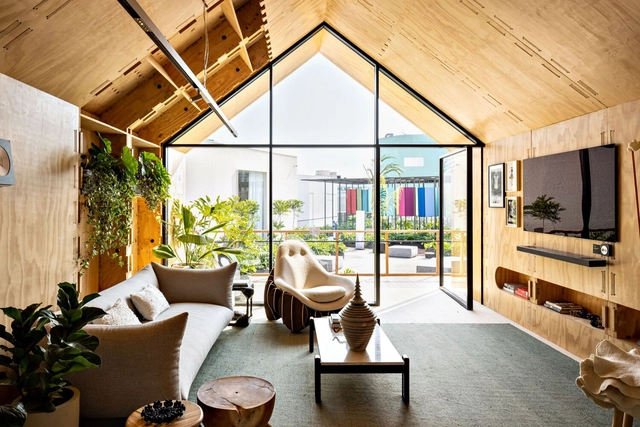
A Casa is a non-profit initiative that leverages architecture as a tool to bridge ancestral knowledge, academia, and human connection, dedicated to proposing emancipatory and sustainable construction techniques to facilitate access to housing.

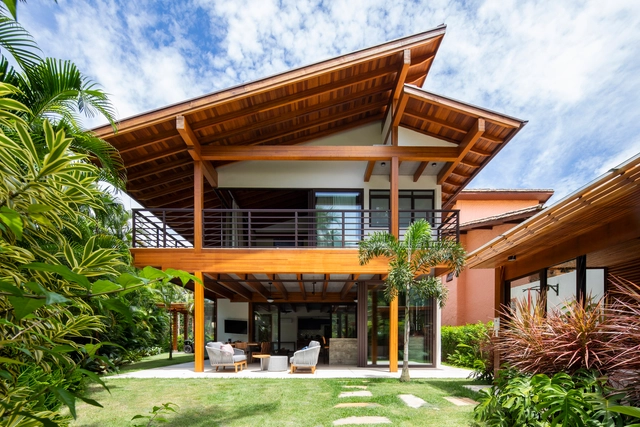
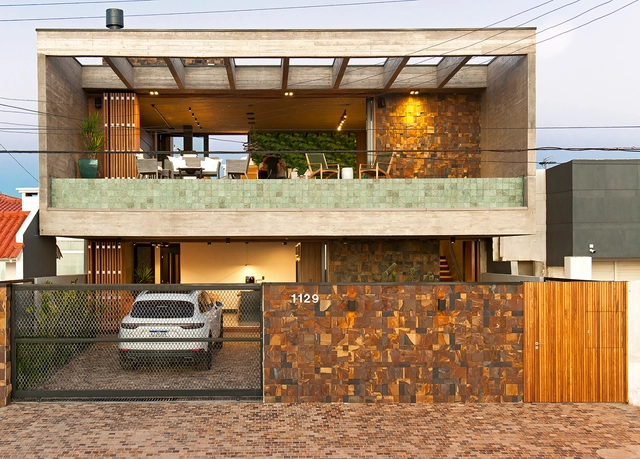
Maresias House / NMDM.ARQ - Nádia Manssur

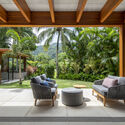
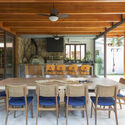
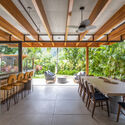
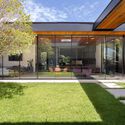
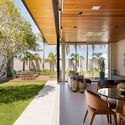
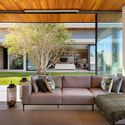
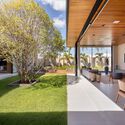
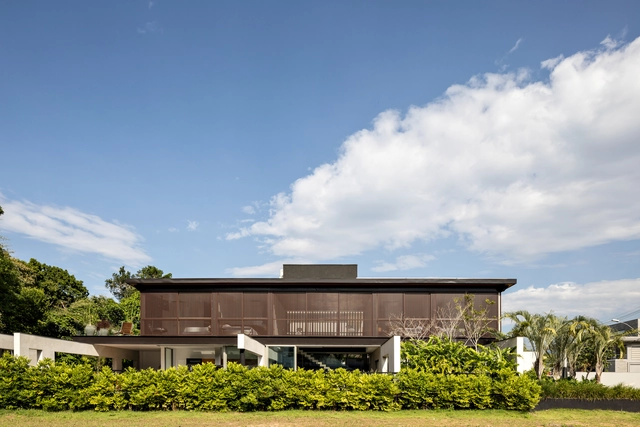
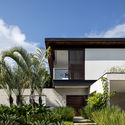
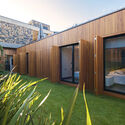
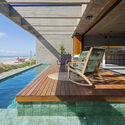
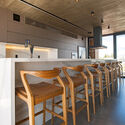
Maresias House / NMDM.ARQ - Nádia Manssur - Exterior Photography, HousesMaresias House / NMDM.ARQ - Nádia Manssur - Interior Photography, Houses, ChairMaresias House / NMDM.ARQ - Nádia Manssur - Interior Photography, Houses, Beam, ChairMaresias House / NMDM.ARQ - Nádia Manssur - Interior Photography, Houses, ChairMaresias House / NMDM.ARQ - Nádia Manssur - More Images+ 29

•
São Sebastião, Brazil
  • Area Area of this architecture project Area:  400 m²
  • Year Completion year of this architecture project Year:  2020
  • Manufacturers Brands with products used in this architecture project
    Manufacturers:  Alessandra Delgado, Bel Colore, Concresteel, Desmobilia, Estúdio Bola, +9

Office & Library Space GB65 / Metro Arquitetos Associados

Office & Library Space GB65 / Metro Arquitetos Associados - Interior Photography, Offices Interiors, Chair
© Fran Parente

Office & Library Space GB65 / Metro Arquitetos Associados - Interior Photography, Offices Interiors, LightingOffice & Library Space GB65 / Metro Arquitetos Associados - Interior Photography, Offices InteriorsOffice & Library Space GB65 / Metro Arquitetos Associados - Interior Photography, Offices Interiors, Table, Lighting, ChairOffice & Library Space GB65 / Metro Arquitetos Associados - Interior Photography, Offices Interiors, Table, ChairOffice & Library Space GB65 / Metro Arquitetos Associados - More Images+ 21

  • Area Area of this architecture project Area:  280 m²
  • Year Completion year of this architecture project Year:  2021
  • Manufacturers Brands with products used in this architecture project
    Manufacturers:  Artos Cenotécnica, Dalle Piagge, Herman Miller, Miaki, Uniflex

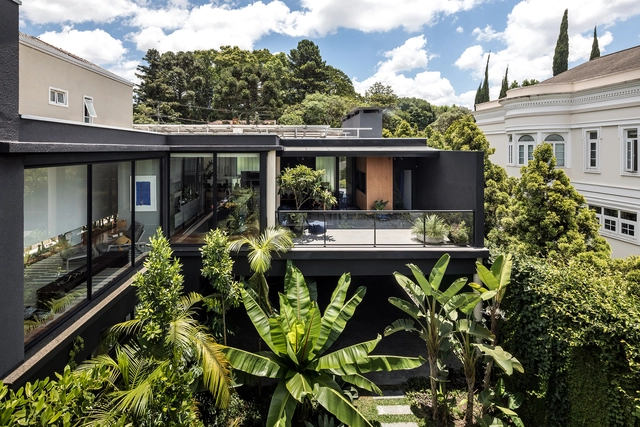
EL House / Estúdio Centro Arquitetura e Urbanismo

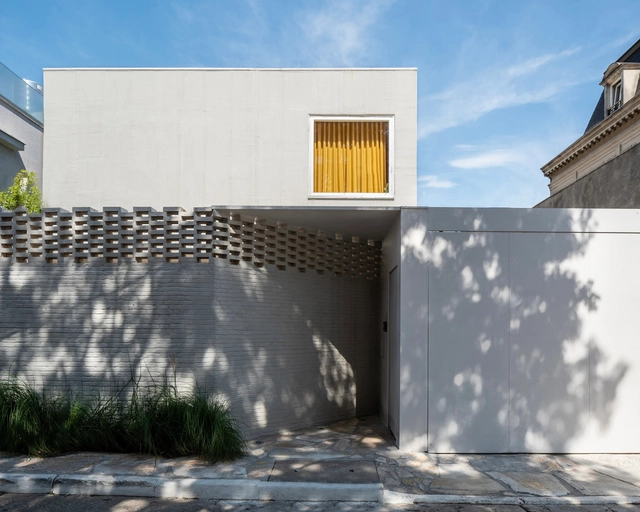
EL House / Estúdio Centro Arquitetura e Urbanismo - Interior Photography, Houses, Facade, ChairEL House / Estúdio Centro Arquitetura e Urbanismo - Interior Photography, Houses, Table, ChairEL House / Estúdio Centro Arquitetura e Urbanismo - Interior Photography, Houses, Lighting, TableEL House / Estúdio Centro Arquitetura e Urbanismo - Exterior Photography, Houses, Garden, FacadeEL House / Estúdio Centro Arquitetura e Urbanismo - More Images+ 32

•
Curitiba, Brazil

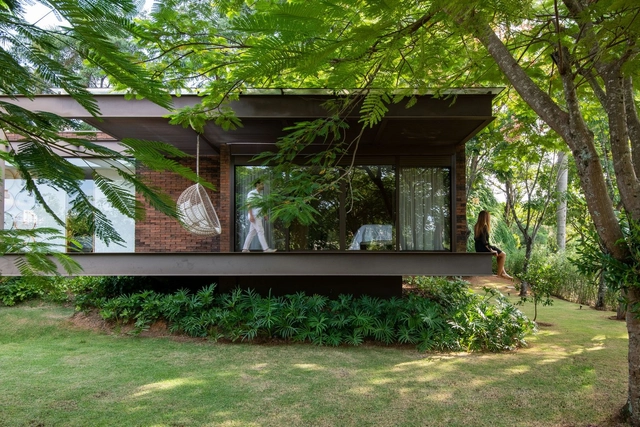
Tree House / Sala 03 Arquitetura

Tree House / Sala 03 Arquitetura - Exterior Photography, Houses, Garden, Beam, FacadeTree House / Sala 03 Arquitetura - Exterior Photography, Houses, ForestTree House / Sala 03 Arquitetura - Interior Photography, Houses, Door, Facade, Beam, Table, ChairTree House / Sala 03 Arquitetura - Exterior Photography, Houses, Garden, Facade, Chair, TableTree House / Sala 03 Arquitetura - More Images+ 23

  • Area Area of this architecture project Area:  630 m²
  • Year Completion year of this architecture project Year:  2019
  • Manufacturers Brands with products used in this architecture project
    Manufacturers:  De Rosso, Docol, Portal Aluminium Prime, Portinari

Yugen House / Studio Gabriel Bordin

Yugen House / Studio Gabriel Bordin - Interior Photography, Residential Interiors, Kitchen, Table, Countertop, ChairYugen House / Studio Gabriel Bordin - Interior Photography, Residential Interiors, TableYugen House / Studio Gabriel Bordin - Interior Photography, Residential InteriorsYugen House / Studio Gabriel Bordin - Interior Photography, Residential Interiors, Table, ChairYugen House / Studio Gabriel Bordin - More Images+ 11

  • Area Area of this architecture project Area:  70 m²
  • Year Completion year of this architecture project Year:  2021
  • Manufacturers Brands with products used in this architecture project
    Manufacturers:  Cosentino, Florense, Gorenje, Nemo Lighting

LG Thinq House / Estudio Guto Requena + Pax Arquitetura

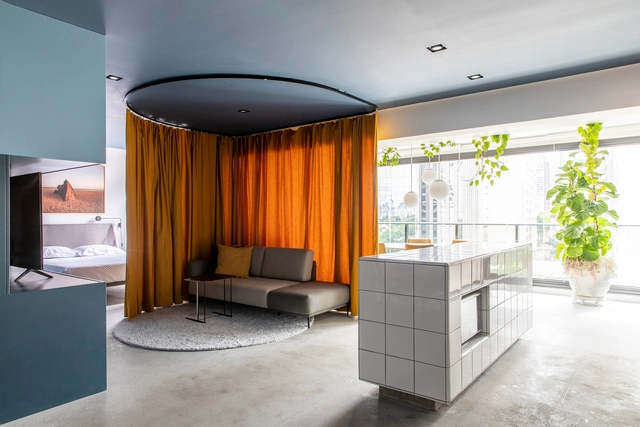
LG Thinq House / Estudio Guto Requena + Pax Arquitetura - Interior Photography, Residential Interiors, BeamLG Thinq House / Estudio Guto Requena + Pax Arquitetura - Interior Photography, Residential Interiors, Beam, LightingLG Thinq House / Estudio Guto Requena + Pax Arquitetura - Interior Photography, Residential Interiors, Beam, Chair, TableLG Thinq House / Estudio Guto Requena + Pax Arquitetura - Interior Photography, Residential InteriorsLG Thinq House / Estudio Guto Requena + Pax Arquitetura - More Images+ 11

  • Area Area of this architecture project Area:  100 m²
  • Year Completion year of this architecture project Year:  2021
  • Manufacturers Brands with products used in this architecture project
    Manufacturers:  Cosentino, +55 Design, ALARMBR, Alva Design, Arbol Arts, +39

Code House / Bruno Brandini Architects

Code House / Bruno Brandini Architects - Exterior Photography, Houses, Garden, Facade, Door, ChairCode House / Bruno Brandini Architects - Interior Photography, Houses, Deck, Beam, Facade, Chair, TableCode House / Bruno Brandini Architects - Interior Photography, Houses, Patio, Facade, Beam, LightingCode House / Bruno Brandini Architects - Exterior Photography, Houses, Patio, Facade, Beam, Table, Chair, LightingCode House / Bruno Brandini Architects - More Images+ 22

•
Birigui, Brazil
  • Area Area of this architecture project Area:  459 m²
  • Year Completion year of this architecture project Year:  2021
  • Manufacturers Brands with products used in this architecture project
    Manufacturers:  Art4, Portobello

Campestre House / LEIVA arquitetura

Campestre House / LEIVA arquitetura - Exterior Photography, Houses, Courtyard, Door, FacadeCampestre House / LEIVA arquitetura - Interior Photography, Houses, Kitchen, Beam, CountertopCampestre House / LEIVA arquitetura - Interior Photography, Houses, TableCampestre House / LEIVA arquitetura - Exterior Photography, Houses, Garden, FacadeCampestre House / LEIVA arquitetura - More Images+ 26

•
São Pedro da Serra, Brazil
  • Architects: LEIVA arquitetura
  • Area Area of this architecture project Area:  1615 ft²
  • Year Completion year of this architecture project Year:  2021
  • Manufacturers Brands with products used in this architecture project
    Manufacturers:  Agatti Iluminação, Fell Esquadrias, Floricultura Pilger, Marmoraria Real, Mobel House, +4

Anima House / 24 7 Arquitetura

Anima House / 24 7 Arquitetura - Exterior Photography, Houses, Garden, Facade, BeamAnima House / 24 7 Arquitetura - Exterior Photography, Houses, Garden, FacadeAnima House / 24 7 Arquitetura - Interior Photography, Houses, Facade, Beam, Table, Lighting, ChairAnima House / 24 7 Arquitetura - Exterior Photography, Houses, Garden, Facade, LightingAnima House / 24 7 Arquitetura - More Images+ 25

•
Río Claro, Brazil
  • Architects: 24 7 Arquitetura
  • Area Area of this architecture project Area:  292 m²
  • Year Completion year of this architecture project Year:  2021
  • Manufacturers Brands with products used in this architecture project
    Manufacturers:  Eletroperez, Estância Pedras, Líder, MAV do Brasil, Nacional Telhas, +3

São Paulo Biennial Foundation presents the 2022 Open Pavilion program

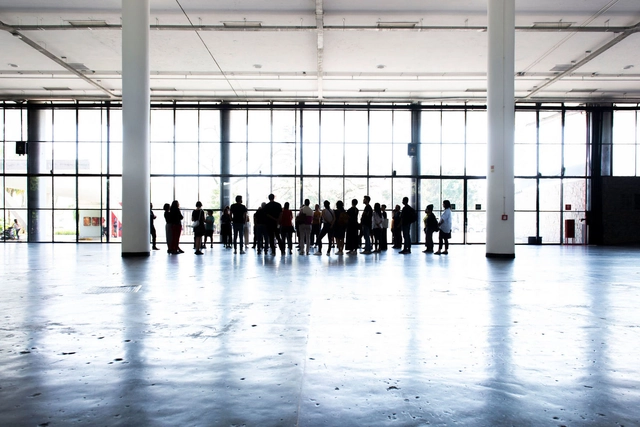
The Fundação Bienal de São Paulo invites the city's residents, especially those who frequent Ibirapuera Park, to experience the Ciccillo Matarazzo Pavilion in a new way. This initiative is part of the second edition of the Pavilhão aberto [Open Pavilion] program, running from May to November. It will feature conversations with a diverse range of guests—from architecture professor Guilherme Wisnik to Father Júlio Lancellotti—as well as workshops for children, guided tours of the Pavilion, and supplementary digital content.

Tangará Residence / FGMF

Tangará Residence / FGMF - Exterior Photography, HousesTangará Residence / FGMF - Exterior Photography, HousesTangará Residence / FGMF - Interior Photography, Houses, ChairTangará Residence / FGMF - Exterior Photography, Houses, FacadeTangará Residence / FGMF - More Images+ 23

•
Riviera de São Lourenço, Brazil
  • Architects: FGMF
  • Area Area of this architecture project Area:  266 m²
  • Year Completion year of this architecture project Year:  2018
  • Manufacturers Brands with products used in this architecture project
    Manufacturers:  Arkos, Abatex, OWA, Protecnica

Ocean House / Mayresse Arquitetura

Ocean House / Mayresse Arquitetura - Exterior Photography, Houses, Garden, Door, FacadeOcean House / Mayresse Arquitetura - Interior Photography, HousesOcean House / Mayresse Arquitetura - Interior Photography, Houses, KitchenOcean House / Mayresse Arquitetura - Exterior Photography, Houses, Facade, HandrailOcean House / Mayresse Arquitetura - More Images+ 21

•
Xangri-Lá, Brazil
  • Area Area of this architecture project Area:  350 m²
  • Year Completion year of this architecture project Year:  2020
  • Manufacturers Brands with products used in this architecture project
    Manufacturers:  Bertol, Borghetto Marmoraria, Costaneira, Cuccina, Daikin, +6

PNR Apartment / Metamoorfose Studio

PNR Apartment / Metamoorfose Studio - Interior Photography, Renovation, Kitchen, Facade, ChairPNR Apartment / Metamoorfose Studio - Interior Photography, Renovation, Bedroom, Chair, Lighting, TablePNR Apartment / Metamoorfose Studio - Interior Photography, Renovation, KitchenPNR Apartment / Metamoorfose Studio - Exterior Photography, Renovation, Kitchen, Facade, Countertop, Chair, TablePNR Apartment / Metamoorfose Studio - More Images+ 13

  • Area Area of this architecture project Area:  72 m²
  • Year Completion year of this architecture project Year:  2021
  • Manufacturers Brands with products used in this architecture project
    Manufacturers:  AutoDesk, Bomtempo, Estudio Bro, Fernando Jaeger, Futon Company, +4

Doma Arquitetura: discover the professional journey of the most influential architect in Brazil

In this free webinar, Patrícia will share her professional journey, career challenges, and tips for success for architects and designers.

Gema Bar / Nó Arquitectura

Gema Bar / Nó Arquitectura - Interior Photography, Renovation, Kitchen, ChairGema Bar / Nó Arquitectura - Interior Photography, Renovation, Garden, Facade, ChairGema Bar / Nó Arquitectura - Interior Photography, Renovation, Bathroom, LightingGema Bar / Nó Arquitectura - Interior Photography, Renovation, Door, ChairGema Bar / Nó Arquitectura - More Images+ 26

•
Centro, Brazil
  • Architects: Nó Arquitetura
  • Area Area of this architecture project Area:  2153 ft²
  • Year Completion year of this architecture project Year:  2021
  • Manufacturers Brands with products used in this architecture project
    Manufacturers:  Enox, Fibrax, Ladrilho Hidráulico, Pierini, Roca

Minho House / Meireles Pavan Arquitetura

Minho House / Meireles Pavan Arquitetura - Interior Photography, Renovation, Door, FacadeMinho House / Meireles Pavan Arquitetura - Interior Photography, Renovation, Bathroom, Sink, BathtubMinho House / Meireles Pavan Arquitetura - Interior Photography, Renovation, Bedroom, TableMinho House / Meireles Pavan Arquitetura - Interior Photography, RenovationMinho House / Meireles Pavan Arquitetura - More Images+ 24

•
São Paulo, Brazil
  • Architects: Meireles Pavan arquitetura
  • Area Area of this architecture project Area:  390 m²
  • Year Completion year of this architecture project Year:  2022

Araucaria Residence / VOO®

Araucaria Residence / VOO® - Exterior Photography, Houses, Garden, FacadeAraucaria Residence / VOO® - Exterior Photography, HousesAraucaria Residence / VOO® - Interior Photography, Houses, Garden, Facade, HandrailAraucaria Residence / VOO® - Exterior Photography, Houses, Garden, FacadeAraucaria Residence / VOO® - More Images+ 37

  • Architects: VOO®
  • Area Area of this architecture project Area:  818 ft²
  • Year Completion year of this architecture project Year:  2020
  • Manufacturers Brands with products used in this architecture project
    Manufacturers:  Archicad, Broilo Aquecimento, Elon, Esquadrias Boa Vista, Inviolável, +9