
-
Architects: Bruno Brandini Arquitetos
- Area: 459 m²
- Year: 2021
-
Photographs:Daniel Santo Fotografia
-
Manufacturers: Art4, Portobello

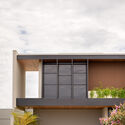
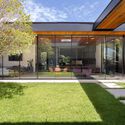
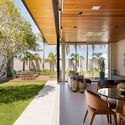
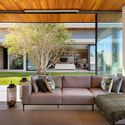
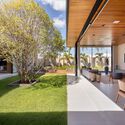
Text description provided by the architects. Located in a gated community in the city of Birigüi, in the state of São Paulo, Code House stands out for the composition of its entrances: a main one, providing access to the living room, and a secondary one, serving as a passageway to the gourmet area. This creates the impression of two individual residences when viewed from the street. The client's requirement was to design a gourmet area completely detached from the rest of the construction. Creating this type of separation between the main volume and the gourmet space requires a considerable amount of available land to avoid tight spaces, which becomes a challenge when designing in a gated community, given that building regulations restrict the use of a significant portion of the lot.