1. ArchDaily
  2. Brazil

Brazil

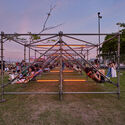
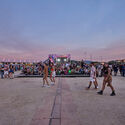
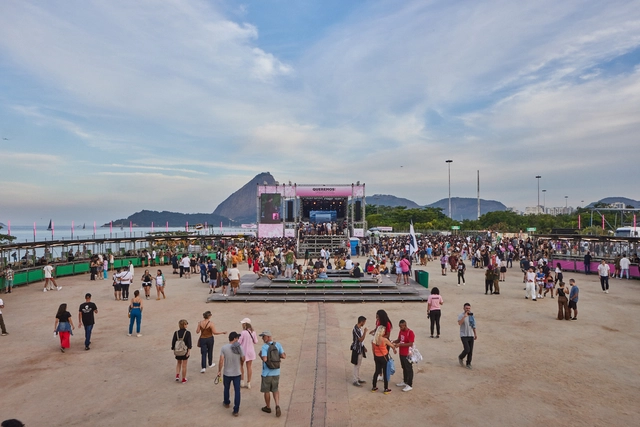
Queremos! Festival / gru.a
Queremos! Festival / gru.a - Exterior Photography, Temporary InstallationsQueremos! Festival / gru.a - Exterior Photography, Temporary InstallationsQueremos! Festival / gru.a - Exterior Photography, Temporary Installations, CoastQueremos! Festival / gru.a - Interior Photography, Temporary Installations, ChairQueremos! Festival / gru.a - More Images+ 6

  • Architects: gru.a
  • Area Area of this architecture project Area:  4500 m²
  • Year Completion year of this architecture project Year:  2022

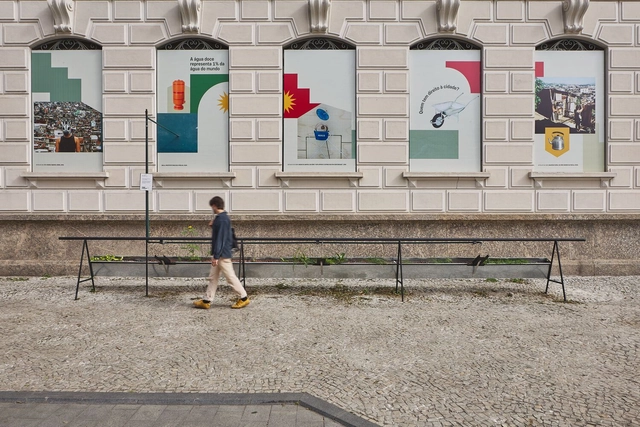
Bica MAR Installation / gru.a

Bica MAR Installation / gru.a - Interior Photography, Cultural Center, Handrail, LightingBica MAR Installation / gru.a - Interior Photography, Cultural Center, Handrail, DoorBica MAR Installation / gru.a - Interior Photography, Cultural Center, Stairs, HandrailBica MAR Installation / gru.a - Exterior Photography, Cultural Center, Facade, HandrailBica MAR Installation / gru.a - More Images+ 8

  • Architects: gru.a
  • Year Completion year of this architecture project Year:  2020

Abrigo Alto / gru.a

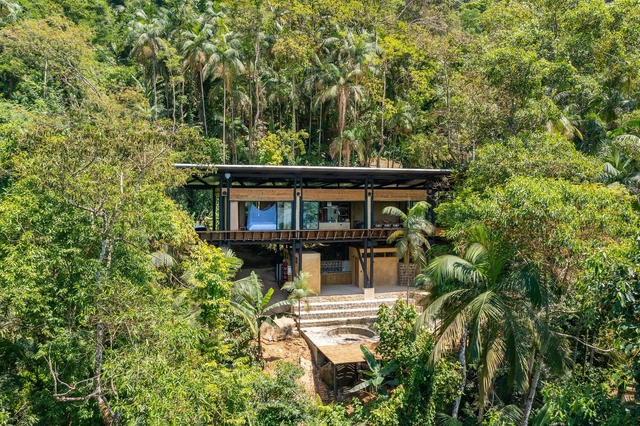
Abrigo Alto / gru.a - Exterior Photography, Small Scale, Beam, FacadeAbrigo Alto / gru.a - Interior Photography, Small Scale, Beam, FacadeAbrigo Alto / gru.a - Interior Photography, Small Scale, Beam, Facade, Door, Arch, Column, ForestAbrigo Alto / gru.a - Exterior Photography, Small Scale, Garden, FacadeAbrigo Alto / gru.a - More Images+ 11

  • Architects: gru.a
  • Area Area of this architecture project Area:  50 m²
  • Year Completion year of this architecture project Year:  2021

Tangerine House / EIXO Z arquitetos
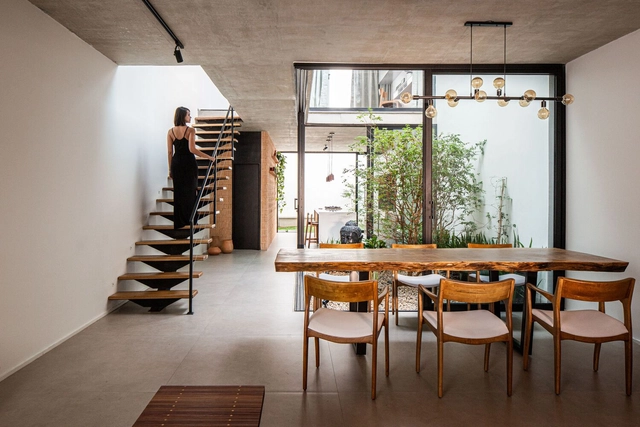
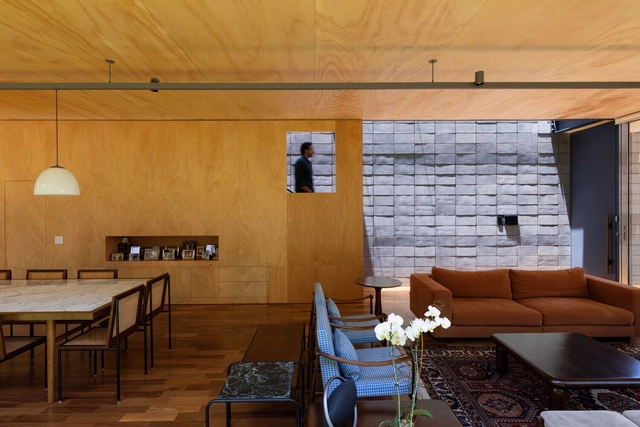
Tangerine House / EIXO Z arquitetos - Interior Photography, Houses, FacadeTangerine House / EIXO Z arquitetos - Interior Photography, Houses, Kitchen, Facade, Beam, Door, Table, ChairTangerine House / EIXO Z arquitetos - Interior Photography, Houses, Stairs, Handrail, FacadeTangerine House / EIXO Z arquitetos - Interior Photography, Houses, Bedroom, Door, Beam, BedTangerine House / EIXO Z arquitetos - More Images+ 17

•
São Paulo, Brazil
  • Architects: EIXO Z arquitetos
  • Area Area of this architecture project Area:  220 m²
  • Year Completion year of this architecture project Year:  2022
  • Manufacturers Brands with products used in this architecture project
    Manufacturers:  Ato Design, Dpot, Estúdio Bola, Marcenaria Caravelas, Marcenaria Hernandes, +6

Aubrick School / Andrade Morettin Arquitetos Associados
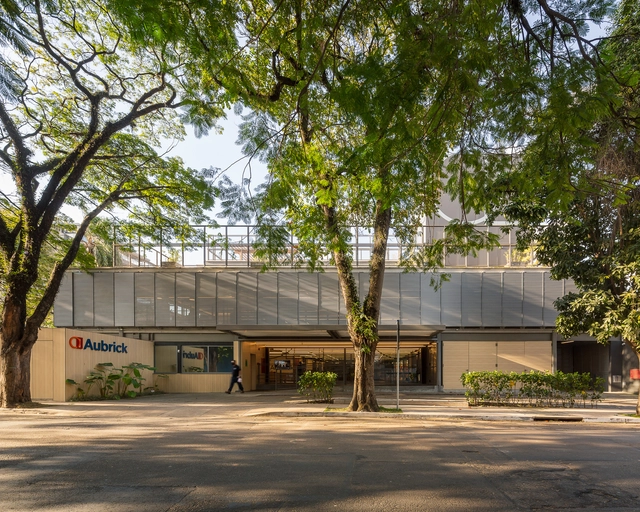
Aubrick School / Andrade Morettin Arquitetos Associados - Exterior Photography, Schools , FacadeAubrick School / Andrade Morettin Arquitetos Associados - Exterior Photography, Schools , FacadeAubrick School / Andrade Morettin Arquitetos Associados - Interior Photography, Schools , FacadeAubrick School / Andrade Morettin Arquitetos Associados - Interior Photography, Schools , Facade, Door, BeamAubrick School / Andrade Morettin Arquitetos Associados - More Images+ 15

•
São Paulo, Brazil

Agüé House / Atelier Marko Brajovic

Agüé House / Atelier Marko Brajovic - Exterior Photography, Houses, Deck, Facade, Beam, Handrail, TableAgüé House / Atelier Marko Brajovic - Interior Photography, Houses, Beam, Facade, HandrailAgüé House / Atelier Marko Brajovic - Exterior Photography, Houses, Garden, Facade, ForestAgüé House / Atelier Marko Brajovic - Interior Photography, Houses, Garden, Facade, ForestAgüé House / Atelier Marko Brajovic - More Images+ 17

•
Paraty, Brazil

Landscaping. Forays into the landscape

LANDSCAPING
Explorations of the Landscape

Design competition documents organized by IABsp are now available online
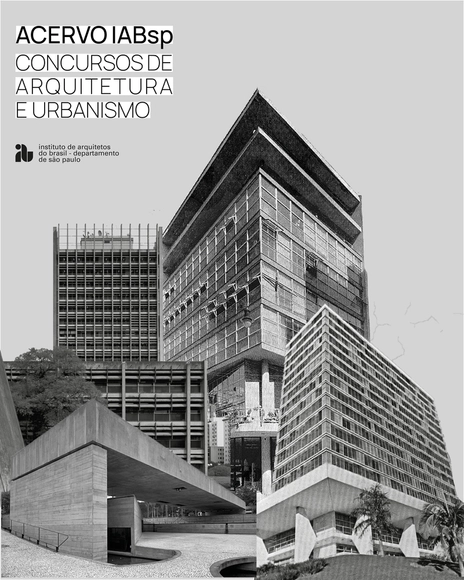
Throughout its more than 75-year history, the Institute of Architects of Brazil – São Paulo Department (IABsp) has built and maintained an important documentary archive comprising meeting minutes, technical reports, periodical and bibliographic publications, photographs, audiovisual recordings, and works of art—a collection that documents the various activities of the institution and the architecture and urbanism profession in São Paulo.

Elizabeth de Portzamparc receives the IAB-RJ Architect of the Year Award

Elizabeth de Portzamparc, a Rio native based in Paris since 1969, has received numerous European awards for her distinguished work in architecture and urbanism. She is particularly recognized for leading large-scale projects in France and China, including entire neighborhoods, science centers, museums, and a monumental 262-meter tower in Taiwan, among others. In 2022, she adds the IAB-RJ Architect of the Year award to her list of achievements and accolades.

Juquiá House / UNA MUNIZVIEGAS

Juquiá House / UNA MUNIZVIEGAS - Exterior Photography, Houses, Facade, Stairs, HandrailJuquiá House / UNA MUNIZVIEGAS - Interior Photography, Houses, Facade, Chair, TableJuquiá House / UNA MUNIZVIEGAS - Interior Photography, Houses, Kitchen, Beam, Facade, Door, Countertop, Sink, Table, ChairJuquiá House / UNA MUNIZVIEGAS - Exterior Photography, Houses, FacadeJuquiá House / UNA MUNIZVIEGAS - More Images+ 36

•
São Paulo, Brazil
  • Architects: UNA MUNIZVIEGAS
  • Area Area of this architecture project Area:  360 m²
  • Year Completion year of this architecture project Year:  2021
  • Manufacturers Brands with products used in this architecture project
    Manufacturers:  Gaggenau, Anaiá, Arthur Decor, Casa Franceza, Construflama, +11

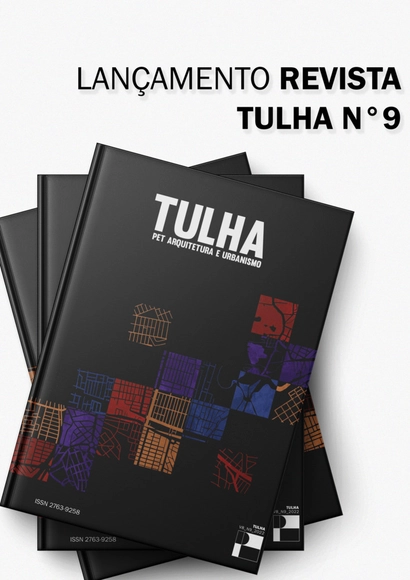
Launch of TULHA Magazine No. 9

PET Architecture and Urbanism is pleased to announce the launch of the 9th edition of TULHA Magazine, featuring the theme "Urbanity: Body and Social Texture." This annual digital publication focuses on academic, scientific, and artistic content. This edition covers a wide range of topics, all of which explore the diverse relationships that exist within the city.

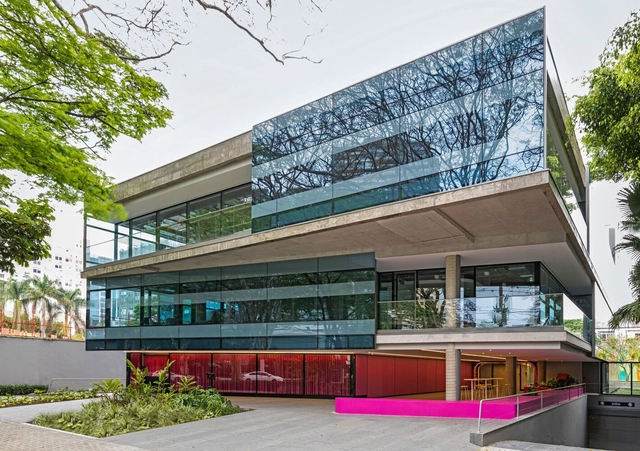
Alice Offices / Perkins&Will

Alice Offices / Perkins&Will - Interior Photography, Offices Interiors, Kitchen, Table, ChairAlice Offices / Perkins&Will - Interior Photography, Offices Interiors, Facade, Table, ChairAlice Offices / Perkins&Will - Interior Photography, Offices Interiors, Facade, Table, ChairAlice Offices / Perkins&Will - Interior Photography, Offices Interiors, Kitchen, Stairs, Door, Handrail, Countertop, SinkAlice Offices / Perkins&Will - More Images+ 21

  • Architects: Perkins&Will
  • Area Area of this architecture project Area:  2700 m²
  • Year Completion year of this architecture project Year:  2022

Miloma apartment / URBANODE arquitetura
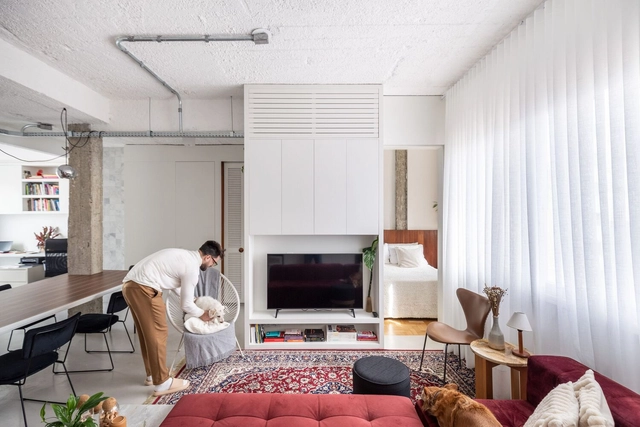
Miloma apartment  / URBANODE arquitetura - Interior Photography, Renovation, Kitchen, Table, ChairMiloma apartment  / URBANODE arquitetura - Interior Photography, Renovation, Facade, Table, ChairMiloma apartment  / URBANODE arquitetura - Interior Photography, Renovation, Kitchen, Door, Table, Chair, CountertopMiloma apartment  / URBANODE arquitetura - Interior Photography, Renovation, Kitchen, Beam, Door, Table, Lighting, ChairMiloma apartment  / URBANODE arquitetura - More Images+ 24

•
Porto Alegre, Brazil
  • Area Area of this architecture project Area:  721 ft²
  • Year Completion year of this architecture project Year:  2022
  • Manufacturers Brands with products used in this architecture project
    Manufacturers:  Artlux, Eliane, Eurodecor, Guararapes, Pierini, +1

Launch of Monolito #53: Cité Arquitetura in São Paulo
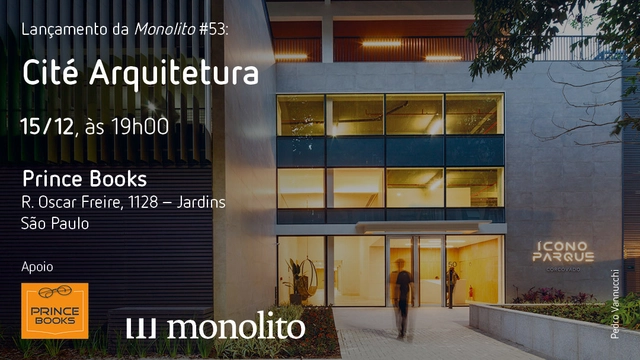
On December 15 at 7:00 PM, Monolito will launch its new book featuring Cité Arquitetura.

Beira-Mar Residence in Maragogi / Porto Neves Arquitetura
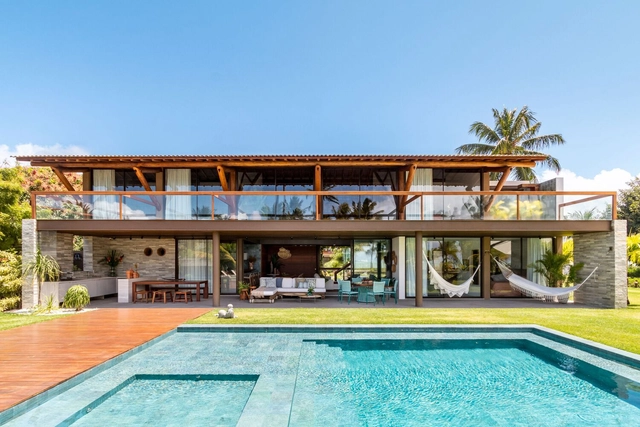
Beira-Mar Residence in Maragogi / Porto Neves Arquitetura - Exterior Photography, Houses, Garden, Door, Facade, StairsBeira-Mar Residence in Maragogi / Porto Neves Arquitetura - Interior Photography, Houses, Beam, TableBeira-Mar Residence in Maragogi / Porto Neves Arquitetura - Interior Photography, Houses, Stairs, Handrail, FacadeBeira-Mar Residence in Maragogi / Porto Neves Arquitetura - Exterior Photography, Houses, Garden, Beam, StairsBeira-Mar Residence in Maragogi / Porto Neves Arquitetura - More Images+ 30
•
Maragogi, Brazil
  • Area Area of this architecture project Area:  325 m²
  • Year Completion year of this architecture project Year:  2022
  • Manufacturers Brands with products used in this architecture project
    Manufacturers:  ADROALDO TAPETES, Ceramicas Portinari, DONA MADEIRA, Decortiles, Eliane, +12

MBS House / Marcos Bertoldi Arquitetos
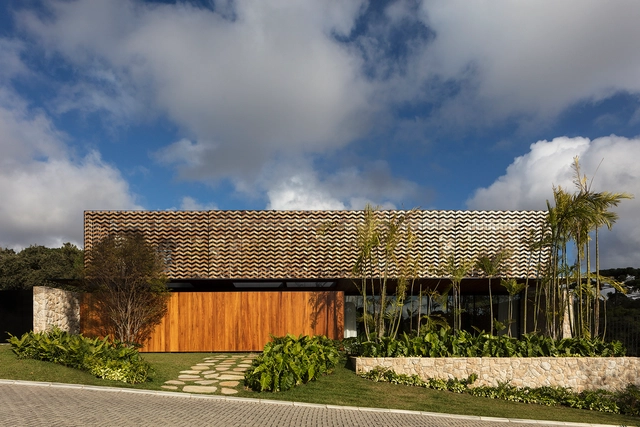
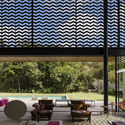
MBS House / Marcos Bertoldi Arquitetos - Interior Photography, HousesMBS House / Marcos Bertoldi Arquitetos - Interior Photography, Houses, DoorMBS House / Marcos Bertoldi Arquitetos - Interior Photography, HousesMBS House / Marcos Bertoldi Arquitetos - Exterior Photography, Houses, ChairMBS House / Marcos Bertoldi Arquitetos - More Images+ 25
•
Curitiba, Brazil
  • Area Area of this architecture project Area:  1074 m²
  • Year Completion year of this architecture project Year:  2020
  • Manufacturers Brands with products used in this architecture project
    Manufacturers:  Alma Light, Alubauen, Alwitra, Auping, B&B Italia, +21

Launch of Monolito #53: Cité Arquitetura in Rio de Janeiro
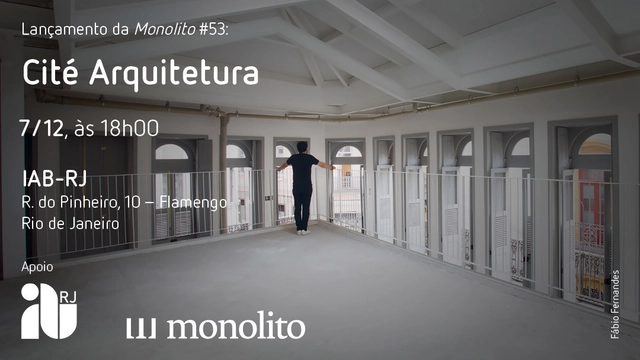
On December 7 at 6:00 PM, Monolito will host the launch of its new book featuring Cité Arquitetura.

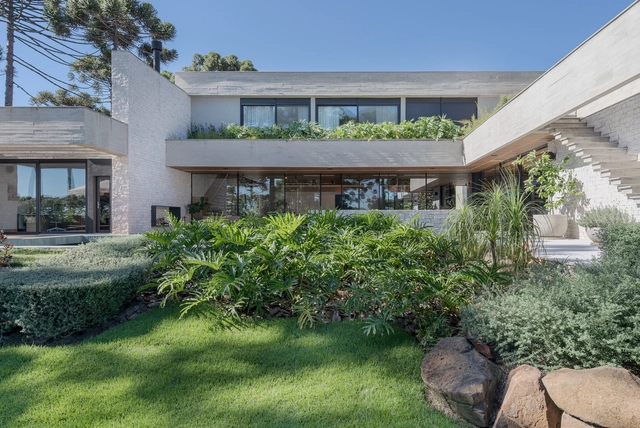
Aspen House / Studiocolnaghi

Aspen House / Studiocolnaghi - Exterior Photography, Houses, Garden, Door, FacadeAspen House / Studiocolnaghi - Interior Photography, Houses, Beam, Table, ChairAspen House / Studiocolnaghi - Exterior Photography, Houses, Facade, DoorAspen House / Studiocolnaghi - Exterior Photography, Houses, Garden, FacadeAspen House / Studiocolnaghi - More Images+ 26

•
Gramado, Brazil
  • Area Area of this architecture project Area:  11410 ft²
  • Year Completion year of this architecture project Year:  2020
  • Manufacturers Brands with products used in this architecture project
    Manufacturers:  Kohler, Foscarini, Schüco