

-
Architects: Bernardes Arquitetura
- Area: 400 m²
- Year: 2018
-
Photographs:Ruy Teixeira

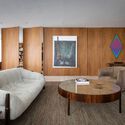
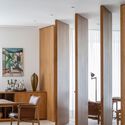
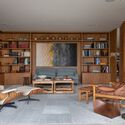
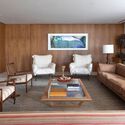
Text description provided by the architects. With an original segmented floor plan, the project for the renovation of this 400 square meters apartment in São Paulo city united the spaces and integrated the entire social area. Seeking to create a visual unity, the main living wall was entirely covered in wood panels, which through mimicked doors – opening and pivoting – from floor to ceiling, give access to the TV room, kitchen, toilet and intimate area. On the walls with windows, the L- shaped joinery is an important element, responsible for space for books and exhibition of the client's pieces of art, uniting living and dining and also serving as support for both spaces.


