
-
Architects: Studio Rama
- Area: 310 m²
- Year: 2022
-
Photographs:Ricardo Faiani

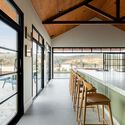
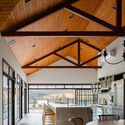
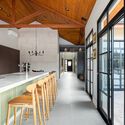
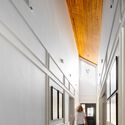
Text description provided by the architects. The 800m² lot where the house is situated features the city's forest reserve as its backdrop. The view is unobstructed, with no interruption from other buildings. Located on a high, privileged portion of the topography, this setting inspired the desire to integrate the house with the forest from the moment one steps through the front door. The layout consists of two longitudinal volumes that are offset at the back. Their intersection forms the spine of the house—an extended hallway that frames the view in the background, connecting the entrance hall to the common and leisure areas.