
-
Architects: OTP Arquitetura
- Area: 150 m²
- Year: 2022
-
Photographs:Guilherme Pucci
-
Architectural Design: Arthur Oishi, Pedro Prado, Raphael Takano

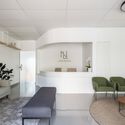
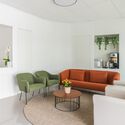
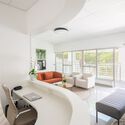
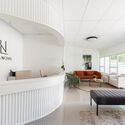
Text description provided by the architects. To define and shape the central area of the clinic, a curved drywall partition clad in slatted wood panels was constructed. Upon entering this central hub, one is greeted with an expansive view, which evokes a sense of fluid space. Additionally, this layout addresses one of the design premises, which called for a warmer, more welcoming environment that feels more like a living room than a typical medical waiting area.