1. ArchDaily
  2. Brazil

Brazil

Technical Assistance Forum for Risk Mitigation: Institutional actions and arrangements regarding socio-environmental issues, displacement, and unsanitary conditions

The “Technical Assistance Forum for Risk Mitigation: Institutional Action and Arrangements Regarding Socio-environmental Issues, Displacement, and Unsanitary Conditions” aims to share, critically discuss, and propose alternatives to the limitations and potential of Technical Assistance in addressing socio-environmental risks, displacement risks, and risks related to unsanitary conditions. This will be achieved through the exchange of professional experiences and the formulation of analyses regarding existing and potential institutional arrangements in the country.

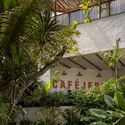
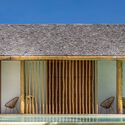
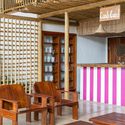
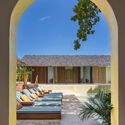
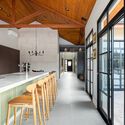
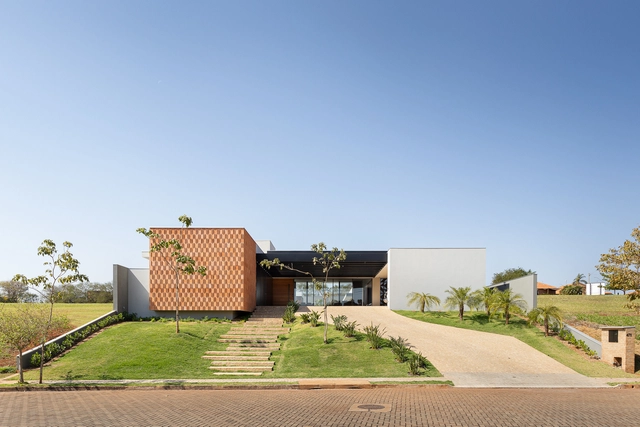
Café Jeri Hotel / Tadu Arquitetura

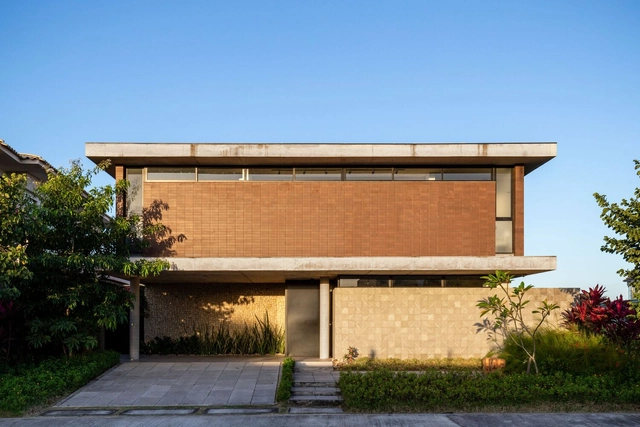
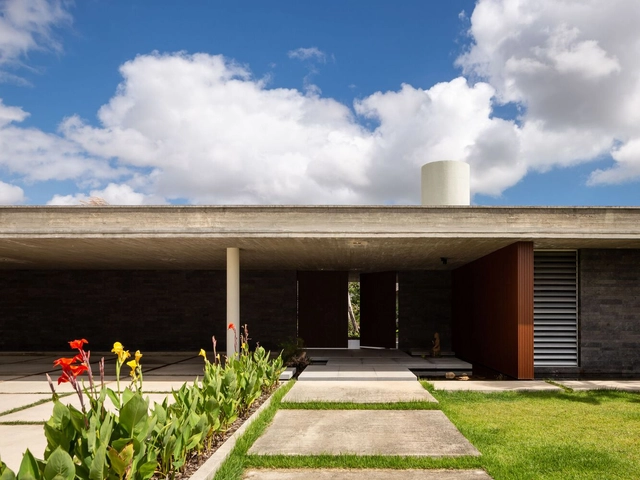
Café Jeri Hotel / Tadu Arquitetura - Exterior Photography, Hotels, Garden, FacadeCafé Jeri Hotel / Tadu Arquitetura - Exterior Photography, Hotels, Facade, BalconyCafé Jeri Hotel / Tadu Arquitetura - Interior Photography, Hotels, Beam, Table, LightingCafé Jeri Hotel / Tadu Arquitetura - Exterior Photography, Hotels, Courtyard, Facade, ArchCafé Jeri Hotel / Tadu Arquitetura - More Images+ 18

•
Jericoacoara, Brazil
  • Architects: Tadu Arquitetura
  • Area Area of this architecture project Area:  44993 ft²
  • Year Completion year of this architecture project Year:  2022
  • Manufacturers Brands with products used in this architecture project
    Manufacturers:  Alumiar Design, Artes da Terra, CoisasDcasa, Pedras Mundial

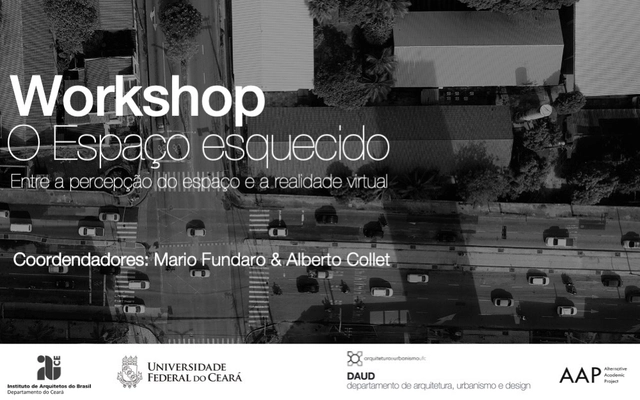
Workshop "The Forgotten Space: Between the Perception of Space and Virtual Reality"

The workshop invites architecture and urban planning professionals and students to develop, over five days, an architectural project for the physical and conceptual transformation of a "Space" into a "Place." The work is based on three structural elements: the theory of change as a model for controlling the design process, environmental psychology elements for the perception, reading, and transformation of lived space, and Virtual Reality (VR) applied to design development.

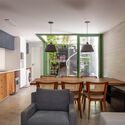
FMA House / OM estudio

FMA House / OM estudio - Exterior Photography, Houses, Facade
© Leila Viegas

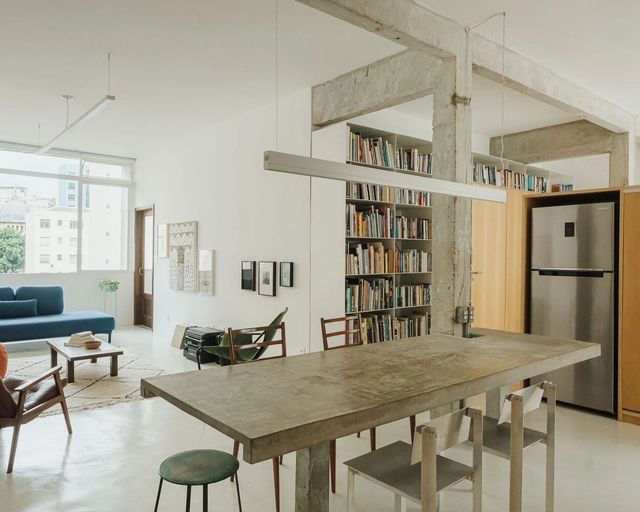
FMA House / OM estudio - Interior Photography, Houses, Kitchen, Door, Table, Lighting, Chair, CountertopFMA House / OM estudio - Interior Photography, Houses, Stairs, ColumnFMA House / OM estudio - Exterior Photography, HousesFMA House / OM estudio - Interior Photography, Houses, Bedroom, BedFMA House / OM estudio - More Images+ 26

•
São Paulo, Brazil
  • Architects: OM estudio
  • Area Area of this architecture project Area:  130 m²
  • Year Completion year of this architecture project Year:  2021
  • Manufacturers Brands with products used in this architecture project
    Manufacturers:  Terracor, Atlas, Casa Franceza, Dalle Piagge, Deca, +5

Aureliano Coutinho Apartment / JPG ARQ

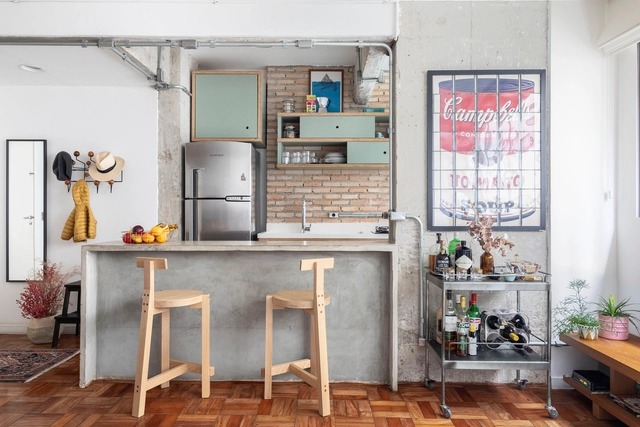
 Aureliano Coutinho Apartment / JPG ARQ - Interior Photography, Apartment Interiors, Kitchen, Table, Countertop, Chair Aureliano Coutinho Apartment / JPG ARQ - Interior Photography, Apartment Interiors, Table, Chair Aureliano Coutinho Apartment / JPG ARQ - Interior Photography, Apartment Interiors, Chair, Table Aureliano Coutinho Apartment / JPG ARQ - Interior Photography, Apartment Interiors, Table Aureliano Coutinho Apartment / JPG ARQ - More Images+ 17

  • Architects: JPG ARQ
  • Area Area of this architecture project Area:  106 m²
  • Year Completion year of this architecture project Year:  2020

House AR / Fernandes Atem Arquitetos

House AR / Fernandes Atem Arquitetos - Exterior Photography, Houses, Courtyard, FacadeHouse AR / Fernandes Atem Arquitetos - Interior Photography, Houses, Chair, TableHouse AR / Fernandes Atem Arquitetos - Interior Photography, Houses, Garden, Facade, Table, ChairHouse AR / Fernandes Atem Arquitetos - Exterior Photography, Houses, FacadeHouse AR / Fernandes Atem Arquitetos - More Images+ 30

•
Eusébio, Brazil
  • Area Area of this architecture project Area:  376 m²
  • Year Completion year of this architecture project Year:  2020
  • Manufacturers Brands with products used in this architecture project
    Manufacturers:  Atlas Concorde, Cerâmica Portinari, Deca, Docol, Franke, +3

Truss House / Terra Capobianco + Galeria Arquitetos

Truss House / Terra Capobianco + Galeria Arquitetos - Exterior Photography, HousesTruss House / Terra Capobianco + Galeria Arquitetos - Interior Photography, HousesTruss House / Terra Capobianco + Galeria Arquitetos - Interior Photography, Houses, ChairTruss House / Terra Capobianco + Galeria Arquitetos - Exterior Photography, HousesTruss House / Terra Capobianco + Galeria Arquitetos - More Images+ 23

•
Alto de Pinheiros, Brazil

House GG / Fernandes Atem Arquitetos

House GG / Fernandes Atem Arquitetos - Interior Photography, Houses, FacadeHouse GG / Fernandes Atem Arquitetos - Exterior Photography, Houses, Garden, FacadeHouse GG / Fernandes Atem Arquitetos - Interior Photography, Houses, Kitchen, ChairHouse GG / Fernandes Atem Arquitetos - Exterior Photography, Houses, FacadeHouse GG / Fernandes Atem Arquitetos - More Images+ 21

•
Eusébio, Brazil
  • Area Area of this architecture project Area:  1400 m²
  • Year Completion year of this architecture project Year:  2020
  • Manufacturers Brands with products used in this architecture project
    Manufacturers:  Cerâmica Portinari, Deca, Docol, Franke, Palimanan, +1

Frame House / Studio Rama

Frame House / Studio Rama - Interior Photography, Houses, Kitchen, Beam, Facade, Table, Chair, Lighting, CountertopFrame House / Studio Rama - Interior Photography, Houses, Kitchen, Door, Beam, Table, Lighting, ChairFrame House / Studio Rama - Interior Photography, Houses, Kitchen, Door, Beam, Facade, Table, ChairFrame House / Studio Rama - Interior Photography, Houses, Facade, HandrailFrame House / Studio Rama - More Images+ 13

•
Vinhedo, Brazil
  • Architects: Studio Rama
  • Area Area of this architecture project Area:  310 m²
  • Year Completion year of this architecture project Year:  2022

House MYO / Raul Gobetti Arquiteto e Associados

House MYO / Raul Gobetti Arquiteto e Associados - Exterior Photography, Houses, Garden, Stairs, Facade, DoorHouse MYO / Raul Gobetti Arquiteto e Associados - Interior Photography, Houses, Facade, Door, BeamHouse MYO / Raul Gobetti Arquiteto e Associados - Interior Photography, HousesHouse MYO / Raul Gobetti Arquiteto e Associados - Exterior Photography, Houses, Courtyard, FacadeHouse MYO / Raul Gobetti Arquiteto e Associados - More Images+ 21

•
Ourinhos, Brazil

LR Apartment / Filipe Doria Arquitetura

LR Apartment / Filipe Doria Arquitetura - Interior Photography, Decoration & Ornament, Kitchen, Table, ChairLR Apartment / Filipe Doria Arquitetura - Interior Photography, Decoration & Ornament, Kitchen, Door, Facade, Table, Countertop, SinkLR Apartment / Filipe Doria Arquitetura - Interior Photography, Decoration & Ornament, Bedroom, Door, Bed, ChairLR Apartment / Filipe Doria Arquitetura - Interior Photography, Decoration & Ornament, Door, Table, ChairLR Apartment / Filipe Doria Arquitetura - More Images+ 11

Ramp House / Coelho Neto Arquitetura

Ramp House / Coelho Neto Arquitetura - Exterior Photography, Houses, Garden, FacadeRamp House / Coelho Neto Arquitetura - Interior Photography, Houses, Table, ChairRamp House / Coelho Neto Arquitetura - Interior Photography, Houses, Bathroom, Door, Table, ChairRamp House / Coelho Neto Arquitetura - Interior Photography, Houses, Stairs, Facade, Beam, HandrailRamp House / Coelho Neto Arquitetura - More Images+ 20

•
Apucarana, Brazil

LIMANOVIS Clinic / OTP Arquitetura

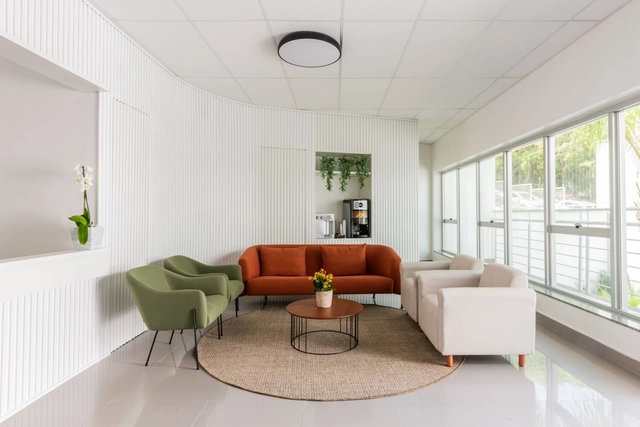
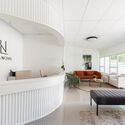
LIMANOVIS Clinic / OTP Arquitetura - Interior Photography, Clinic, Table, ChairLIMANOVIS Clinic / OTP Arquitetura - Interior Photography, Clinic, Table, ChairLIMANOVIS Clinic / OTP Arquitetura - Interior Photography, Clinic, Bedroom, Table, ChairLIMANOVIS Clinic / OTP Arquitetura - Interior Photography, Clinic, Bedroom, TableLIMANOVIS Clinic / OTP Arquitetura - More Images+ 9

•
Sorocaba, Brazil
  • Architects: OTP Arquitetura
  • Area Area of this architecture project Area:  150 m²
  • Year Completion year of this architecture project Year:  2022

FEICON, Latin America's largest construction event, opens registration

The 27th edition of FEICON will take place from April 11 to 14 at the São Paulo Expo in São Paulo. Widely considered a premier platform for business development, professional growth, and networking within the industry, the fair will feature a series of new developments and a 50% increase in the number of participating brands this year.

Guaimbê House / Schuchovski Arquitetura

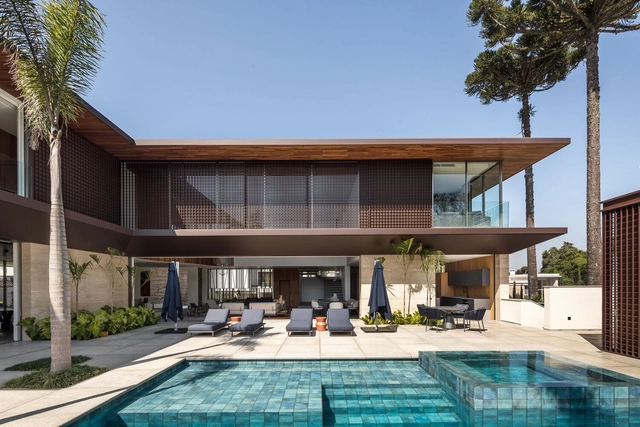
Guaimbê House / Schuchovski Arquitetura - Interior Photography, Houses, Table, ChairGuaimbê House / Schuchovski Arquitetura - Interior Photography, Houses, Table, LightingGuaimbê House / Schuchovski Arquitetura - Interior Photography, Houses, Kitchen, Table, ChairGuaimbê House / Schuchovski Arquitetura - Exterior Photography, Houses, Courtyard, Facade, ChairGuaimbê House / Schuchovski Arquitetura - More Images+ 22

•
Curitiba, Brazil
  • Area Area of this architecture project Area:  12917 ft²
  • Year Completion year of this architecture project Year:  2022
  • Manufacturers Brands with products used in this architecture project
    Manufacturers:  Florense, Alma Light, Alubauen, Artefacto, Botteh, +9

MA Apartment / Natan Hosins design

MA Apartment / Natan Hosins design - Interior Photography, Apartments, Chair, Lighting, TableMA Apartment / Natan Hosins design - Interior Photography, Apartments, Kitchen, Table, ChairMA Apartment / Natan Hosins design - Interior Photography, Apartments, Kitchen, Beam, Countertop, Sink, Table, ChairMA Apartment / Natan Hosins design - Interior Photography, Apartments, Bathroom, Toilet, LightingMA Apartment / Natan Hosins design - More Images+ 15

•
Vila Nova, Brazil
  • Area Area of this architecture project Area:  110 m²
  • Year Completion year of this architecture project Year:  2022
  • Manufacturers Brands with products used in this architecture project
    Manufacturers:  AutoDesk, Felipe Madeira, Graniblu, Hostins - Borges | Bella Itália, JADER ALMEIDA - SOLLOS, +6

AsBEA-SP Seminar: Activating the Center

On February 9, 2023, AsBEA-SP (Brazilian Association of Architectural Offices – SP), with the support of various sector entities, invites architects, urban planners, public officials, and developers to discuss the center of São Paulo at the "Acontecendo o Centro" seminar, to be held at the Fecomercio auditorium in the state capital.

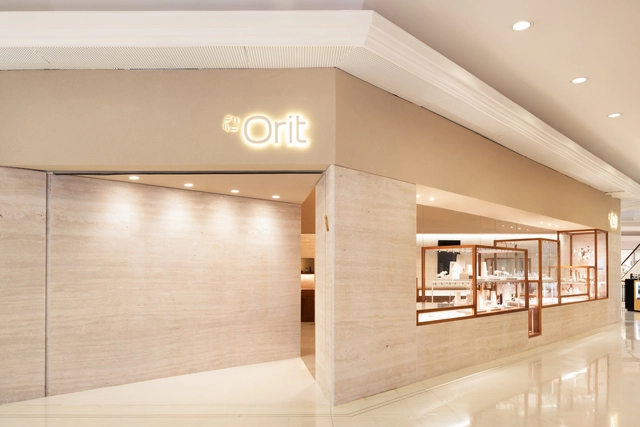
Orit Store / Alan Chu

Orit Store / Alan Chu - Interior Photography, Retail Orit Store / Alan Chu - Interior Photography, Retail , Bedroom, BedOrit Store / Alan Chu - Interior Photography, Retail , Table, ChairOrit Store / Alan Chu - Interior Photography, Retail , TableOrit Store / Alan Chu - More Images+ 17

•
São Paulo, Brazil
  • Architects: Alan Chu
  • Area Area of this architecture project Area:  140 m²
  • Year Completion year of this architecture project Year:  2022