1. ArchDaily
  2. Brazil

Brazil

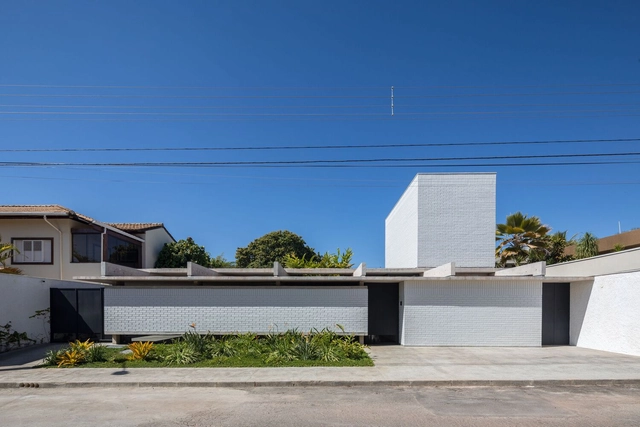
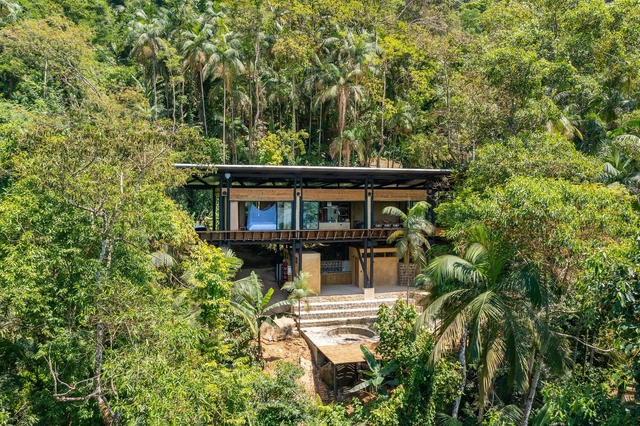
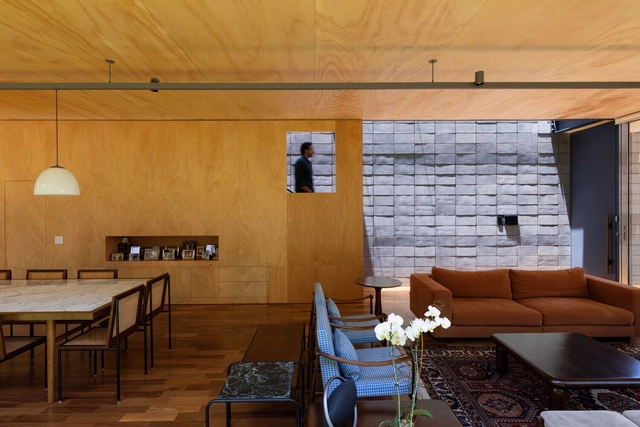
New Moon House / Vivian Hunnicutt arquitetas e associadas

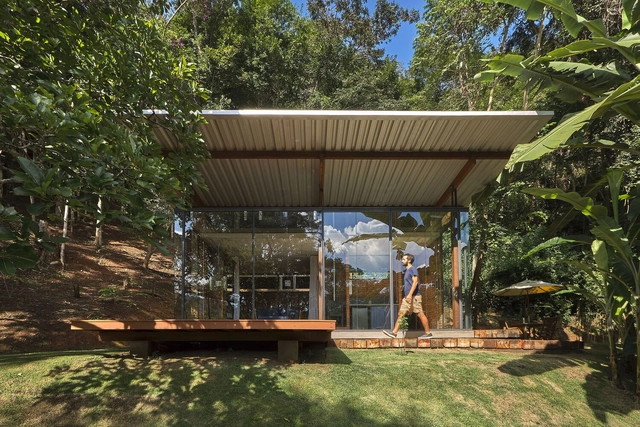
New Moon House / Vivian Hunnicutt arquitetas e associadas - Exterior Photography, Houses, Garden, Facade, ForestNew Moon House / Vivian Hunnicutt arquitetas e associadas - Interior Photography, Houses, Beam, Table, Lighting, ChairNew Moon House / Vivian Hunnicutt arquitetas e associadas - Interior Photography, Houses, Kitchen, Beam, Table, ChairNew Moon House / Vivian Hunnicutt arquitetas e associadas - Exterior Photography, Houses, Deck, FacadeNew Moon House / Vivian Hunnicutt arquitetas e associadas - More Images+ 19

  • Area Area of this architecture project Area:  90 m²
  • Year Completion year of this architecture project Year:  2020
  • Manufacturers Brands with products used in this architecture project
    Manufacturers:  Casarão Pedro Baiano, Cerâmica Trancoso, Dalle Piage, Deca, Marcenaria Arraial, +6

Naves House / BLOCO Arquitetos

Naves House / BLOCO Arquitetos - Exterior Photography, Houses, Facade, DoorNaves House / BLOCO Arquitetos - Exterior Photography, Houses, Facade, HandrailNaves House / BLOCO Arquitetos - Interior Photography, Houses, Garden, FacadeNaves House / BLOCO Arquitetos - Exterior Photography, Houses, Facade, DoorNaves House / BLOCO Arquitetos - More Images+ 25

•
Brasília, Brazil
  • Architects: BLOCO Arquitetos
  • Area Area of this architecture project Area:  500 m²
  • Year Completion year of this architecture project Year:  2021

De Primeira Tavern / Tadu Arquitetura

De Primeira Tavern / Tadu Arquitetura - Interior Photography, Renovation, Table, Chair, Lighting
© Fran Parente

De Primeira Tavern / Tadu Arquitetura - Interior Photography, Renovation, Kitchen, ChairDe Primeira Tavern / Tadu Arquitetura - Interior Photography, Renovation, Kitchen, Table, ChairDe Primeira Tavern / Tadu Arquitetura - Interior Photography, Renovation, FacadeDe Primeira Tavern / Tadu Arquitetura - Interior Photography, Renovation, Kitchen, Table, LightingDe Primeira Tavern / Tadu Arquitetura - More Images+ 9

•
Vila Madalena, Brazil
  • Architects: Tadu Arquitetura
  • Area Area of this architecture project Area:  50 m²
  • Year Completion year of this architecture project Year:  2022
  • Manufacturers Brands with products used in this architecture project
    Manufacturers:  Loja de Azulejos

Clube de Criação office / Haal

Clube de Criação office / Haal - Interior Photography, Offices Interiors, Table, ChairClube de Criação office / Haal - Interior Photography, Offices Interiors, Chair, TableClube de Criação office / Haal - Interior Photography, Offices Interiors, Door, Arch, Chair, TableClube de Criação office / Haal - Interior Photography, Offices Interiors, Kitchen, Beam, Table, Chair, CountertopClube de Criação office / Haal - More Images+ 9

  • Architects: Haal
  • Area Area of this architecture project Area:  1313 ft²
  • Year Completion year of this architecture project Year:  2022
  • Manufacturers Brands with products used in this architecture project
    Manufacturers:  Avanço, Lemca, Mais projetos Marcenaria, Paola Muller, Projesa

Expansion of the Clara Resort Ibiúna / Studio DWG + Ponto de Apoio
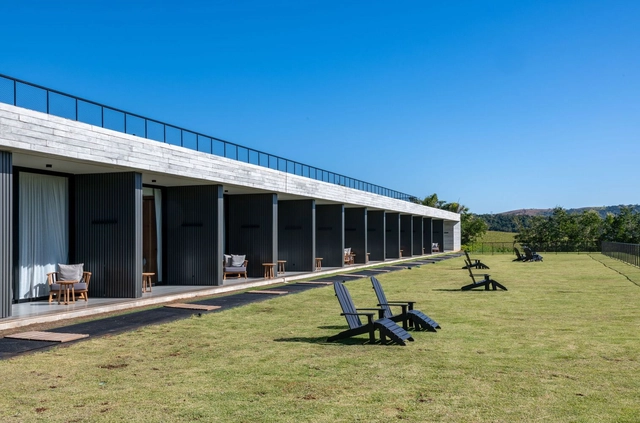
Expansion of the Clara Resort Ibiúna / Studio DWG + Ponto de Apoio - Exterior Photography, Extension, Facade, ChairExpansion of the Clara Resort Ibiúna / Studio DWG + Ponto de Apoio - Exterior Photography, Extension, FacadeExpansion of the Clara Resort Ibiúna / Studio DWG + Ponto de Apoio - Exterior Photography, Extension, Garden, BeamExpansion of the Clara Resort Ibiúna / Studio DWG + Ponto de Apoio - Exterior Photography, ExtensionExpansion of the Clara Resort Ibiúna / Studio DWG + Ponto de Apoio - More Images+ 14
•
Ibiúna, Brazil
  • Area Area of this architecture project Area:  15000 m²
  • Year Completion year of this architecture project Year:  2021
  • Manufacturers Brands with products used in this architecture project
    Manufacturers:  Butzke, Castelato, Deca, Diamons, Fernando Jagger, +8

MF House / Basiches Arquitetos Associados
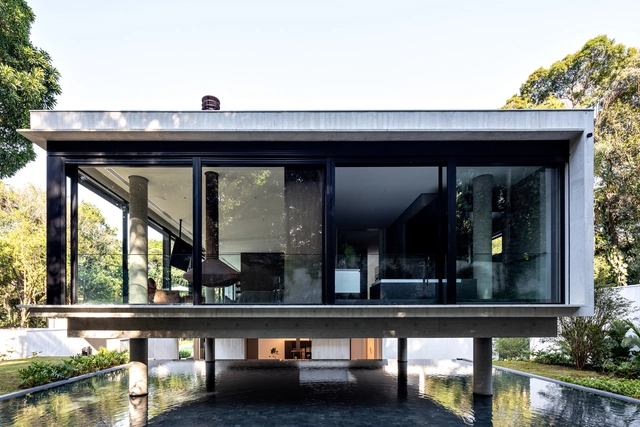
MF House / Basiches Arquitetos Associados - Exterior Photography, Houses, Garden, FacadeMF House / Basiches Arquitetos Associados - Exterior Photography, Houses, Garden, Facade, Handrail, Stairs, Balcony, TableMF House / Basiches Arquitetos Associados - Interior Photography, Houses, Table, ChairMF House / Basiches Arquitetos Associados - Exterior Photography, Houses, Facade, DoorMF House / Basiches Arquitetos Associados - More Images+ 37
•
São Paulo, Brazil

Academia Shelter / gru.a

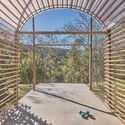
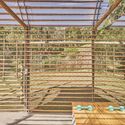
Academia Shelter / gru.a - Interior Photography, Recreation & Training, Garden, Facade, Arch, Beam
© Rafael Salim

Academia Shelter / gru.a - Exterior Photography, Recreation & Training, Facade, ArchAcademia Shelter / gru.a - Exterior Photography, Recreation & Training, Garden, Facade, Arch, BeamAcademia Shelter / gru.a - Interior Photography, Recreation & TrainingAcademia Shelter / gru.a - Interior Photography, Recreation & Training, Beam, FenceAcademia Shelter / gru.a - More Images+ 4

  • Architects: gru.a
  • Area Area of this architecture project Area:  20 m²
  • Year Completion year of this architecture project Year:  2022

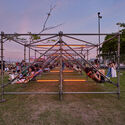
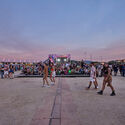
Queremos! Festival / gru.a

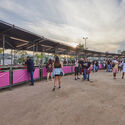
Queremos! Festival / gru.a - Exterior Photography, Temporary InstallationsQueremos! Festival / gru.a - Exterior Photography, Temporary InstallationsQueremos! Festival / gru.a - Exterior Photography, Temporary Installations, CoastQueremos! Festival / gru.a - Interior Photography, Temporary Installations, ChairQueremos! Festival / gru.a - More Images+ 6

  • Architects: gru.a
  • Area Area of this architecture project Area:  4500 m²
  • Year Completion year of this architecture project Year:  2022

Bica MAR Installation / gru.a

Bica MAR Installation / gru.a - Interior Photography, Cultural Center, Handrail, LightingBica MAR Installation / gru.a - Interior Photography, Cultural Center, Handrail, DoorBica MAR Installation / gru.a - Interior Photography, Cultural Center, Stairs, HandrailBica MAR Installation / gru.a - Exterior Photography, Cultural Center, Facade, HandrailBica MAR Installation / gru.a - More Images+ 8

  • Architects: gru.a
  • Year Completion year of this architecture project Year:  2020

Abrigo Alto / gru.a

Abrigo Alto / gru.a - Exterior Photography, Small Scale, Beam, FacadeAbrigo Alto / gru.a - Interior Photography, Small Scale, Beam, FacadeAbrigo Alto / gru.a - Interior Photography, Small Scale, Beam, Facade, Door, Arch, Column, ForestAbrigo Alto / gru.a - Exterior Photography, Small Scale, Garden, FacadeAbrigo Alto / gru.a - More Images+ 11

  • Architects: gru.a
  • Area Area of this architecture project Area:  50 m²
  • Year Completion year of this architecture project Year:  2021

Tangerine House / EIXO Z arquitetos
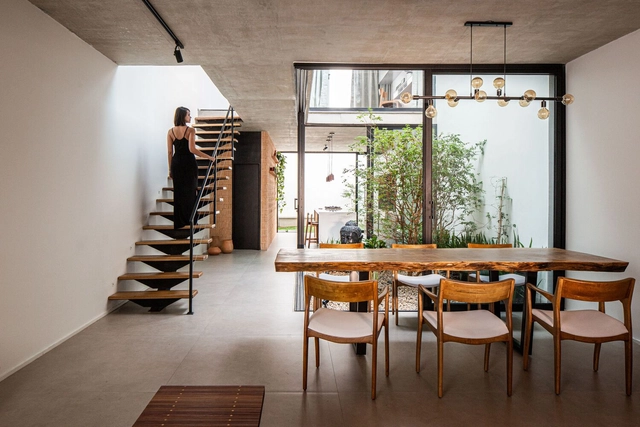
Tangerine House / EIXO Z arquitetos - Interior Photography, Houses, FacadeTangerine House / EIXO Z arquitetos - Interior Photography, Houses, Kitchen, Facade, Beam, Door, Table, ChairTangerine House / EIXO Z arquitetos - Interior Photography, Houses, Stairs, Handrail, FacadeTangerine House / EIXO Z arquitetos - Interior Photography, Houses, Bedroom, Door, Beam, BedTangerine House / EIXO Z arquitetos - More Images+ 17

•
São Paulo, Brazil
  • Architects: EIXO Z arquitetos
  • Area Area of this architecture project Area:  220 m²
  • Year Completion year of this architecture project Year:  2022
  • Manufacturers Brands with products used in this architecture project
    Manufacturers:  Ato Design, Dpot, Estúdio Bola, Marcenaria Caravelas, Marcenaria Hernandes, +6

Aubrick School / Andrade Morettin Arquitetos Associados
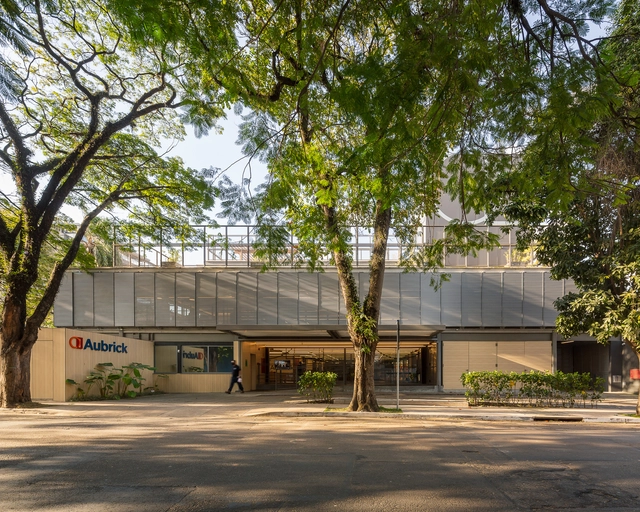
Aubrick School / Andrade Morettin Arquitetos Associados - Exterior Photography, Schools , FacadeAubrick School / Andrade Morettin Arquitetos Associados - Exterior Photography, Schools , FacadeAubrick School / Andrade Morettin Arquitetos Associados - Interior Photography, Schools , FacadeAubrick School / Andrade Morettin Arquitetos Associados - Interior Photography, Schools , Facade, Door, BeamAubrick School / Andrade Morettin Arquitetos Associados - More Images+ 15

•
São Paulo, Brazil

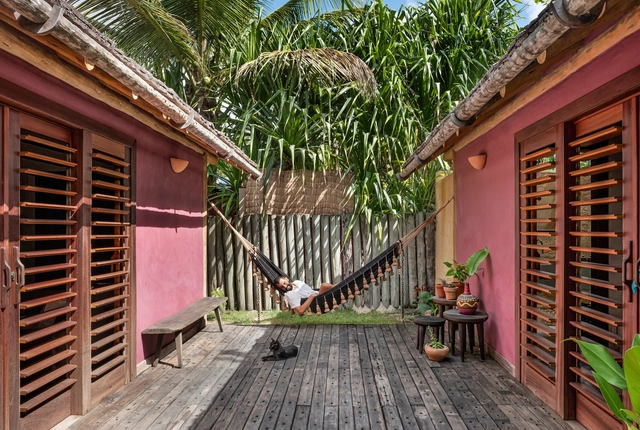
Agüé House / Atelier Marko Brajovic

Agüé House / Atelier Marko Brajovic - Exterior Photography, Houses, Deck, Facade, Beam, Handrail, TableAgüé House / Atelier Marko Brajovic - Interior Photography, Houses, Beam, Facade, HandrailAgüé House / Atelier Marko Brajovic - Exterior Photography, Houses, Garden, Facade, ForestAgüé House / Atelier Marko Brajovic - Interior Photography, Houses, Garden, Facade, ForestAgüé House / Atelier Marko Brajovic - More Images+ 17

•
Paraty, Brazil

Landscaping. Forays into the landscape

LANDSCAPING
Explorations of the Landscape

Design competition documents organized by IABsp are now available online
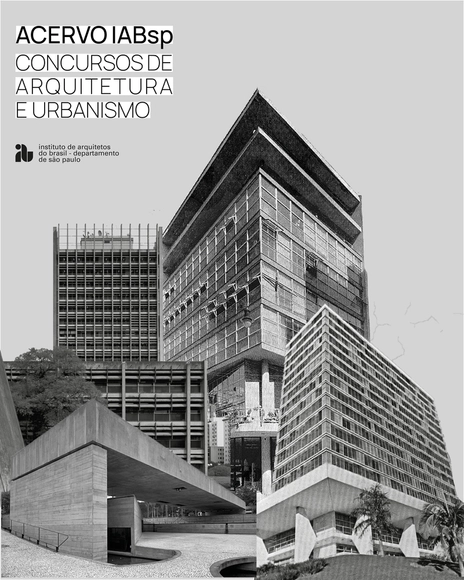
Throughout its more than 75-year history, the Institute of Architects of Brazil – São Paulo Department (IABsp) has built and maintained an important documentary archive comprising meeting minutes, technical reports, periodical and bibliographic publications, photographs, audiovisual recordings, and works of art—a collection that documents the various activities of the institution and the architecture and urbanism profession in São Paulo.

Elizabeth de Portzamparc receives the IAB-RJ Architect of the Year Award

Elizabeth de Portzamparc, a Rio native based in Paris since 1969, has received numerous European awards for her distinguished work in architecture and urbanism. She is particularly recognized for leading large-scale projects in France and China, including entire neighborhoods, science centers, museums, and a monumental 262-meter tower in Taiwan, among others. In 2022, she adds the IAB-RJ Architect of the Year award to her list of achievements and accolades.

Juquiá House / UNA MUNIZVIEGAS

Juquiá House / UNA MUNIZVIEGAS - Exterior Photography, Houses, Facade, Stairs, HandrailJuquiá House / UNA MUNIZVIEGAS - Interior Photography, Houses, Facade, Chair, TableJuquiá House / UNA MUNIZVIEGAS - Interior Photography, Houses, Kitchen, Beam, Facade, Door, Countertop, Sink, Table, ChairJuquiá House / UNA MUNIZVIEGAS - Exterior Photography, Houses, FacadeJuquiá House / UNA MUNIZVIEGAS - More Images+ 36

•
São Paulo, Brazil
  • Architects: UNA MUNIZVIEGAS
  • Area Area of this architecture project Area:  360 m²
  • Year Completion year of this architecture project Year:  2021
  • Manufacturers Brands with products used in this architecture project
    Manufacturers:  Gaggenau, Anaiá, Arthur Decor, Casa Franceza, Construflama, +11

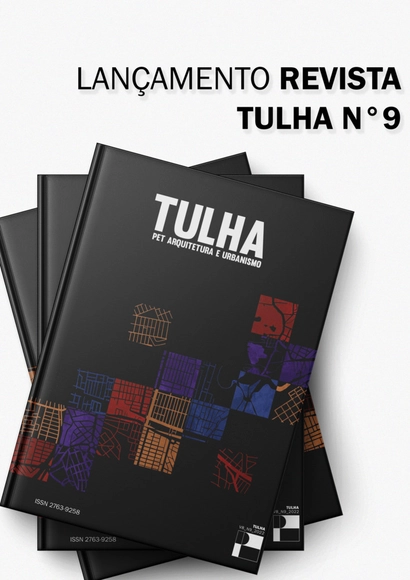
Launch of TULHA Magazine No. 9

PET Architecture and Urbanism is pleased to announce the launch of the 9th edition of TULHA Magazine, featuring the theme "Urbanity: Body and Social Texture." This annual digital publication focuses on academic, scientific, and artistic content. This edition covers a wide range of topics, all of which explore the diverse relationships that exist within the city.