FMA House / OM estudio

FMA House / OM estudio - Exterior Photography, Windows, Facade
© Leila Viegas

FMA House / OM estudio - Interior Photography, Table, Chair, CountertopFMA House / OM estudio - Interior Photography, StairsFMA House / OM estudio - Exterior Photography, WindowsFMA House / OM estudio - Interior Photography, Bedroom, Windows, BedFMA House / OM estudio - More Images+ 26

  • Architects: OM estudio
  • Area Area of this architecture project Area:  130
  • Year Completion year of this architecture project Year:  2021
  • Photographs
    Photographs:Leila Viegas
  • Manufacturers Brands with products used in this architecture project
    Manufacturers:  Terracor, Dalle Piagge, Portobello
More SpecsLess Specs
FMA House / OM estudio - Interior Photography, Table, Chair, Countertop
© Leila Viegas

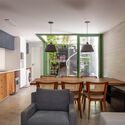
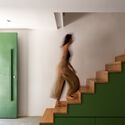
Text description provided by the architects. The main concept behind the project was to restructure the house to maximize natural light. Since we were working with a townhouse where the only sources of natural light were the facade and an internal courtyard, we relocated the original staircase so it would no longer cut the house in half, allowing the living room to integrate seamlessly with the kitchen and the courtyard.

Content Loader

Project gallery

See allShow less
About this office
Cite: "FMA House / OM estudio" [Casa FMA / OM estudio] 04 Jul 2026. ArchDaily. Accessed . <https://www.archdaily.com/1059932/fma-house-om-estudio> ISSN 0719-8884
© Leila Viegas

FMA住宅 / OM estudio

You've started following your first account!

Did you know?

You'll now receive updates based on what you follow! Personalize your stream and start following your favorite authors, offices and users.