1. ArchDaily
  2. Belgium

Belgium

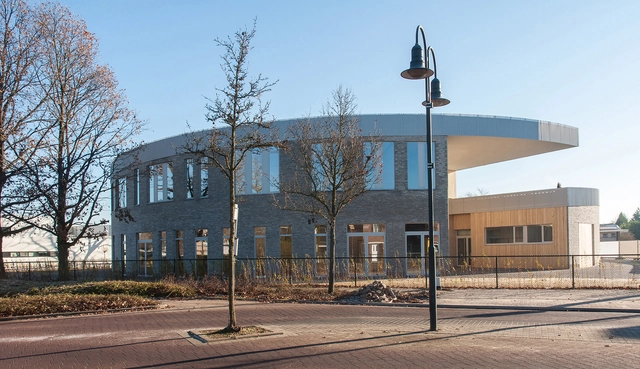
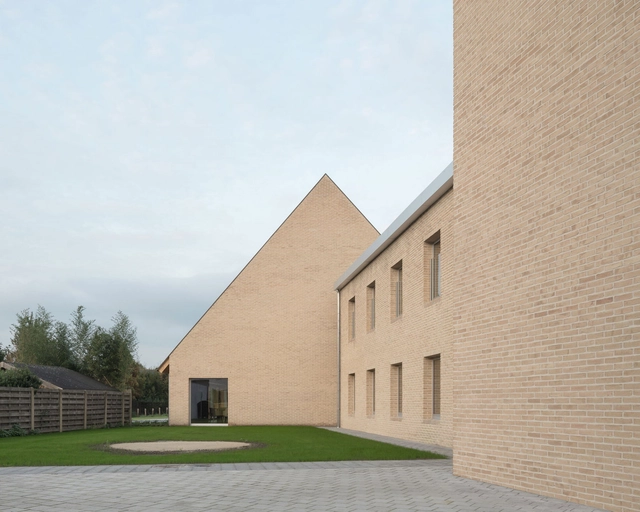
Crèche The Squirrels Kindergarten / Goffart-Polomé Architectes

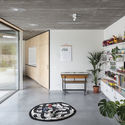
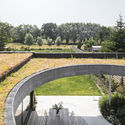
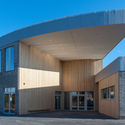
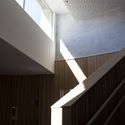
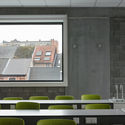
Crèche The Squirrels Kindergarten / Goffart-Polomé Architectes - Interior Photography, KindergartenCrèche The Squirrels Kindergarten / Goffart-Polomé Architectes - Interior Photography, KindergartenCrèche The Squirrels Kindergarten / Goffart-Polomé Architectes - Exterior Photography, KindergartenCrèche The Squirrels Kindergarten / Goffart-Polomé Architectes - Exterior Photography, KindergartenCrèche The Squirrels Kindergarten / Goffart-Polomé Architectes - More Images+ 8

•
Loverval, Belgium

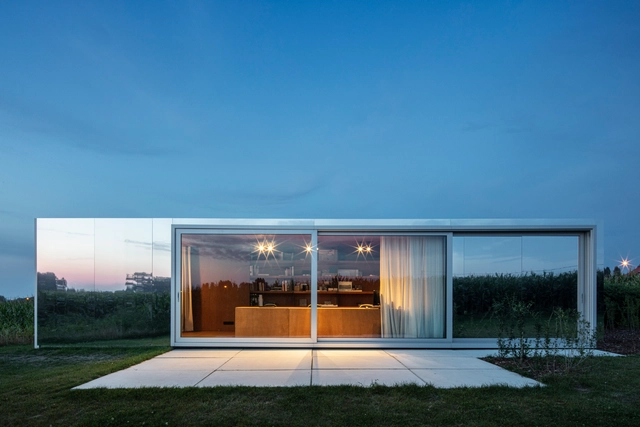
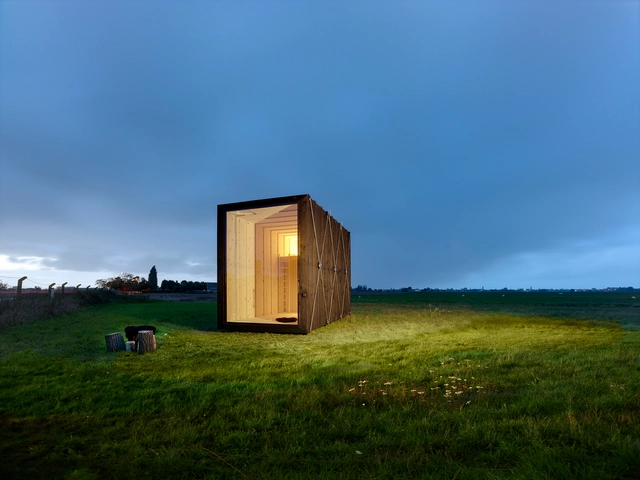
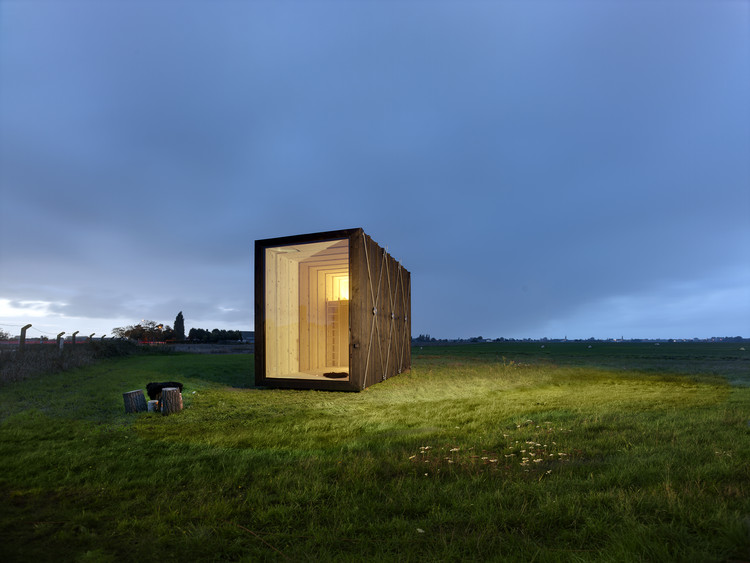
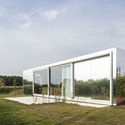
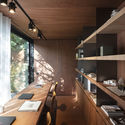
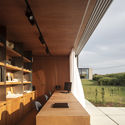
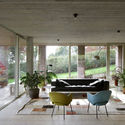
Cabin Y / dmvA architects

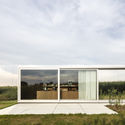
Cabin Y / dmvA architects - Interior Photography, Cabins & LodgesCabin Y / dmvA architects - Exterior Photography, Cabins & LodgesCabin Y / dmvA architects - Interior Photography, Cabins & Lodges, Facade, ColumnCabin Y / dmvA architects - Exterior Photography, Cabins & LodgesCabin Y / dmvA architects - More Images+ 6

  • Architects: dmvA architects
  • Area Area of this architecture project Area:  12 m²
  • Year Completion year of this architecture project Year:  2019

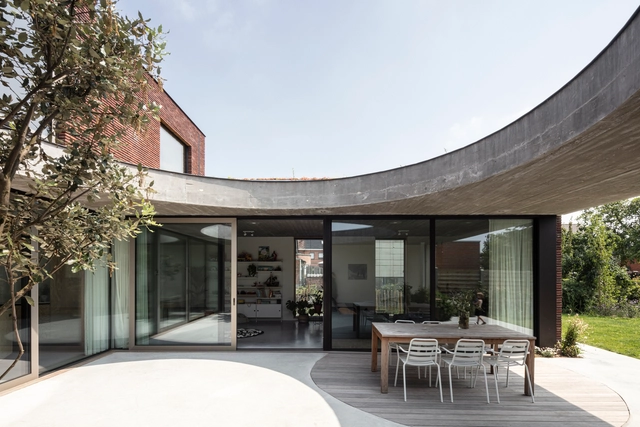
AN House / MADAM architectuur + Studio Maarten Tierens

AN House / MADAM architectuur + Studio Maarten Tierens - Exterior Photography, Houses, GardenAN House / MADAM architectuur + Studio Maarten Tierens - Exterior Photography, Houses, FacadeAN House / MADAM architectuur + Studio Maarten Tierens - Interior Photography, Houses, DoorAN House / MADAM architectuur + Studio Maarten Tierens - Exterior Photography, Houses, GardenAN House / MADAM architectuur + Studio Maarten Tierens - More Images+ 10

•
Malderen, Belgium

Site Apostolinnen / dmvA architects

Site Apostolinnen / dmvA architects - Drawings, Renovation, StairsSite Apostolinnen / dmvA architects - Exterior Photography, Renovation, FacadeSite Apostolinnen / dmvA architects - Exterior Photography, Renovation, FacadeSite Apostolinnen / dmvA architects - Exterior Photography, Renovation, FacadeSite Apostolinnen / dmvA architects - More Images+ 14

School de Brug / UArchitects + Lens°ass architecten

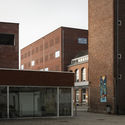
School de Brug  / UArchitects + Lens°ass architecten - Exterior Photography, Elementary & Middle School, Facade, DoorSchool de Brug  / UArchitects + Lens°ass architecten - Exterior Photography, Elementary & Middle School, FacadeSchool de Brug  / UArchitects + Lens°ass architecten - Interior Photography, Elementary & Middle School, StairsSchool de Brug  / UArchitects + Lens°ass architecten - Interior Photography, Elementary & Middle SchoolSchool de Brug  / UArchitects + Lens°ass architecten - More Images+ 30

  • Area Area of this architecture project Area:  2100 m²
  • Year Completion year of this architecture project Year:  2019
  • Manufacturers Brands with products used in this architecture project
    Manufacturers:  Accoya, VANDERSANDEN
  • Professionals: Arcadis, Democo

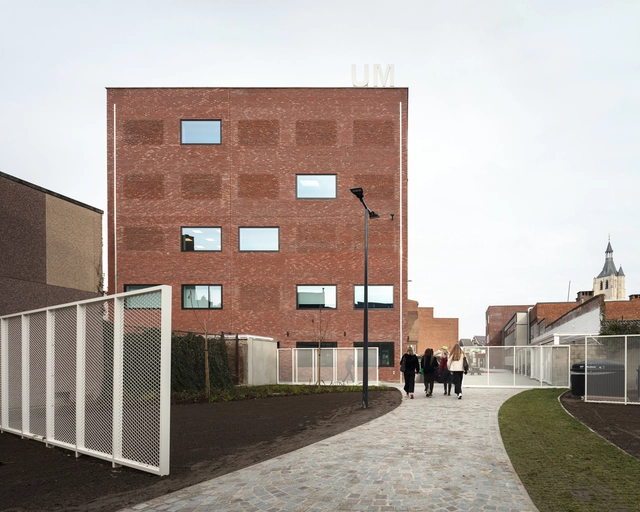
Ursulinen Blocks and Courtyards / Label Architecture

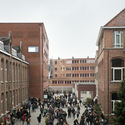
Ursulinen Blocks and Courtyards / Label Architecture - Drawings, Schools Ursulinen Blocks and Courtyards / Label Architecture - Exterior Photography, Schools , FacadeUrsulinen Blocks and Courtyards / Label Architecture - Interior Photography, Schools , KitchenUrsulinen Blocks and Courtyards / Label Architecture - Exterior Photography, Schools , FacadeUrsulinen Blocks and Courtyards / Label Architecture - More Images+ 20

•
Mechelen, Belgium
  • Architects: Label Architecture
  • Area Area of this architecture project Area:  5018 m²
  • Year Completion year of this architecture project Year:  2019
  • Manufacturers Brands with products used in this architecture project
    Manufacturers:  AutoDesk, Vande Moortel

COTOOP Studio / TOOP architectuur

COTOOP Studio / TOOP architectuur - Exterior Photography, Offices, FacadeCOTOOP Studio / TOOP architectuur - Exterior Photography, Offices, FacadeCOTOOP Studio / TOOP architectuur - Interior Photography, Offices, Kitchen, Table, LightingCOTOOP Studio / TOOP architectuur - Interior Photography, Offices, FacadeCOTOOP Studio / TOOP architectuur - More Images+ 29

•
Heuvelland, Belgium
  • Architects: TOOP architectuur
  • Area Area of this architecture project Area:  36 m²
  • Year Completion year of this architecture project Year:  2019
  • Manufacturers Brands with products used in this architecture project
    Manufacturers:  Alucobond, Aliplast

Sloped Villa / Studio Okami Architects

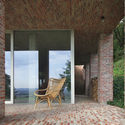
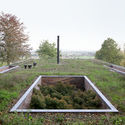
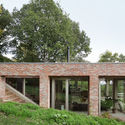
Sloped Villa / Studio Okami Architects - Interior Photography, Houses, ChairSloped Villa / Studio Okami Architects - Interior Photography, Houses, Door, Facade, Arch, ChairSloped Villa / Studio Okami Architects - Exterior Photography, Houses, FenceSloped Villa / Studio Okami Architects - Exterior Photography, HousesSloped Villa / Studio Okami Architects - More Images+ 19

•
Mont-de-l'Enclus, Belgium

KevinShoes Store / WeWantMore

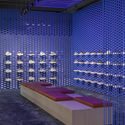
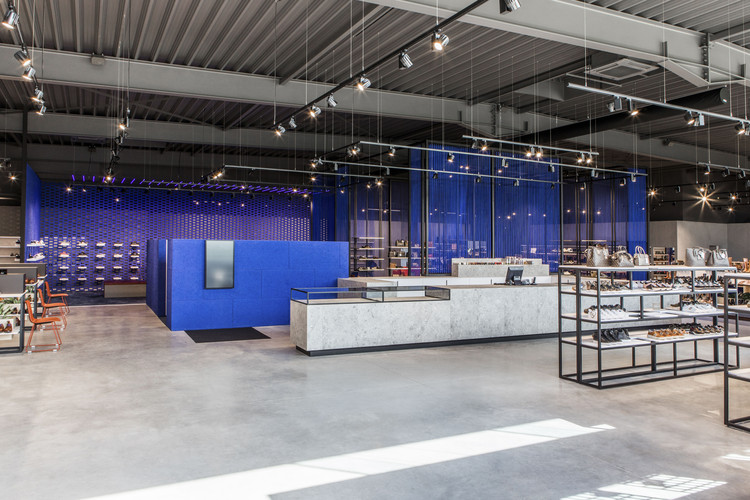
KevinShoes Store / WeWantMore - Exterior Photography, StoreKevinShoes Store / WeWantMore - Interior Photography, Store, ChairKevinShoes Store / WeWantMore - Exterior Photography, StoreKevinShoes Store / WeWantMore - Exterior Photography, StoreKevinShoes Store / WeWantMore - More Images+ 11

•
Ghent, Belgium
  • Architects: WeWantMore
  • Area Area of this architecture project Area:  750 m²
  • Year Completion year of this architecture project Year:  2019
  • Manufacturers Brands with products used in this architecture project
    Manufacturers:  Vectorworks, Menu, Muuto, Van Besouw

Machelen Workshop & Office Spaces / WE-S architecten

Machelen Workshop & Office Spaces / WE-S architecten - Interior Photography, Institutional Buildings, Stairs, HandrailMachelen Workshop & Office Spaces / WE-S architecten - Exterior Photography, Institutional Buildings, Facade, DoorMachelen Workshop & Office Spaces / WE-S architecten - Interior Photography, Institutional Buildings, StairsMachelen Workshop & Office Spaces / WE-S architecten - Exterior Photography, Institutional Buildings, FacadeMachelen Workshop & Office Spaces / WE-S architecten - More Images+ 36

  • Architects: WE-S architecten
  • Area Area of this architecture project Area:  1570 m²
  • Year Completion year of this architecture project Year:  2019
  • Manufacturers Brands with products used in this architecture project
    Manufacturers:  AutoDesk, Chaos Group, Arcelor Mittal, Robert McNeel & Associates

Terraced-House Renovation / Edouard Brunet + François Martens
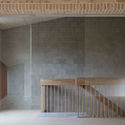
Terraced-House Renovation / Edouard Brunet + François Martens - Extension, Door, Facade, Balcony, Bench, Chair
© Dennis De Smet

Terraced-House Renovation / Edouard Brunet + François Martens - Extension, Kitchen, Door, Facade, CountertopTerraced-House Renovation / Edouard Brunet + François Martens - Extension, Stairs, HandrailTerraced-House Renovation / Edouard Brunet + François Martens - Extension, Kitchen, Facade, Beam, Handrail, Balcony, Chair, Bench, Table, CountertopTerraced-House Renovation / Edouard Brunet + François Martens - Extension, Facade, Beam, Door, HandrailTerraced-House Renovation / Edouard Brunet + François Martens - More Images+ 26

Vandewiele Office / Steven Vandenborre

Vandewiele Office / Steven Vandenborre - Interior Photography, Offices Interiors, Column, LightingVandewiele Office / Steven Vandenborre - Interior Photography, Offices Interiors, Kitchen, Table, ChairVandewiele Office / Steven Vandenborre - Interior Photography, Offices Interiors, Kitchen, Bathtub, SinkVandewiele Office / Steven Vandenborre - Interior Photography, Offices Interiors, Kitchen, Chair, TableVandewiele Office / Steven Vandenborre - More Images+ 32

  • Architects: Steven Vandenborre
  • Area Area of this architecture project Area:  600 m²
  • Year Completion year of this architecture project Year:  2018

VILLA MQ / Office O architects

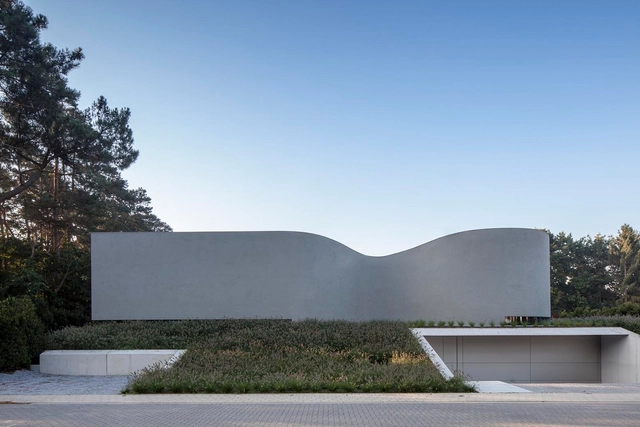
VILLA MQ / Office O architects - HousesVILLA MQ / Office O architects - HousesVILLA MQ / Office O architects - HousesVILLA MQ / Office O architects - HousesVILLA MQ / Office O architects - More Images+ 20

‘t Atelier / dmvA

‘t Atelier / dmvA - Interior Photography, Workshop, Door, Facade‘t Atelier / dmvA - Exterior Photography, Workshop, Facade, Door‘t Atelier / dmvA - Exterior Photography, Workshop, Facade, Door‘t Atelier / dmvA - Exterior Photography, Workshop‘t Atelier / dmvA - More Images+ 16

•
Mechelen, Belgium
  • Architects: dmvA
  • Area Area of this architecture project Area:  408 m²
  • Year Completion year of this architecture project Year:  2019
  • Professionals: UTIL Struktuurstudies

De Drie Platanen Care Home / Bovenbouw

De Drie Platanen Care Home / Bovenbouw - Exterior Photography, Asylum, Facade

De Drie Platanen Care Home / Bovenbouw - Exterior Photography, Asylum, FacadeDe Drie Platanen Care Home / Bovenbouw - Interior Photography, Asylum, Table, Chair, LightingDe Drie Platanen Care Home / Bovenbouw - Interior Photography, Asylum, Door, Table, Lighting, ChairDe Drie Platanen Care Home / Bovenbouw - Exterior Photography, Asylum, FacadeDe Drie Platanen Care Home / Bovenbouw - More Images+ 19

•
Ostend, Belgium

House Olmen / Pascal François Architects

House Olmen / Pascal François Architects - Houses, Garden, Door, Facade, Table, Bench, ChairHouse Olmen / Pascal François Architects - Houses, Kitchen, Table, ChairHouse Olmen / Pascal François Architects - HousesHouse Olmen / Pascal François Architects - Houses, Garden, FacadeHouse Olmen / Pascal François Architects - More Images+ 9

•
Balen, Belgium

De Schoor Turnhout Community Center / TRANS architectuur I stedenbouw

De Schoor Turnhout Community Center / TRANS architectuur I stedenbouw - Interior Photography, Community CenterDe Schoor Turnhout Community Center / TRANS architectuur I stedenbouw - Interior Photography, Community Center, KitchenDe Schoor Turnhout Community Center / TRANS architectuur I stedenbouw - Exterior Photography, Community CenterDe Schoor Turnhout Community Center / TRANS architectuur I stedenbouw - Exterior Photography, Community Center, FacadeDe Schoor Turnhout Community Center / TRANS architectuur I stedenbouw - More Images+ 7

De Waterduivel Fire Department of Mechelen Building / HUB

De Waterduivel Fire Department of Mechelen Building  / HUB - Interior Photography, Municipal Building, BeamDe Waterduivel Fire Department of Mechelen Building  / HUB - Exterior Photography, Municipal Building, FenceDe Waterduivel Fire Department of Mechelen Building  / HUB - Drawings, Municipal Building, Fence, HandrailDe Waterduivel Fire Department of Mechelen Building  / HUB - Interior Photography, Municipal BuildingDe Waterduivel Fire Department of Mechelen Building  / HUB - More Images+ 18

  • Architects: HUB
  • Area Area of this architecture project Area:  21000 m²
  • Year Completion year of this architecture project Year:  2019
  • Manufacturers Brands with products used in this architecture project
    Manufacturers:  Arcelor Mittal, Miba