Belgium
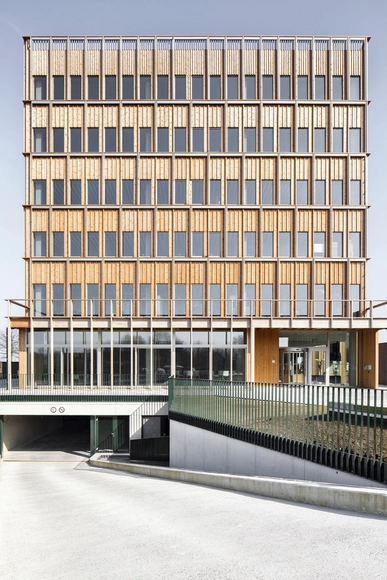
IOK Headquarters / HUB

https://www.archdaily.com/925215/iok-headquarters-hubDaniel Tapia
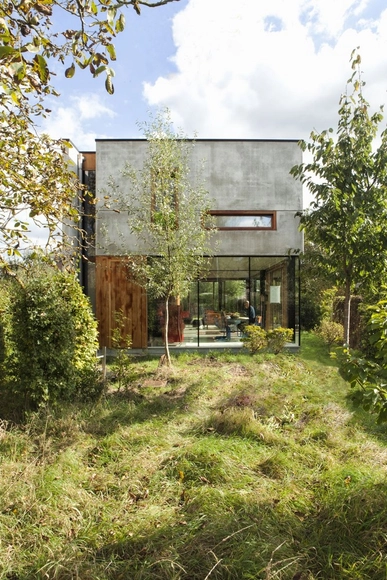


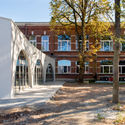
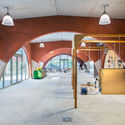
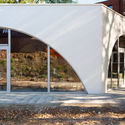
Breda School Workshops / AgwA

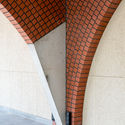

-
Architects: AgwA
- Area: 4200 m²
- Year: 2019
-
Manufacturers: Ploegsteert
-
Professionals: JZH & Partners
https://www.archdaily.com/924729/breda-school-workshops-agwaAndreas Luco
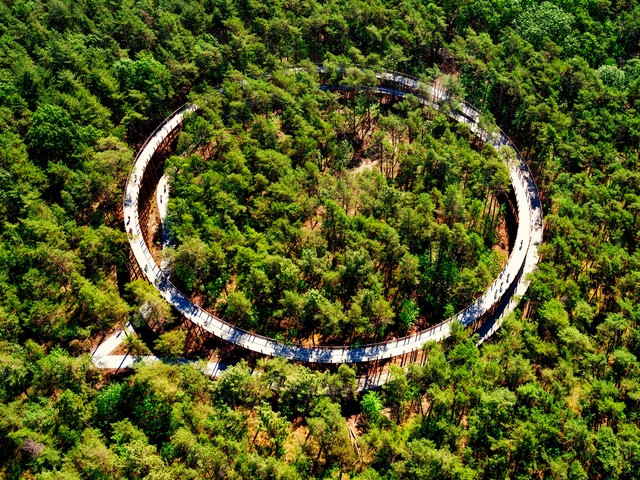
Cycling through the Trees / Burolandschap


-
Architects: Burolandschap
- Area: 5000 m²
- Year: 2019
-
Manufacturers: Jakob, Vectorworks, AVEVA Bocad, Bolidt, Cévan, +2
-
Professionals: BAS, Smulders nv
https://www.archdaily.com/924605/cycling-through-the-trees-burolandschapPilar Caballero
Africa Museum in Tervuren / Stéphane Beel Architects


https://www.archdaily.com/924538/africa-museum-in-tervuren-stephane-beel-architectsPilar Caballero
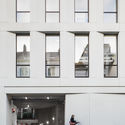
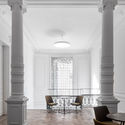
Antwerp Management School / HUB

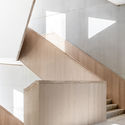
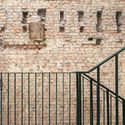

https://www.archdaily.com/924380/antwerp-management-school-hubAndreas Luco
Extension House In Waterloo / Louis Paillard Architecte
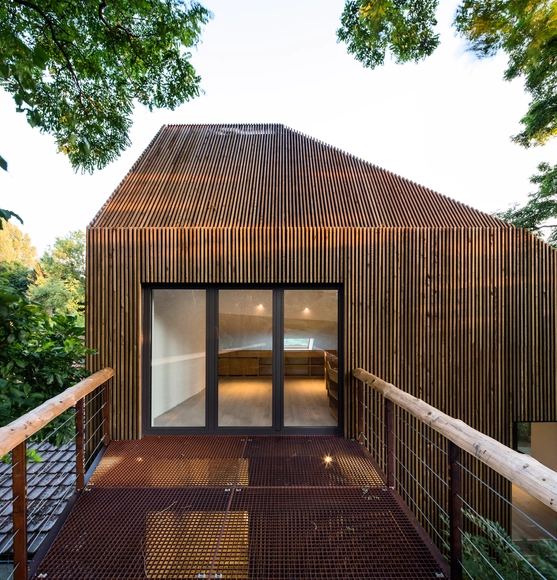

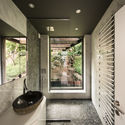
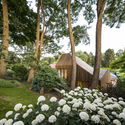

https://www.archdaily.com/924126/extension-house-in-waterloo-louis-paillard-architectsPilar Caballero
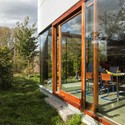
Vivier House / AgwA

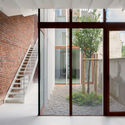
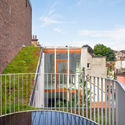
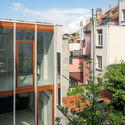
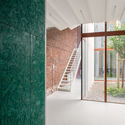

-
Architects: AgwA
- Area: 270 m²
- Year: 2016
-
Professionals: JZH & Partners
https://www.archdaily.com/924073/vivier-house-agwaDaniel Tapia
Horst: The Festival That Blends Music, Art, and Architecture
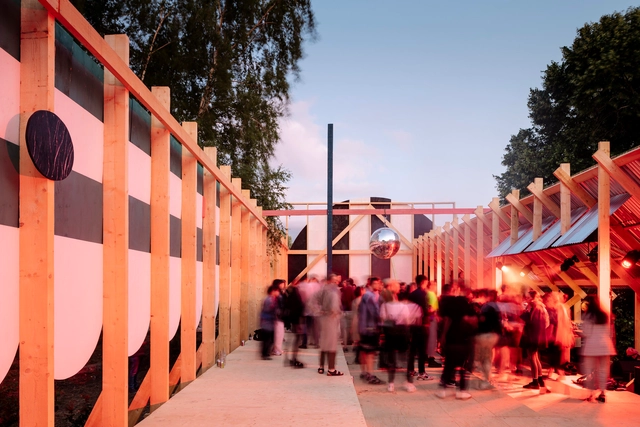
From 2014 to 2018, Horst Arts & Music took place on the idyllic Castle grounds in Holsbeek. It grew into an internationally renowned platform for showcasing cutting-edge electronic music, inventive in-situ art, and architecture. Horst aligned a three-day immersive music festival with longer-term trajectories in which architects were invited to create unique stages and dancefloors, and in which contemporary artists were commissioned to enter into dialogue with their surroundings through site-specific new productions.
https://www.archdaily.com/923786/horst-the-festival-that-blends-music-art-and-architectureDiego Hernández
Volkssportenschuur Folk Sports Barn / De Gouden Liniaal Architecten
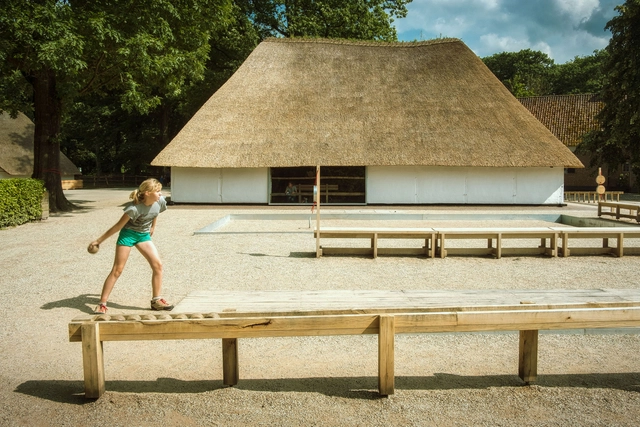
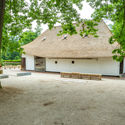
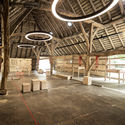
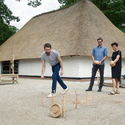
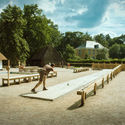

-
Architects: De Gouden Liniaal Architecten
- Year: 2016
-
Manufacturers: AutoDesk, Lumotronic, Niko, Zangra
https://www.archdaily.com/923640/volkssportenschuur-folk-sports-barn-de-gouden-liniaal-architectenDaniel Tapia
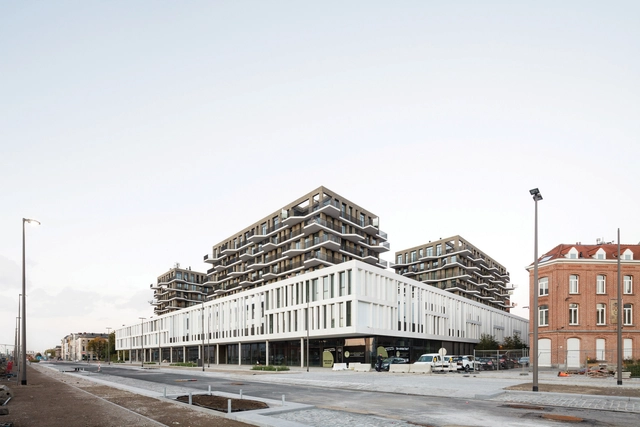
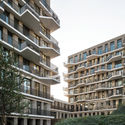
CADIZ ANTWERP / META architectuurbureau + POLO.platform



-
Architects: META architectuurbureau, POLO.platform
- Area: 41535 m²
- Year: 2016
-
Professionals: thv Kattendijkdok Besix en Vanhout
https://www.archdaily.com/923420/cadiz-antwerp-meta-architectuurbureau-plus-poloAndreas Luco
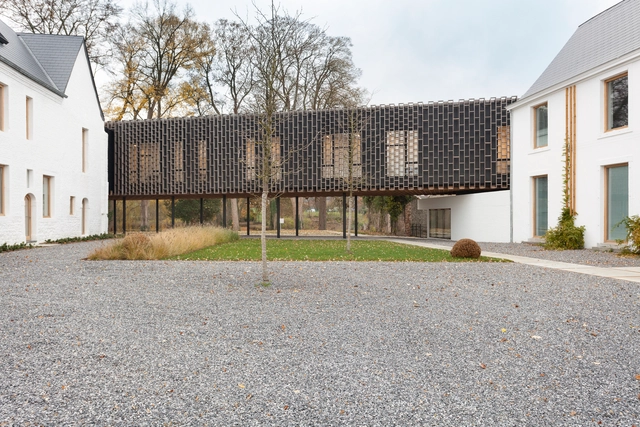
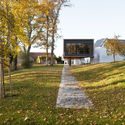
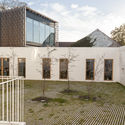
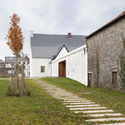
Espace Winson Town Hall & Cultural Center / RESERVOIR A


-
Architects: RESERVOIR A
- Area: 3420 m²
- Year: 2018
https://www.archdaily.com/923276/espace-winson-town-hall-and-cultural-center-reservoir-aPaula Pintos
Studio Regie / Delmulle Delmulle Architecten


-
Architects: Delmulle Delmulle Architecten
- Area: 801 m²
- Year: 2015
-
Manufacturers: AutoDesk, Chaos Group, Adobe Systems Incorporated, Trimble Navigation
https://www.archdaily.com/921772/studio-regie-delmuelle-delmuelle-architectenPilar Caballero
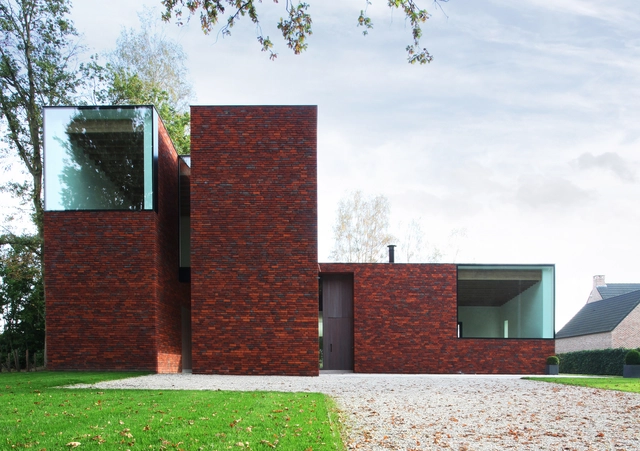
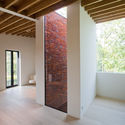
House VV / Iglesias-Leenders-Bylois Architecten

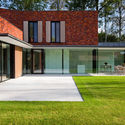
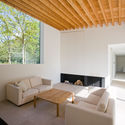
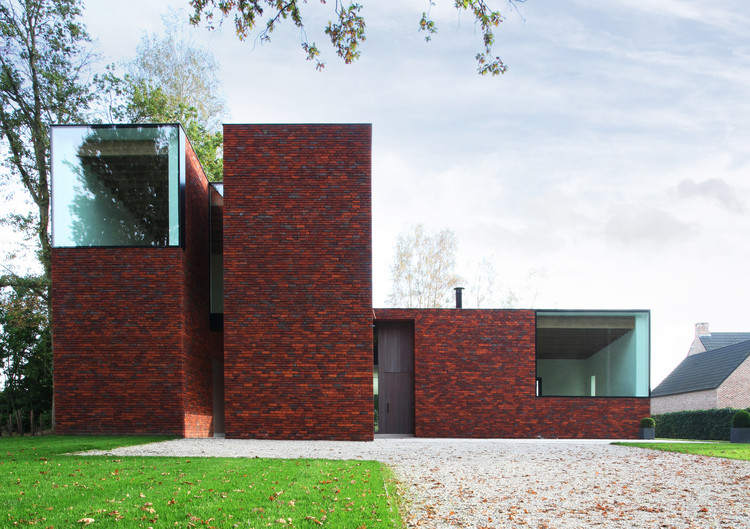
-
Architects: Iglesias-Leenders-Bylois Architecten
- Area: 360 m²
- Year: 2013
-
Manufacturers: Reynaers Aluminium, Hullebusch, Kreon, Legrand / Bticino, Modular Lighting Instruments, +1
https://www.archdaily.com/911291/house-vv-iglesias-leenders-bylois-architectenDaniel Tapia
Shutterflats Apartment Building / Delmulle Delmulle Architecten


-
Architects: Delmulle Delmulle Architecten
- Area: 850 m²
- Year: 2016
-
Manufacturers: AutoDesk, Chaos Group, Adobe Systems Incorporated, Trimble
-
Professionals: UTIL Struktuurstudies
https://www.archdaily.com/921784/shutterflats-apartment-building-delmulle-delmulle-architectenAndreas Luco
Puncture Medical Centre / Delmulle Delmulle Architecten




-
Architects: Delmulle Delmulle Architecten
- Area: 200 m²
- Year: 2019
-
Manufacturers: AutoDesk, Chaos Group, Adobe Systems Incorporated, Trimble
-
Professionals: Ingenieursadvies De Clercq
https://www.archdaily.com/921787/puncture-medical-centre-delmulle-delmulle-architectenAndreas Luco
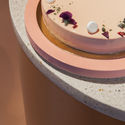
Mooy Store / WeWantMore
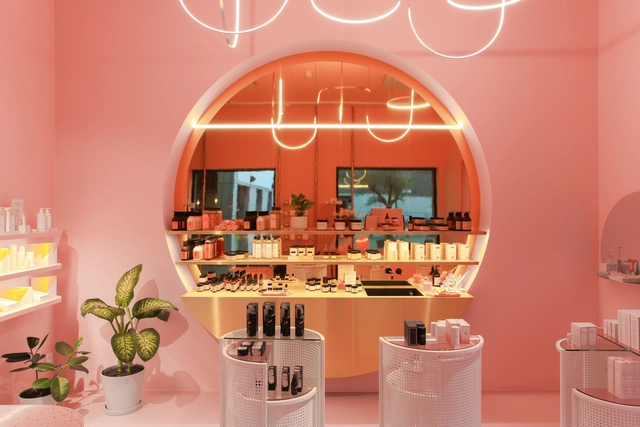
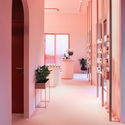
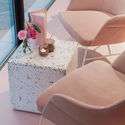

-
Architects: WeWantMore
- Area: 120 m²
- Year: 2018
-
Manufacturers: Vectorworks, Abet Laminati, Forbo Flooring Systems
https://www.archdaily.com/921610/mooy-store-wewantmorePilar Caballero
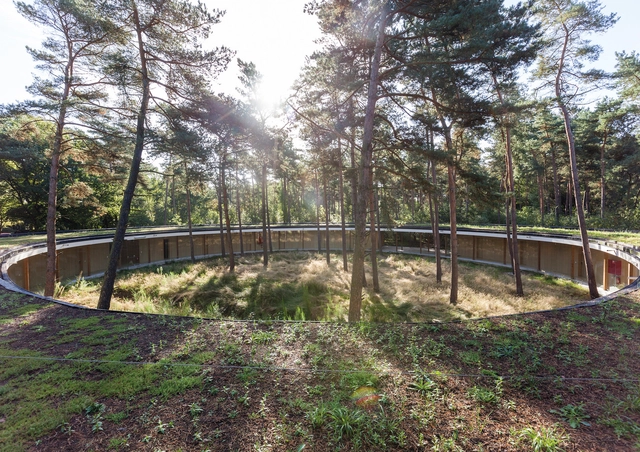
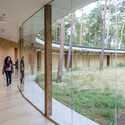
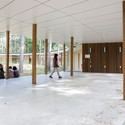
Hostel Wadi / Studio Bernardo Secchi & Paola Viganò


-
Architects: Studio Bernardo Secchi & Paola Viganò
- Area: 952 m²
- Year: 2013
https://www.archdaily.com/609436/hostel-wadi-studio-bernardo-secchi-and-paola-viganoDaniel Sánchez