1. ArchDaily
  2. Belgium

Belgium

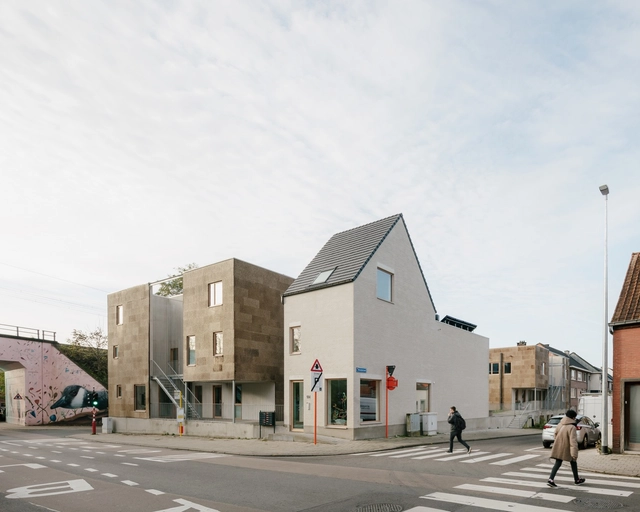
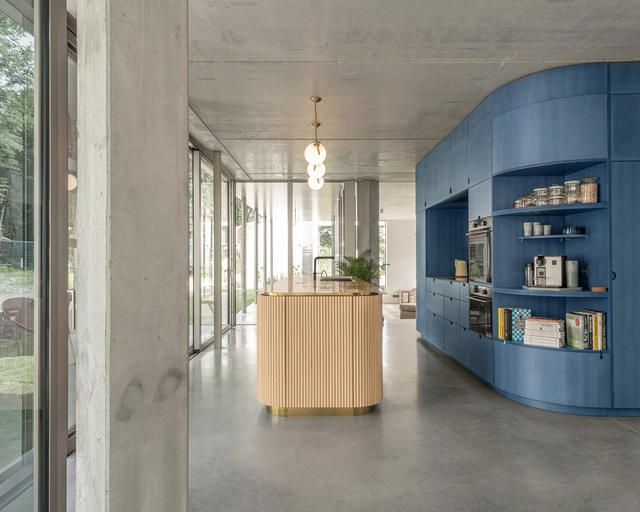
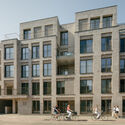
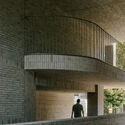
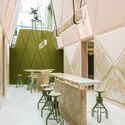
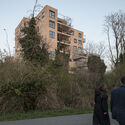
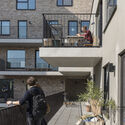
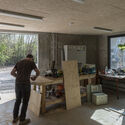
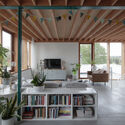
Cohousing De Sijs / OFFICEU architects

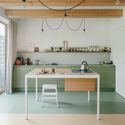
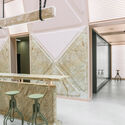
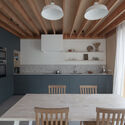
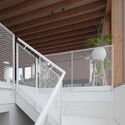
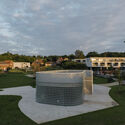
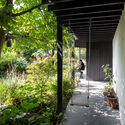
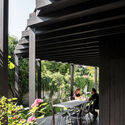
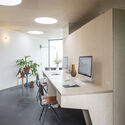
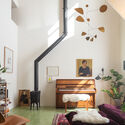
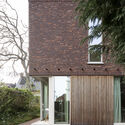
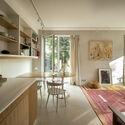
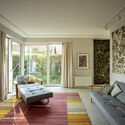
Cohousing De Sijs / OFFICEU architects - Exterior Photography, Housing, Facade, Door, StairsCohousing De Sijs / OFFICEU architects - Exterior Photography, Housing, Facade, DoorCohousing De Sijs / OFFICEU architects - Interior Photography, Housing, Kitchen, Beam, Countertop, Chair, SinkCohousing De Sijs / OFFICEU architects - Interior Photography, Housing, Kitchen, Beam, Table, Countertop, LightingCohousing De Sijs / OFFICEU architects - More Images+ 15

Leuven, Belgium

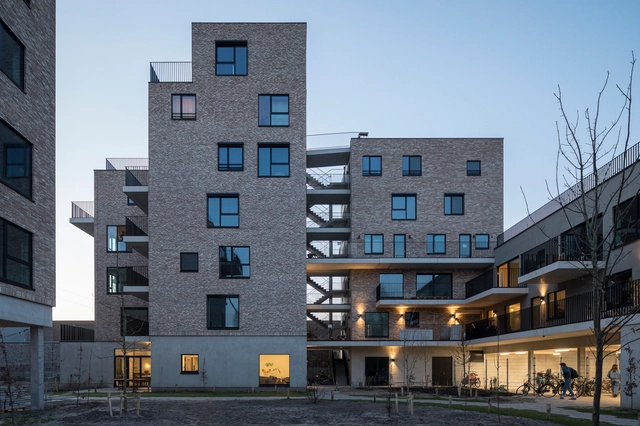
Trichterpoort Housing / a2o architecten + De Gouden Liniaal Architecten

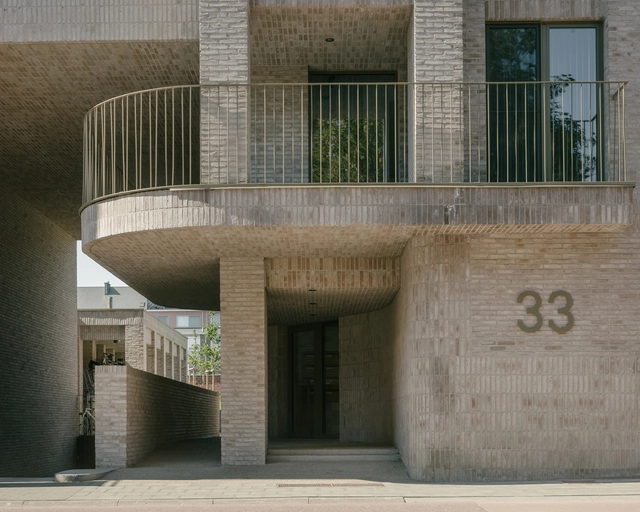
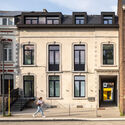
Trichterpoort Housing / a2o architecten + De Gouden Liniaal Architecten - Exterior Photography, Apartments, FacadeTrichterpoort Housing / a2o architecten + De Gouden Liniaal Architecten - Exterior Photography, Apartments, FacadeTrichterpoort Housing / a2o architecten + De Gouden Liniaal Architecten - Exterior Photography, Apartments, Facade, ArchTrichterpoort Housing / a2o architecten + De Gouden Liniaal Architecten - Interior Photography, Apartments, Door, FacadeTrichterpoort Housing / a2o architecten + De Gouden Liniaal Architecten - More Images+ 11

Hasselt, Belgium

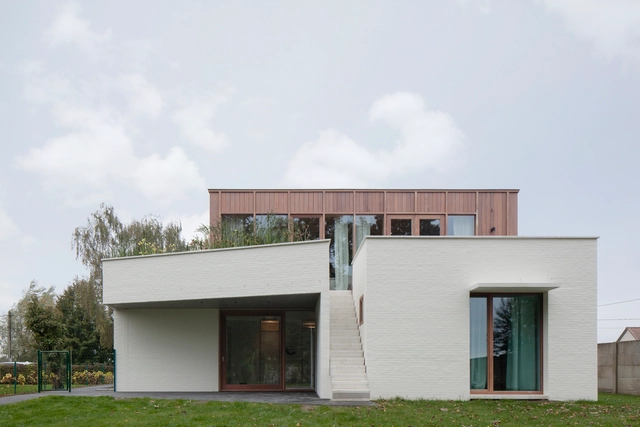
House Wind / Architecten De Bruyn

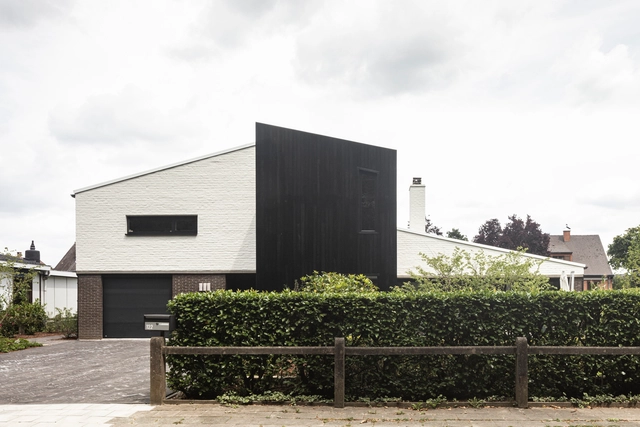
House Wind / Architecten De Bruyn - Exterior Photography, Houses, Facade, ArchHouse Wind / Architecten De Bruyn - Interior Photography, Houses, Facade, TableHouse Wind / Architecten De Bruyn - Interior Photography, Houses, Stairs, Handrail, Facade, Beam, ArchHouse Wind / Architecten De Bruyn - Interior Photography, Houses, Bathroom, SinkHouse Wind / Architecten De Bruyn - More Images+ 19

XYZ Lounge / Didier Fiúza Faustino

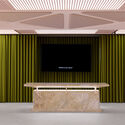
XYZ Lounge / Didier Fiúza Faustino - Interior Photography, Offices Interiors, Arch, ChairXYZ Lounge / Didier Fiúza Faustino - Interior Photography, Offices Interiors, Table, ChairXYZ Lounge / Didier Fiúza Faustino - Interior Photography, Offices Interiors, Facade, TableXYZ Lounge / Didier Fiúza Faustino - Interior Photography, Offices Interiors, TableXYZ Lounge / Didier Fiúza Faustino - More Images+ 4

Reinier De Graaf, Carlo Ratti, Dikkie Scipio Plus 40 Speakers to be Part of the Next Edition of LifeCycles

Reinier De Graaf, Carlo Ratti, Dikkie Scipio Plus 40 Speakers to be Part of the Next Edition of LifeCycles - Image 2 of 4

Lifecycles is a 3day festival of inspiration and innovation, focused on architecture, project and city development. A prime selection of forward-thinking innovators and experts will be presenting their experience and insights, with the aim of setting the agenda for the future. Taking place in Ghent (Belgium) end of September 2022.

House Paap / Architecten De Bruyn

House Paap / Architecten De Bruyn - Exterior Photography, Decoration & Ornament, Garden, FacadeHouse Paap / Architecten De Bruyn - Exterior Photography, Decoration & Ornament, Garden, Door, Facade, Table, ChairHouse Paap / Architecten De Bruyn - Interior Photography, Decoration & Ornament, Facade, TableHouse Paap / Architecten De Bruyn - Interior Photography, Decoration & Ornament, Bedroom, Door, Chair, Table, BedHouse Paap / Architecten De Bruyn - More Images+ 25

JJ House / AE-architecten

JJ House / AE-architecten - Exterior Photography, Detail, Garden, Facade
© Faye Pynaert

JJ House / AE-architecten - Interior Photography, Detail, Beam, FacadeJJ House / AE-architecten - Interior Photography, Detail, BeamJJ House / AE-architecten - Interior Photography, Detail, Kitchen, Table, CountertopJJ House / AE-architecten - Interior Photography, Detail, Table, ChairJJ House / AE-architecten - More Images+ 16

Yellow Submarine Pavilion / URBAN architectes

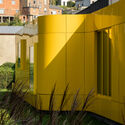
Yellow Submarine Pavilion / URBAN architectes - Exterior Photography, Office Buildings, Door, FacadeYellow Submarine Pavilion / URBAN architectes - Exterior Photography, Office Buildings, Garden, FacadeYellow Submarine Pavilion / URBAN architectes - Interior Photography, Office Buildings, FacadeYellow Submarine Pavilion / URBAN architectes - Interior Photography, Office Buildings, FacadeYellow Submarine Pavilion / URBAN architectes - More Images+ 13

Old & New House / Objekt Architecten

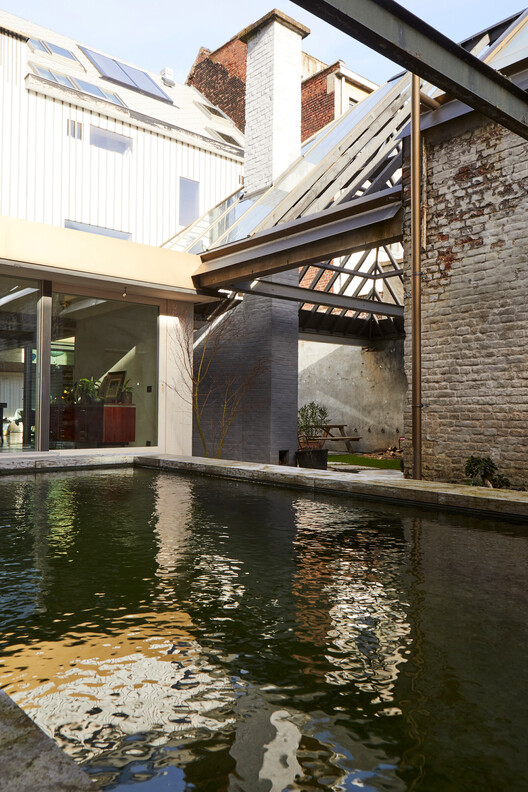
Old & New House / Objekt Architecten - Exterior Photography, Houses, Garden, Facade, Door, ArchOld & New House / Objekt Architecten - Interior Photography, Houses, Facade, Column, Door, Arch, BeamOld & New House / Objekt Architecten - Exterior Photography, Houses, Garden, Facade, FenceOld & New House / Objekt Architecten - Exterior Photography, Houses, Beam, FacadeOld & New House / Objekt Architecten - More Images+ 25

Opwijk, Belgium
  • Architects: Objekt Architecten
  • Area Area of this architecture project Area:  490
  • Year Completion year of this architecture project Year:  2022
  • Manufacturers Brands with products used in this architecture project
    Manufacturers:  FLOS

Bijgaardehof Co-Housing and Healthcare Center / BOGDAN & VAN BROECK

Bijgaardehof Co-Housing and Healthcare Center  / BOGDAN & VAN BROECK - Exterior Photography, Coliving, FacadeBijgaardehof Co-Housing and Healthcare Center  / BOGDAN & VAN BROECK - Exterior Photography, Coliving, FacadeBijgaardehof Co-Housing and Healthcare Center  / BOGDAN & VAN BROECK - Exterior Photography, Coliving, Facade, BalconyBijgaardehof Co-Housing and Healthcare Center  / BOGDAN & VAN BROECK - Interior Photography, Coliving, TableBijgaardehof Co-Housing and Healthcare Center  / BOGDAN & VAN BROECK - More Images+ 25

House HEIDE / Luchtschip Architectuur + Architectuuratelier Vos

House HEIDE / Luchtschip Architectuur  + Architectuuratelier Vos - Exterior Photography, Houses, FacadeHouse HEIDE / Luchtschip Architectuur  + Architectuuratelier Vos - Interior Photography, Houses, BeamHouse HEIDE / Luchtschip Architectuur  + Architectuuratelier Vos - Interior Photography, Houses, Kitchen, Chair, Lighting, TableHouse HEIDE / Luchtschip Architectuur  + Architectuuratelier Vos - Interior Photography, Houses, Facade, HandrailHouse HEIDE / Luchtschip Architectuur  + Architectuuratelier Vos - More Images+ 15
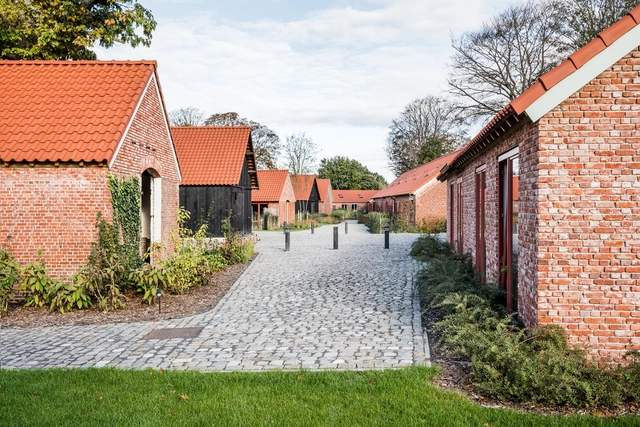
Assenede, Belgium

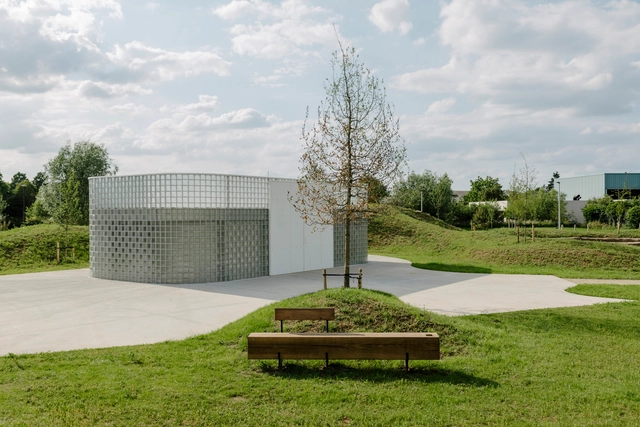
Helse Heuvels Park / YATTA Architectuur

Helse Heuvels Park / YATTA Architectuur - Exterior Photography, Public Architecture, GardenHelse Heuvels Park / YATTA Architectuur - Exterior Photography, Public Architecture, Garden, FacadeHelse Heuvels Park / YATTA Architectuur - Exterior Photography, Public Architecture, Garden, Fence, FacadeHelse Heuvels Park / YATTA Architectuur - Exterior Photography, Public Architecture, Garden, Facade, Chair, TableHelse Heuvels Park / YATTA Architectuur - More Images+ 15

House M / Philippe Vander Maren + Richard Venlet

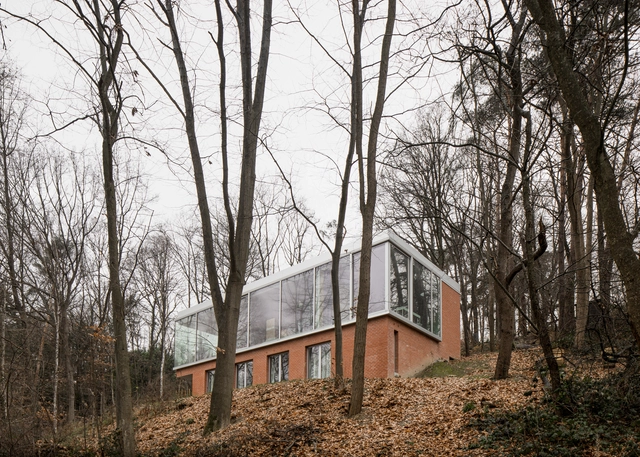
House M  / Philippe Vander Maren + Richard Venlet - Exterior Photography, Houses, Facade, Stairs, ForestHouse M  / Philippe Vander Maren + Richard Venlet - Interior Photography, Houses, Facade, Column, BeamHouse M  / Philippe Vander Maren + Richard Venlet - Interior Photography, Houses, FacadeHouse M  / Philippe Vander Maren + Richard Venlet - Interior Photography, Houses, Kitchen, Chair, TableHouse M  / Philippe Vander Maren + Richard Venlet - More Images+ 16

Grez-Doiceau, Belgium

pHOUSE With a Garden Office / Atelier Janda Vanderghote

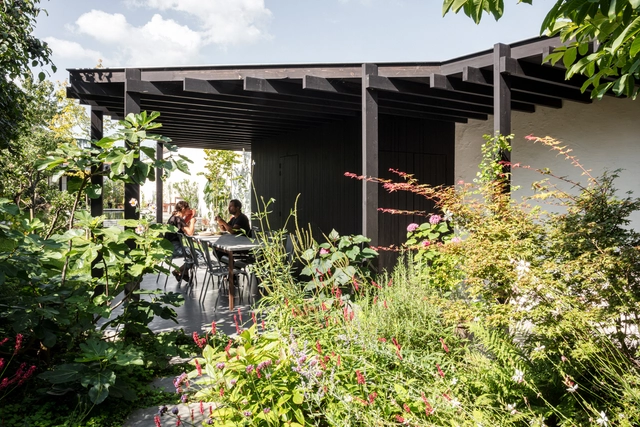
pHOUSE With a Garden Office / Atelier Janda Vanderghote - Exterior Photography, Houses, Garden, Facade, Arch, ForestpHOUSE With a Garden Office / Atelier Janda Vanderghote - Exterior Photography, Houses, Garden, Door, Facade, Beam, Table, ChairpHOUSE With a Garden Office / Atelier Janda Vanderghote - Interior Photography, Houses, Kitchen, TablepHOUSE With a Garden Office / Atelier Janda Vanderghote - Interior Photography, HousespHOUSE With a Garden Office / Atelier Janda Vanderghote - More Images+ 16

Ghent, Belgium
  • Area Area of this architecture project Area:  450
  • Year Completion year of this architecture project Year:  2020
  • Manufacturers Brands with products used in this architecture project
    Manufacturers:  Rubio Monocoat

Antwerp City Hall / HUB + Bureau Bouwtechniek + Origin Architecture and Engineering

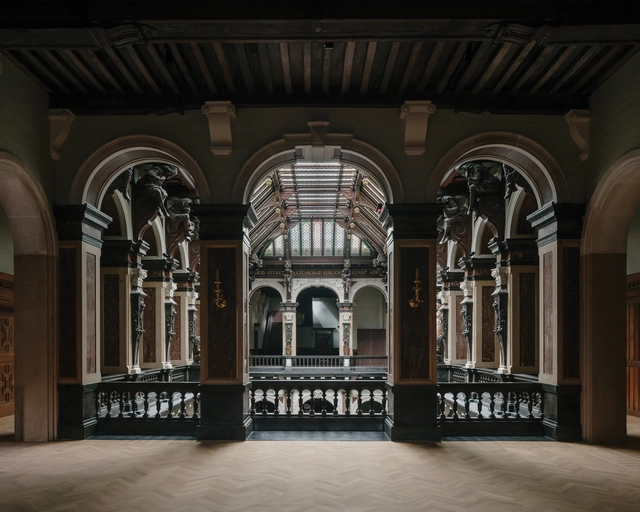
Antwerp City Hall / HUB + Bureau Bouwtechniek + Origin Architecture and Engineering  - Exterior Photography, Renovation, FacadeAntwerp City Hall / HUB + Bureau Bouwtechniek + Origin Architecture and Engineering  - Interior Photography, Renovation, Arch, Column, Facade, DoorAntwerp City Hall / HUB + Bureau Bouwtechniek + Origin Architecture and Engineering  - Interior Photography, Renovation, Facade, Column, Beam, Arch, HandrailAntwerp City Hall / HUB + Bureau Bouwtechniek + Origin Architecture and Engineering  - Interior Photography, Renovation, Stairs, Beam, Facade, HandrailAntwerp City Hall / HUB + Bureau Bouwtechniek + Origin Architecture and Engineering  - More Images+ 35

Geyskens House / Arcanne Atelier d'architecture

Geyskens House / Arcanne Atelier d'architecture - Exterior Photography, Houses, Facade, Door
© Maxime Vermeulen

Geyskens House / Arcanne Atelier d'architecture - Exterior Photography, Houses, FacadeGeyskens House / Arcanne Atelier d'architecture - Exterior Photography, Houses, Garden, Door, FacadeGeyskens House / Arcanne Atelier d'architecture - Interior Photography, Houses, Kitchen, Beam, Table, Countertop, ChairGeyskens House / Arcanne Atelier d'architecture - Interior Photography, HousesGeyskens House / Arcanne Atelier d'architecture - More Images+ 13

Brussels, Belgium

Imagine polette Antwerp Store / zU-studio

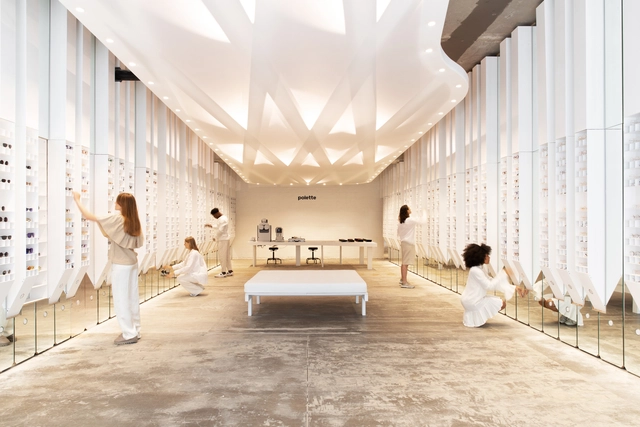
Imagine polette Antwerp Store / zU-studio - Interior Photography, Detail, ArchImagine polette Antwerp Store / zU-studio - Interior Photography, Detail, Facade, Column, Beam, Handrail, Arch, LightingImagine polette Antwerp Store / zU-studio - Interior Photography, Detail, Column, Door, Arch, Facade, ArcadeImagine polette Antwerp Store / zU-studio - Interior Photography, Detail, FacadeImagine polette Antwerp Store / zU-studio - More Images+ 7

  • Architects: zU-studio
  • Area Area of this architecture project Area:  200
  • Year Completion year of this architecture project Year:  2022
  • Professionals: Belplus

Qville Ecological Co-Housing / B-architecten

Qville Ecological Co-Housing  / B-architecten - Exterior Photography, Coliving, DoorQville Ecological Co-Housing  / B-architecten - Exterior Photography, ColivingQville Ecological Co-Housing  / B-architecten - Exterior Photography, ColivingQville Ecological Co-Housing  / B-architecten - Interior Photography, ColivingQville Ecological Co-Housing  / B-architecten - More Images+ 28

Essen, Belgium
  • Architects: B-architecten
  • Area Area of this architecture project Area:  5966
  • Year Completion year of this architecture project Year:  2020