House HEIDE / Architectuuratelier Vos + Luchtschip Architectuur

House HEIDE / Architectuuratelier Vos + Luchtschip Architectuur - Exterior Photography, FacadeHouse HEIDE / Architectuuratelier Vos + Luchtschip Architectuur - Interior Photography, Shelving, BeamHouse HEIDE / Architectuuratelier Vos + Luchtschip Architectuur - Interior Photography, Kitchen, Chair, Lighting, TableHouse HEIDE / Architectuuratelier Vos + Luchtschip Architectuur - Interior Photography, HandrailHouse HEIDE / Architectuuratelier Vos + Luchtschip Architectuur - More Images+ 15

•
Assenede, Belgium
More SpecsLess Specs
House HEIDE / Architectuuratelier Vos + Luchtschip Architectuur - Exterior Photography, Facade
© Johnny Umans

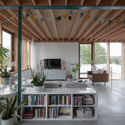
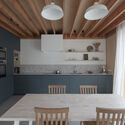
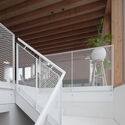
Text description provided by the architects. House HEIDE, a single-family house located in Oosteeklo, a small village near Ghent, is a new-build home for a young blended family. Something very unusual about the location of this project is the presence of a protected bunker from the Second World War in the garden, very close to the house itself. In order to preserve the views of the surroundings, it was decided to place the living areas on the upper floor while the architects opted to locate the bedrooms, bathroom, and more functional areas on the ground floor. A rather closed first level is in contrast with the open and glazed upper floor.

Content Loader

Project gallery

See allShow less
About this office
Cite: "House HEIDE / Architectuuratelier Vos + Luchtschip Architectuur" 24 Aug 2022. ArchDaily. Accessed . <https://www.archdaily.com/987688/house-heide-luchstschip-architechtuur-plus-architectuuratelier-vos> ISSN 0719-8884
© Johnny Umans

HEIDE住宅 / Luchtschip Architectuur + Architectuuratelier Vos

是否

You've started following your first account!

Did you know?

You'll now receive updates based on what you follow! Personalize your stream and start following your favorite authors, offices and users.