1. ArchDaily
  2. Belgium

Belgium

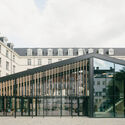
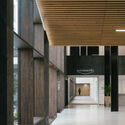
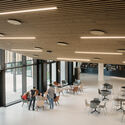
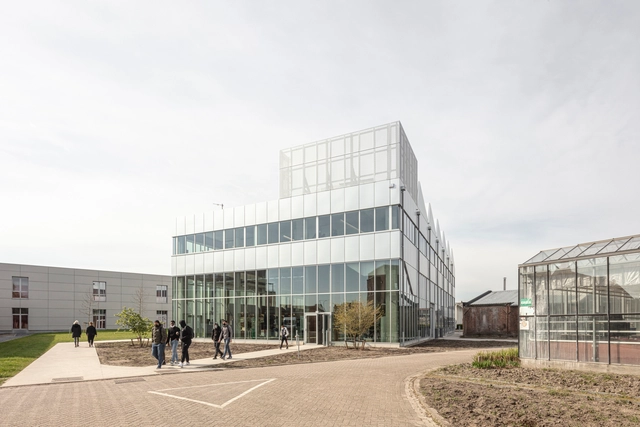
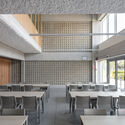
AG Campus / evr-Architecten

AG Campus / evr-Architecten - Exterior Photography, University, FacadeAG Campus / evr-Architecten - Exterior Photography, University, FacadeAG Campus / evr-Architecten - Interior Photography, University, FacadeAG Campus / evr-Architecten - Interior Photography, University, ChairAG Campus / evr-Architecten - More Images+ 35

Brussels, Belgium
  • Architects: evr-Architecten
  • Area Area of this architecture project Area:  5225
  • Year Completion year of this architecture project Year:  2022
  • Manufacturers Brands with products used in this architecture project
    Manufacturers:  Roval Aluminium
  • Professionals: VK Engineering, SOCATRA NV

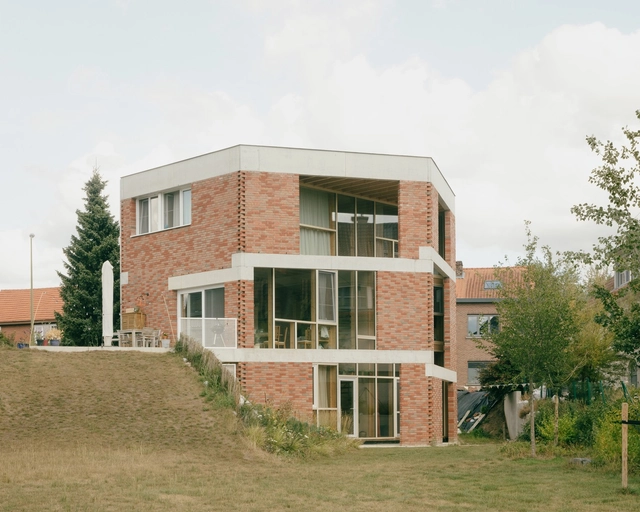
jtB House / BLAF Architecten

jtB House / BLAF Architecten - Exterior Photography, Houses, FacadejtB House / BLAF Architecten - Exterior Photography, Houses, FacadejtB House / BLAF Architecten - Exterior Photography, Houses, Facade, ArchjtB House / BLAF Architecten - Interior Photography, Houses, Table, ChairjtB House / BLAF Architecten - More Images+ 38

Oud-Heverlee, Belgium

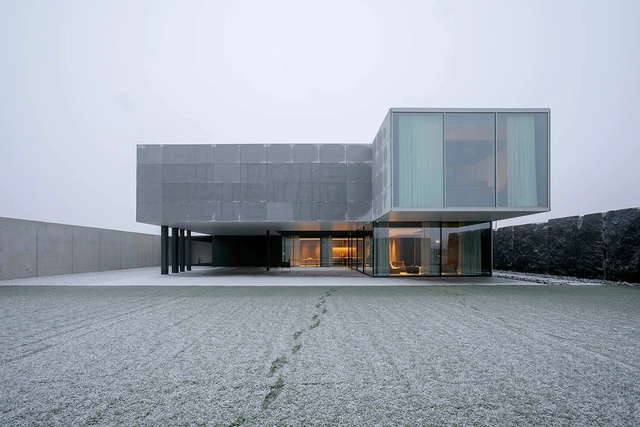
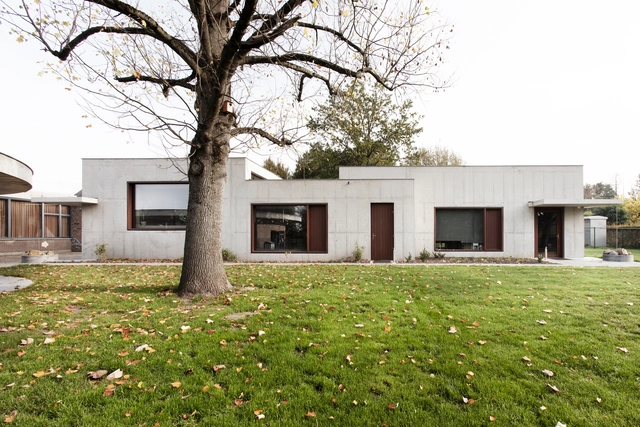
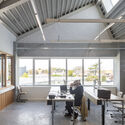
Intersection House / Luc Spits Architecture

Intersection House / Luc Spits Architecture - Exterior Photography, Offices, FacadeIntersection House / Luc Spits Architecture - Interior Photography, Offices, FacadeIntersection House / Luc Spits Architecture - Interior Photography, Offices, Facade, Lighting, Table, ChairIntersection House / Luc Spits Architecture - Interior Photography, Offices, Table, Lighting, ChairIntersection House / Luc Spits Architecture - More Images+ 22

  • Area Area of this architecture project Area:  560
  • Year Completion year of this architecture project Year:  2022
  • Manufacturers Brands with products used in this architecture project
    Manufacturers:  Kreon
  • Professionals: Drejaco Betonwerken N.V.

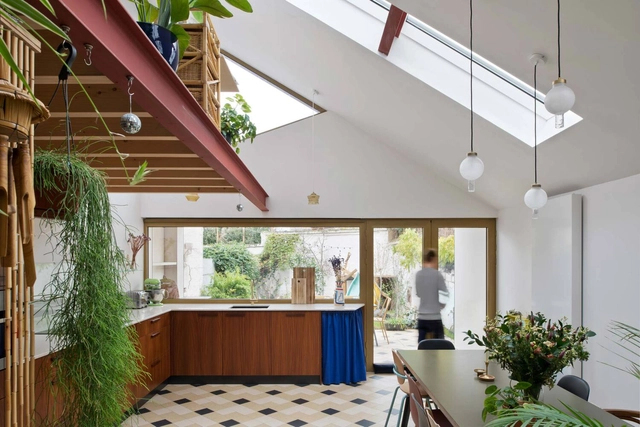
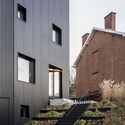
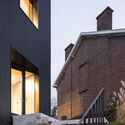
House JC / Bakermat atelier voor architectuur

House JC / Bakermat atelier voor architectuur - Exterior Photography, Renovation, Garden, Facade, Door, Table, ChairHouse JC / Bakermat atelier voor architectuur - Interior Photography, Renovation, Beam, Facade, Table, ChairHouse JC / Bakermat atelier voor architectuur - Interior Photography, Renovation, Garden, Door, Facade, Chair, TableHouse JC / Bakermat atelier voor architectuur - Interior Photography, Renovation, Door, Arch, Chair, TableHouse JC / Bakermat atelier voor architectuur - More Images+ 18

  • Year Completion year of this architecture project Year:  2019
  • Manufacturers Brands with products used in this architecture project
    Manufacturers:  Winckelmans

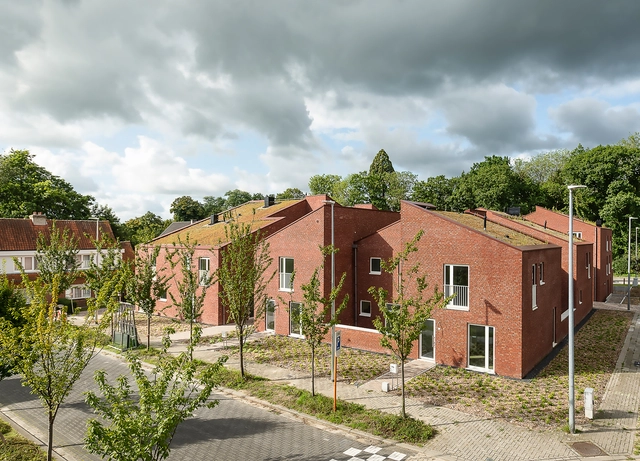
Dendermondse Volkswoningen Housing / A2D architects

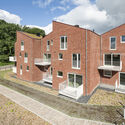
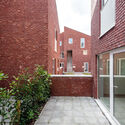
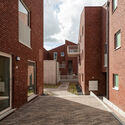
Dendermondse Volkswoningen Housing / A2D architects - Exterior Photography, Social Housing, FacadeDendermondse Volkswoningen Housing / A2D architects - Exterior Photography, Social Housing, Facade, FenceDendermondse Volkswoningen Housing / A2D architects - Exterior Photography, Social Housing, Courtyard, FacadeDendermondse Volkswoningen Housing / A2D architects - Exterior Photography, Social Housing, Courtyard, Door, FacadeDendermondse Volkswoningen Housing / A2D architects - More Images+ 18

Waasmunster, Belgium
  • Architects: A2D architects
  • Area Area of this architecture project Area:  1830
  • Year Completion year of this architecture project Year:  2021
  • Manufacturers Brands with products used in this architecture project
    Manufacturers:  Reynaers Aluminium, Wienerberger, DOU Beton, Diamur, Dumoulin, +5
  • Professionals: D+A Consult, Damman

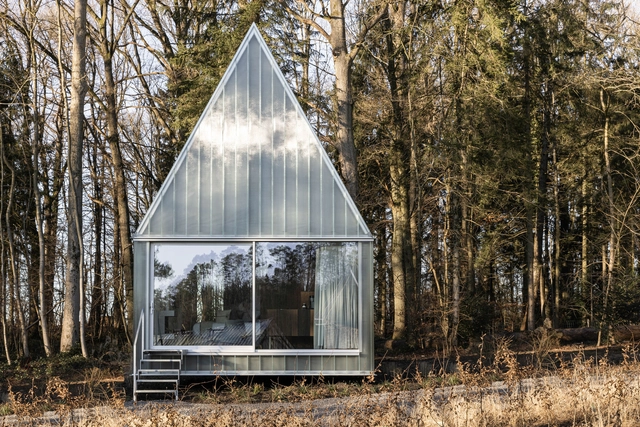
Roseraie Guesthouse / LABORATOIRE

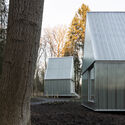
Roseraie Guesthouse / LABORATOIRE - Exterior Photography, Cabins & LodgesRoseraie Guesthouse / LABORATOIRE - Exterior Photography, Cabins & LodgesRoseraie Guesthouse / LABORATOIRE - Exterior Photography, Cabins & LodgesRoseraie Guesthouse / LABORATOIRE - Exterior Photography, Cabins & Lodges, FacadeRoseraie Guesthouse / LABORATOIRE - More Images+ 12

Love pt. II Sports Facilities / Label Architecture

Love pt. II Sports Facilities / Label Architecture - Exterior Photography, Recreation & TrainingLove pt. II Sports Facilities / Label Architecture - Exterior Photography, Recreation & Training, Fence, FacadeLove pt. II Sports Facilities / Label Architecture - Interior Photography, Recreation & Training, Door, BeamLove pt. II Sports Facilities / Label Architecture - Exterior Photography, Recreation & TrainingLove pt. II Sports Facilities / Label Architecture - More Images+ 19

Concrete Nursery School + Canopy / BOT architektuurcollectief

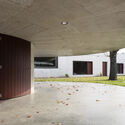
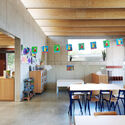
Concrete Nursery School + Canopy / BOT architektuurcollectief - Exterior Photography, Schools , Courtyard, Door, FacadeConcrete Nursery School + Canopy / BOT architektuurcollectief - Exterior Photography, Schools , Facade, DoorConcrete Nursery School + Canopy / BOT architektuurcollectief - Interior Photography, Schools , Door, FacadeConcrete Nursery School + Canopy / BOT architektuurcollectief - Interior Photography, Schools , Kitchen, Beam, Table, ChairConcrete Nursery School + Canopy / BOT architektuurcollectief - More Images+ 18

Heusden-Zolder, Belgium
  • Area Area of this architecture project Area:  320
  • Year Completion year of this architecture project Year:  2022
  • Manufacturers Brands with products used in this architecture project
    Manufacturers:  Doka, HERAKLITH, Metsawood
  • Professionals: MoMENTING

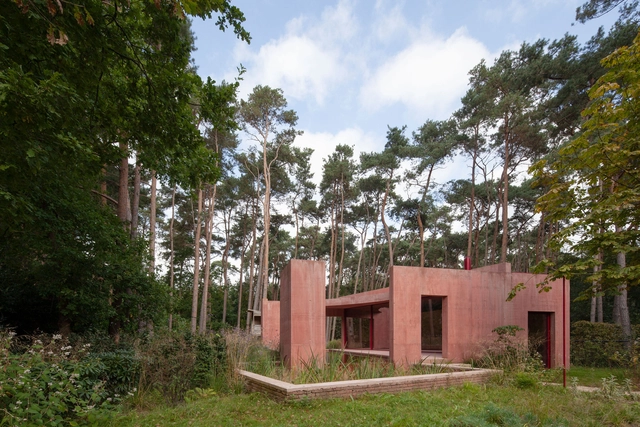
Refuge / NWLND Rogiers Vandeputte

Refuge / NWLND Rogiers Vandeputte - Exterior Photography, Houses, FacadeRefuge / NWLND Rogiers Vandeputte - Interior Photography, Houses, FacadeRefuge / NWLND Rogiers Vandeputte - Interior Photography, Houses, FacadeRefuge / NWLND Rogiers Vandeputte - Exterior Photography, Houses, Door, FacadeRefuge / NWLND Rogiers Vandeputte - More Images+ 18

Bonheiden, Belgium

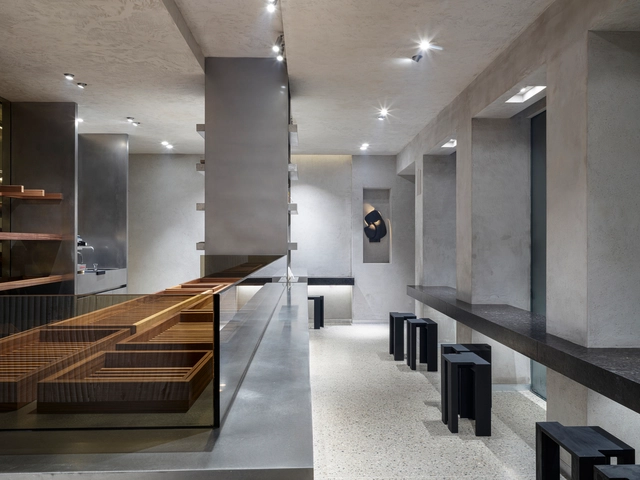
The Bakery by Joost Arijs / Glenn Sestig Architects

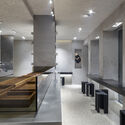
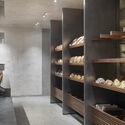
The Bakery by Joost Arijs / Glenn Sestig Architects - Interior Photography, Restaurants & Bars, Kitchen, Table, ChairThe Bakery by Joost Arijs / Glenn Sestig Architects - Interior Photography, Restaurants & Bars, Kitchen, Column, CountertopThe Bakery by Joost Arijs / Glenn Sestig Architects - Interior Photography, Restaurants & Bars, Door, Chair, ClosetThe Bakery by Joost Arijs / Glenn Sestig Architects - Interior Photography, Restaurants & Bars, Kitchen, CountertopThe Bakery by Joost Arijs / Glenn Sestig Architects - More Images+ 4

  • Area Area of this architecture project Area:  124
  • Year Completion year of this architecture project Year:  2022
  • Manufacturers Brands with products used in this architecture project
    Manufacturers:  Bouwmeester De Clercq, Glenn Sestig Architects, Hein Ovens, Kordekor, Laurence Kluft, +1

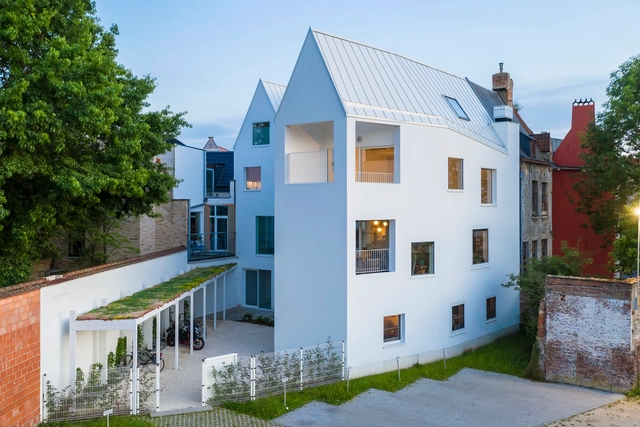
Apartments In de Stad / dmvA

Apartments In de Stad / dmvA - Exterior Photography, Apartments, Facade, CityscapeApartments In de Stad / dmvA - Interior Photography, Apartments, Facade, CityscapeApartments In de Stad / dmvA - Exterior Photography, Apartments, Facade, DoorApartments In de Stad / dmvA - Exterior Photography, Apartments, Facade, HandrailApartments In de Stad / dmvA - More Images+ 12

Mechelen, Belgium
  • Architects: dmvA
  • Area Area of this architecture project Area:  856
  • Year Completion year of this architecture project Year:  2021

STEM School Mechelen / LAVA Architecten

STEM School Mechelen / LAVA Architecten - Exterior Photography, High School, FacadeSTEM School Mechelen / LAVA Architecten - Exterior Photography, High School, FacadeSTEM School Mechelen / LAVA Architecten - Interior Photography, High School, Kitchen, Door, Facade, Beam, Table, ChairSTEM School Mechelen / LAVA Architecten - Interior Photography, High School, Facade, Beam, Table, ChairSTEM School Mechelen / LAVA Architecten - More Images+ 15

Malinas, Belgium
  • Architects: LAVA Architecten
  • Area Area of this architecture project Area:  2053
  • Year Completion year of this architecture project Year:  2020
  • Manufacturers Brands with products used in this architecture project
    Manufacturers:  Ceramica Vogue, Eurabo, Icoustic, Limeparts-Drooghmans, POLYREY, +1
  • Professionals: Brebuild nv

Beli House / Studio Okami Architects

Beli House / Studio Okami Architects - Exterior Photography, Houses, FacadeBeli House / Studio Okami Architects - Exterior Photography, Houses, Facade, DoorBeli House / Studio Okami Architects - Interior Photography, Houses, Door, Table, Lighting, ChairBeli House / Studio Okami Architects - Interior Photography, Houses, Facade, Door, ColumnBeli House / Studio Okami Architects - More Images+ 19

Kalmthout, Belgium

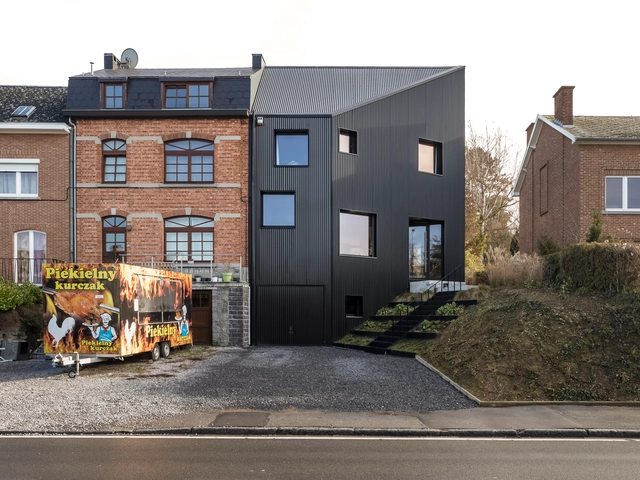
DL House / LRARCHITECTES

DL House / LRARCHITECTES - Exterior Photography, Houses, Facade, DoorDL House / LRARCHITECTES - Exterior Photography, Houses, Stairs, Facade, DoorDL House / LRARCHITECTES - Exterior Photography, Houses, Facade, StairsDL House / LRARCHITECTES - Interior Photography, Houses, Table, ChairDL House / LRARCHITECTES - More Images+ 9

Namur, Belgium

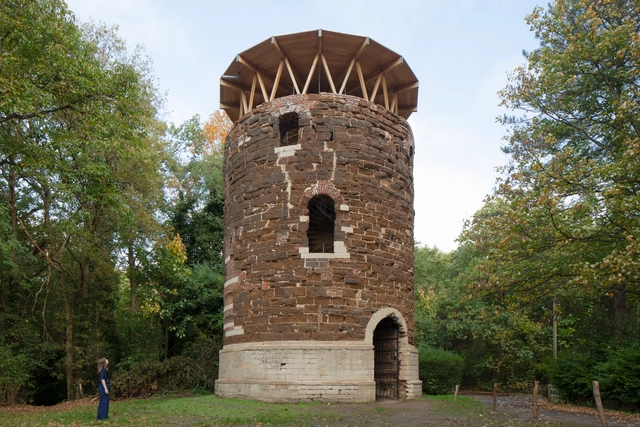
The Mill of Betekom / ALT architectuur

The Mill of Betekom / ALT architectuur - Exterior Photography, Watching Tower, ForestThe Mill of Betekom / ALT architectuur - Interior Photography, Watching Tower, Stairs, Door, Handrail, Facade, BeamThe Mill of Betekom / ALT architectuur - Interior Photography, Watching Tower, Deck, Beam, Handrail, Chair, TableThe Mill of Betekom / ALT architectuur - Interior Photography, Watching Tower, BeamThe Mill of Betekom / ALT architectuur - More Images+ 34

Begijnendijk, Belgium

House WVV / UR architects

House WVV / UR architects - Exterior Photography, Houses, Facade, Door
© Wouter Van Vooren

House WVV / UR architects - Exterior Photography, Houses, Facade, DoorHouse WVV / UR architects - Exterior Photography, Houses, Facade, DoorHouse WVV / UR architects - Interior Photography, Houses, Table, ChairHouse WVV / UR architects - Interior Photography, Houses, Kitchen, Beam, Facade, CountertopHouse WVV / UR architects - More Images+ 27

Lievegem, Belgium

Terraced House in Deurne / POLYGOON Architectuur

Terraced House in Deurne / POLYGOON Architectuur - Exterior Photography, Houses, Garden, Facade, ArchTerraced House in Deurne / POLYGOON Architectuur - Interior Photography, Houses, Table, ChairTerraced House in Deurne / POLYGOON Architectuur - Interior Photography, Houses, Kitchen, Countertop, TableTerraced House in Deurne / POLYGOON Architectuur - Interior Photography, HousesTerraced House in Deurne / POLYGOON Architectuur - More Images+ 25

Antwerp, Belgium

House WADV / BASIL architecture

House WADV / BASIL architecture - Exterior Photography, Houses, Garden, FacadeHouse WADV / BASIL architecture - Exterior Photography, Houses, Garden, Facade, ForestHouse WADV / BASIL architecture - Interior Photography, Houses, Facade, TableHouse WADV / BASIL architecture - Interior Photography, Houses, Facade, Table, ChairHouse WADV / BASIL architecture - More Images+ 33

Aalter, Belgium
  • Architects: BASIL architecture
  • Area Area of this architecture project Area:  180
  • Year Completion year of this architecture project Year:  2020
  • Manufacturers Brands with products used in this architecture project
    Manufacturers:  JUNG, Arper, Duravit, Davide Groppi, Hullebush, +7