1. ArchDaily
  2. Belgium

Belgium

Park+Ride Antwerp / HUB

Park+Ride Antwerp / HUB - Drawings,           Parking, Facade, Fence
© Jeroen Verrecht

Park+Ride Antwerp / HUB - Drawings,           ParkingPark+Ride Antwerp / HUB - Interior Photography,           Parking, StairsPark+Ride Antwerp / HUB - Interior Photography,           Parking, Kitchen, Facade, StairsPark+Ride Antwerp / HUB - Interior Photography,           ParkingPark+Ride Antwerp / HUB - More Images+ 30

Antwerp, Belgium
  • Architects: HUB
  • Year Completion year of this architecture project Year:  2022

Wintercircus Renovation / Atelier Kempe Thill + Baro Architectuur bv + SUMproject
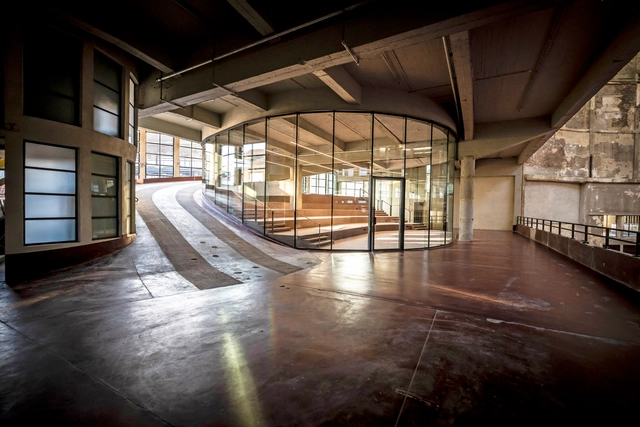
Wintercircus Renovation / Atelier Kempe Thill + Baro Architectuur bv + SUMproject - Interior Photography, Retail , Facade, Beam, DoorWintercircus Renovation / Atelier Kempe Thill + Baro Architectuur bv + SUMproject - Interior Photography, Retail , Beam, Arch, FacadeWintercircus Renovation / Atelier Kempe Thill + Baro Architectuur bv + SUMproject - Interior Photography, Retail , DoorWintercircus Renovation / Atelier Kempe Thill + Baro Architectuur bv + SUMproject - Interior Photography, Retail , Stairs, HandrailWintercircus Renovation / Atelier Kempe Thill + Baro Architectuur bv + SUMproject - More Images+ 26

Grouped Housing Bolette / LRARCHITECTES

Grouped Housing Bolette / LRARCHITECTES - Exterior Photography, Houses, Garden, Facade
© Maxime Vermeulen

Grouped Housing Bolette / LRARCHITECTES - Exterior Photography, HousesGrouped Housing Bolette / LRARCHITECTES - Exterior Photography, Houses, FacadeGrouped Housing Bolette / LRARCHITECTES - Interior Photography, Houses, FacadeGrouped Housing Bolette / LRARCHITECTES - Interior Photography, HousesGrouped Housing Bolette / LRARCHITECTES - More Images+ 10
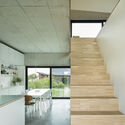
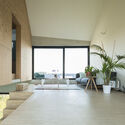
Walhain, Belgium
  • Architects: LRARCHITECTES
  • Area Area of this architecture project Area:  307
  • Year Completion year of this architecture project Year:  2017
  • Manufacturers Brands with products used in this architecture project
    Manufacturers:  Reynaers Aluminium, VANDERSANDEN, Winckelmans

Nethen House / DeDal architectes

Nethen House / DeDal architectes - Exterior Photography, Houses, Facade
© Stijn Bollaert

Nethen House / DeDal architectes - Exterior Photography, HousesNethen House / DeDal architectes - Exterior Photography, HousesNethen House / DeDal architectes - Interior Photography, Houses, Table, ChairNethen House / DeDal architectes - Interior Photography, Houses, TableNethen House / DeDal architectes - More Images+ 15

Grez-Doiceau, Belgium
  • Architects: DeDal architectes
  • Area Area of this architecture project Area:  210
  • Year Completion year of this architecture project Year:  2021
  • Manufacturers Brands with products used in this architecture project
    Manufacturers:  Reynaers Aluminium, Eternit, Zangra

Deus Videt Te House and Ceramic Studio / Objekt Architecten

Deus Videt Te House and Ceramic Studio / Objekt Architecten - Exterior Photography, Offices Interiors, Facade, Door
© Bert Vereecke

Deus Videt Te House and Ceramic Studio / Objekt Architecten - Exterior Photography, Offices Interiors, Door, FacadeDeus Videt Te House and Ceramic Studio / Objekt Architecten - Exterior Photography, Offices InteriorsDeus Videt Te House and Ceramic Studio / Objekt Architecten - Interior Photography, Offices Interiors, FacadeDeus Videt Te House and Ceramic Studio / Objekt Architecten - Interior Photography, Offices Interiors, FacadeDeus Videt Te House and Ceramic Studio / Objekt Architecten - More Images+ 31

Geraardsbergen, Belgium
  • Architects: Objekt Architecten
  • Area Area of this architecture project Area:  220
  • Year Completion year of this architecture project Year:  2019
  • Manufacturers Brands with products used in this architecture project
    Manufacturers:  Schneider Electric, Legrand / Bticino, Niko, Ploegsteert

HACHIKO Warehouse Refurbishment / WE-S architecten
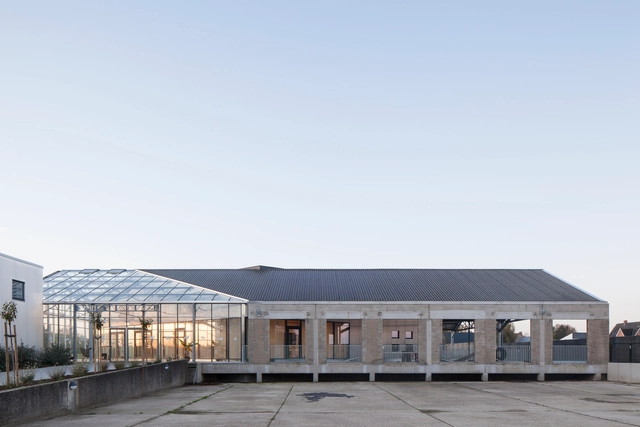
 HACHIKO Warehouse Refurbishment / WE-S architecten - Exterior Photography, Adaptive Reuse HACHIKO Warehouse Refurbishment / WE-S architecten - Interior Photography, Adaptive Reuse HACHIKO Warehouse Refurbishment / WE-S architecten - Exterior Photography, Adaptive Reuse HACHIKO Warehouse Refurbishment / WE-S architecten - Exterior Photography, Adaptive Reuse, Facade HACHIKO Warehouse Refurbishment / WE-S architecten - More Images+ 28

Merelbeke, Belgium
  • Architects: WE-S architecten
  • Area Area of this architecture project Area:  850
  • Year Completion year of this architecture project Year:  2020
  • Manufacturers Brands with products used in this architecture project
    Manufacturers:  Aluform, Alunatur

ONE BAELSKAAI Apartments / Binst Architects

ONE BAELSKAAI Apartments / Binst Architects - Exterior Photography, Apartments, Facade
Courtesy of Binst Architects

ONE BAELSKAAI Apartments / Binst Architects - Exterior Photography, Apartments, Facade, CityscapeONE BAELSKAAI Apartments / Binst Architects - Exterior Photography, Apartments, Facade, Balcony, DoorONE BAELSKAAI Apartments / Binst Architects - Exterior Photography, Apartments, FacadeONE BAELSKAAI Apartments / Binst Architects - Exterior Photography, Apartments, FacadeONE BAELSKAAI Apartments / Binst Architects - More Images+ 22

Woesten Social Housing / Urbain Architectencollectief

Woesten Social Housing  / Urbain Architectencollectief - Exterior Photography, Social Housing
© Dennis De Smet

Woesten Social Housing  / Urbain Architectencollectief - Exterior Photography, Social HousingWoesten Social Housing  / Urbain Architectencollectief - Exterior Photography, Social Housing, FacadeWoesten Social Housing  / Urbain Architectencollectief - Exterior Photography, Social HousingWoesten Social Housing  / Urbain Architectencollectief - Exterior Photography, Social HousingWoesten Social Housing  / Urbain Architectencollectief - More Images+ 20

New Headquarters of Moróro Outdoor Concepts / Minus Interior Architects
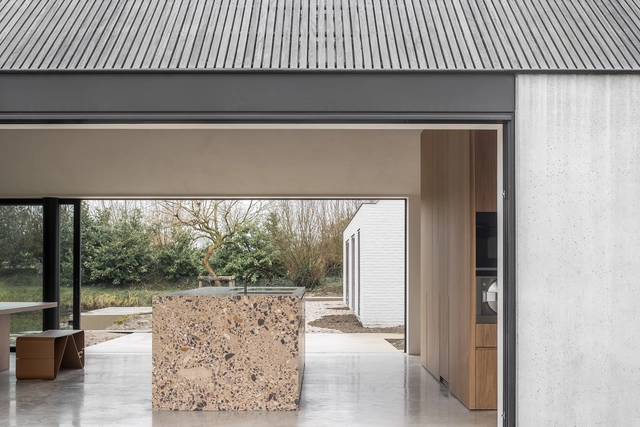
New Headquarters of Moróro Outdoor Concepts  / Minus Interior Architects - Interior Photography, Public Architecture, FacadeNew Headquarters of Moróro Outdoor Concepts  / Minus Interior Architects - Interior Photography, Public Architecture, Kitchen, Facade, Lighting, TableNew Headquarters of Moróro Outdoor Concepts  / Minus Interior Architects - Interior Photography, Public Architecture, Kitchen, Facade, Table, ChairNew Headquarters of Moróro Outdoor Concepts  / Minus Interior Architects - Interior Photography, Public Architecture, FacadeNew Headquarters of Moróro Outdoor Concepts  / Minus Interior Architects - More Images+ 15

  • Area Area of this architecture project Area:  400
  • Year Completion year of this architecture project Year:  2022
  • Manufacturers Brands with products used in this architecture project
    Manufacturers:  Gerdys
  • Professionals: Moróro, Van den Weghe

Elisabethlaan Conversion / B-architecten
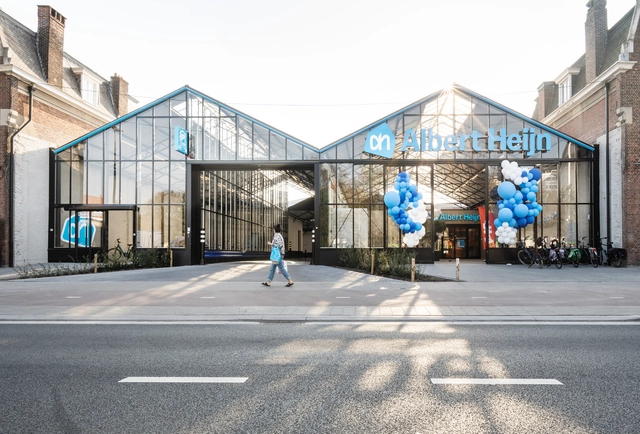
Elisabethlaan Conversion / B-architecten - Exterior Photography, Grocery Store, Facade, ArchElisabethlaan Conversion / B-architecten - Drawings, Grocery StoreElisabethlaan Conversion / B-architecten - Interior Photography, Grocery Store, FacadeElisabethlaan Conversion / B-architecten - Interior Photography, Grocery StoreElisabethlaan Conversion / B-architecten - More Images+ 13
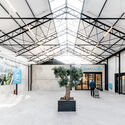
  • Architects: B-architecten
  • Area Area of this architecture project Area:  5423
  • Year Completion year of this architecture project Year:  2022

A Factory Face Lift / Enter Projects Asia
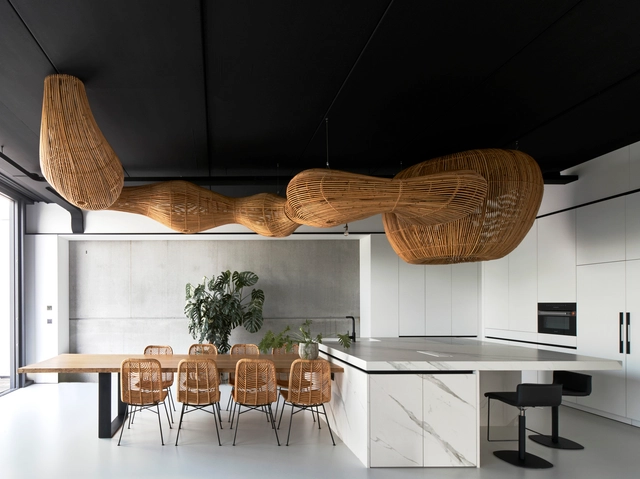
A Factory Face Lift / Enter Projects Asia - Interior Photography, Offices Interiors, Column, FacadeA Factory Face Lift / Enter Projects Asia - Interior Photography, Offices Interiors, Arch, Column, FacadeA Factory Face Lift / Enter Projects Asia - Interior Photography, Offices Interiors, KitchenA Factory Face Lift / Enter Projects Asia - Interior Photography, Offices Interiors, Beam, Arch, FacadeA Factory Face Lift / Enter Projects Asia - More Images+ 18

  • Area Area of this architecture project Area:  300
  • Year Completion year of this architecture project Year:  2022
  • Manufacturers Brands with products used in this architecture project
    Manufacturers:  Project Rattan

Malinard Youth Center / Carton123 architecten
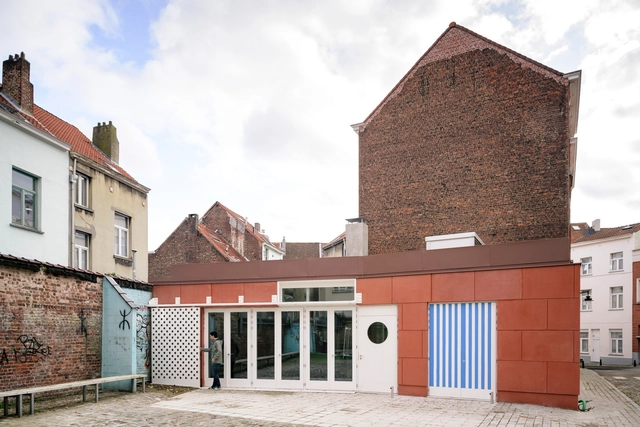
Malinard Youth Center  / Carton123 architecten - Interior Photography, Youth Center, Facade, TableMalinard Youth Center  / Carton123 architecten - Interior Photography, Youth CenterMalinard Youth Center  / Carton123 architecten - Exterior Photography, Youth CenterMalinard Youth Center  / Carton123 architecten - Exterior Photography, Youth CenterMalinard Youth Center  / Carton123 architecten - More Images+ 15

  • Area Area of this architecture project Area:  225
  • Year Completion year of this architecture project Year:  2020
  • Manufacturers Brands with products used in this architecture project
    Manufacturers:  SVK, VMZINC
  • Professionals: lamda-max, tech3

Bruges Meeting & Convention Centre / META architectuurbureau + Eduardo Souto de Moura

Bruges Meeting & Convention Centre / META architectuurbureau + Eduardo Souto de Moura - Exterior Photography, Exhibition Center, Facade, Arch, Fence
© Filip Dujardin

Bruges Meeting & Convention Centre / META architectuurbureau + Eduardo Souto de Moura - Exterior Photography, Exhibition Center, FacadeBruges Meeting & Convention Centre / META architectuurbureau + Eduardo Souto de Moura - Exterior Photography, Exhibition Center, Facade, Arch, FenceBruges Meeting & Convention Centre / META architectuurbureau + Eduardo Souto de Moura - Interior Photography, Exhibition Center, Kitchen, Facade, Door, Column, ArchBruges Meeting & Convention Centre / META architectuurbureau + Eduardo Souto de Moura - Interior Photography, Exhibition Center, Beam, LightingBruges Meeting & Convention Centre / META architectuurbureau + Eduardo Souto de Moura - More Images+ 28
House Hh / a2o architecten

House Hh / a2o architecten - Exterior Photography, Houses, Facade, DoorHouse Hh / a2o architecten - Exterior Photography, Houses, Garden, Facade, DoorHouse Hh / a2o architecten - Interior Photography, Houses, Courtyard, Door, Facade, BeamHouse Hh / a2o architecten - Interior Photography, Houses, DoorHouse Hh / a2o architecten - More Images+ 13

  • Architects: a2o architecten
  • Area Area of this architecture project Area:  260
  • Year Completion year of this architecture project Year:  2022
  • Manufacturers Brands with products used in this architecture project
    Manufacturers:  GIRA, Modular, Vande Moortel
  • Professionals: Natuurlijk groen

Nathos House / Edouard Brunet + François Martens
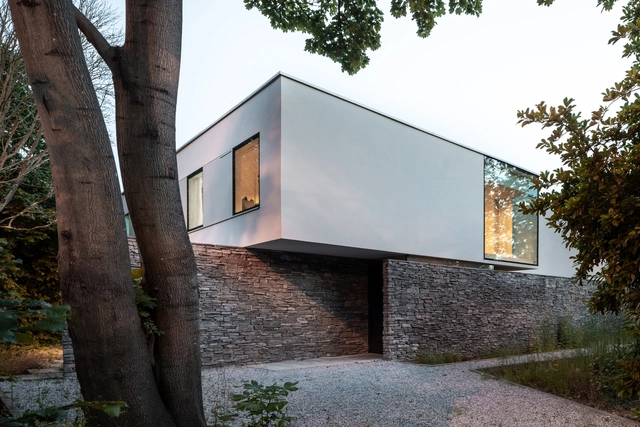
Nathos House / Edouard Brunet + François Martens - Exterior Photography, Houses, Garden, FacadeNathos House / Edouard Brunet + François Martens - Exterior Photography, Houses, Facade, Stairs, Door, Arch, HandrailNathos House / Edouard Brunet + François Martens - Exterior Photography, Houses, Door, FacadeNathos House / Edouard Brunet + François Martens - Interior Photography, Houses, Kitchen, Table, ChairNathos House / Edouard Brunet + François Martens - More Images+ 26

Brussels, Belgium

House C-VL / GRAUX & BAEYENS Architecten
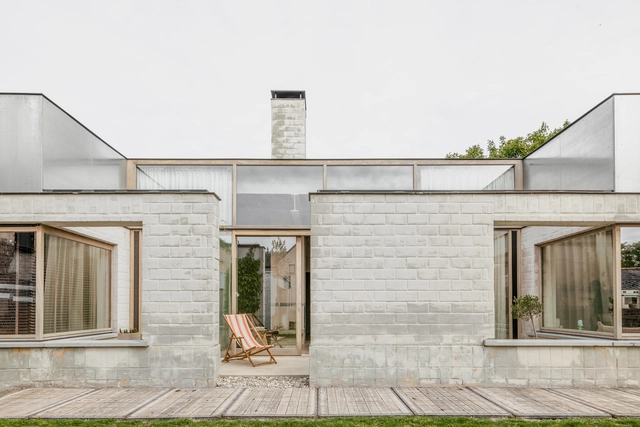
House C-VL / GRAUX & BAEYENS Architecten - Interior Photography, Houses, Kitchen, Beam, Table, ChairHouse C-VL / GRAUX & BAEYENS Architecten - Interior Photography, Houses, Kitchen, CountertopHouse C-VL / GRAUX & BAEYENS Architecten - Interior Photography, Houses, Beam, TableHouse C-VL / GRAUX & BAEYENS Architecten - Interior Photography, HousesHouse C-VL / GRAUX & BAEYENS Architecten - More Images+ 13

De Haan, Belgium

Salt Warehouse / Goffart-Polomé Architectes
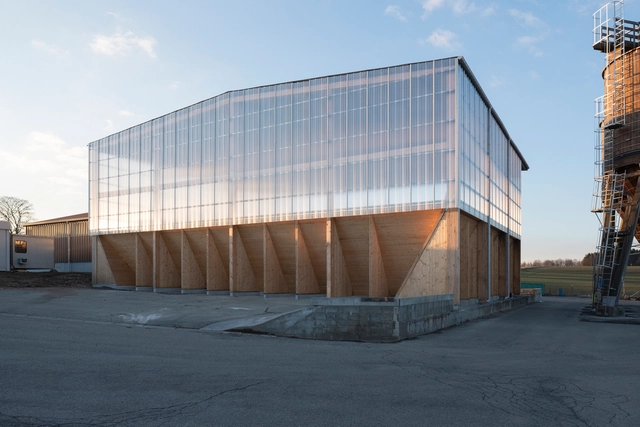
Salt Warehouse / Goffart-Polomé Architectes - Exterior Photography, WarehouseSalt Warehouse / Goffart-Polomé Architectes - Exterior Photography, Warehouse, FacadeSalt Warehouse / Goffart-Polomé Architectes - Interior Photography, Warehouse, Facade, BeamSalt Warehouse / Goffart-Polomé Architectes - Exterior Photography, WarehouseSalt Warehouse / Goffart-Polomé Architectes - More Images+ 10

Houffalize, Belgium
  • Area Area of this architecture project Area:  430
  • Year Completion year of this architecture project Year:  2020
  • Manufacturers Brands with products used in this architecture project
    Manufacturers:  Centrale Houffalize, EUGEN DECKER, HDS Steel
  • Professionals: Ney & Partners

Canal House / Studio Farris Architects

Canal House / Studio Farris Architects - Exterior Photography, Houses, Facade, Coast
© Koen Van Damme

Canal House / Studio Farris Architects - Exterior Photography, HousesCanal House / Studio Farris Architects - Exterior Photography, Houses, Garden, Fence, FacadeCanal House / Studio Farris Architects - Interior Photography, Houses, TableCanal House / Studio Farris Architects - Interior Photography, Houses, Bedroom, Door, BedCanal House / Studio Farris Architects - More Images+ 19

Grimbergen, Belgium