1. ArchDaily
  2. Belgium

Belgium

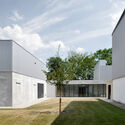
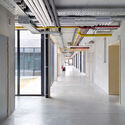
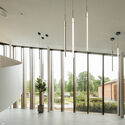
Entrance Pavilion Palingbeek / Schenk Hattori

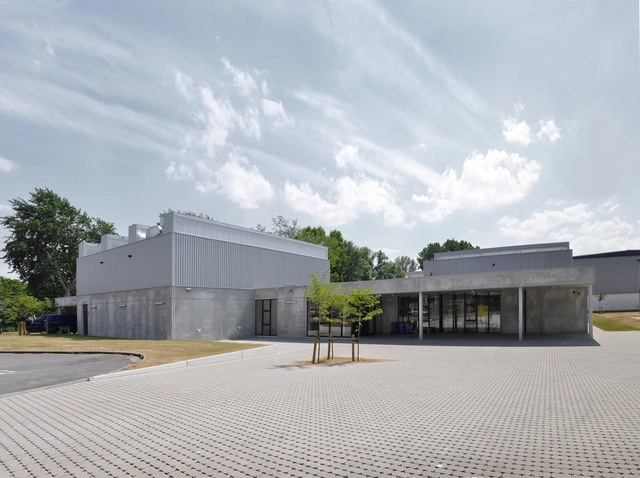
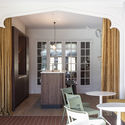
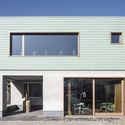
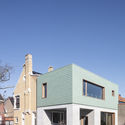
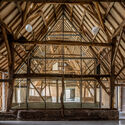
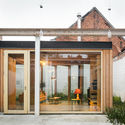
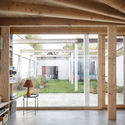
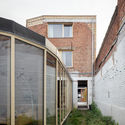
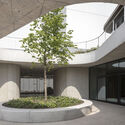
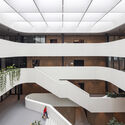
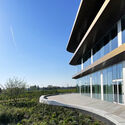
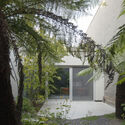
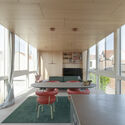
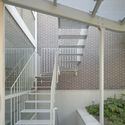
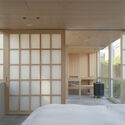
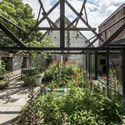
Entrance Pavilion Palingbeek / Schenk Hattori - Exterior Photography, Pavilion, FacadeEntrance Pavilion Palingbeek / Schenk Hattori - Interior Photography, Pavilion, BeamEntrance Pavilion Palingbeek / Schenk Hattori - Interior Photography, Pavilion, Garden, Facade, Arch, Beam, HandrailEntrance Pavilion Palingbeek / Schenk Hattori - Exterior Photography, Pavilion, Garden, ForestEntrance Pavilion Palingbeek / Schenk Hattori - More Images+ 19

Ieper, Belgium

Monumen(t)huis Office Renovation / Declerck-Daels, Architecten

Monumen(t)huis Office Renovation  / Declerck-Daels, Architecten - Interior Photography, Renovation, Bathtub, TableMonumen(t)huis Office Renovation  / Declerck-Daels, Architecten - Interior Photography, Renovation, Door, Table, ChairMonumen(t)huis Office Renovation  / Declerck-Daels, Architecten - Exterior Photography, Renovation, FacadeMonumen(t)huis Office Renovation  / Declerck-Daels, Architecten - Exterior Photography, Renovation, FacadeMonumen(t)huis Office Renovation  / Declerck-Daels, Architecten - More Images+ 17

Ingelmunster, Belgium
  • Area Area of this architecture project Area:  175
  • Year Completion year of this architecture project Year:  2020
  • Manufacturers Brands with products used in this architecture project
    Manufacturers:  AutoDesk, Hansgrohe, Duravit, Cotto d'Este, Deltalight, +5

HUYS Center / ZOOM Architecten

HUYS Center / ZOOM Architecten - Interior Photography, Restoration, Stairs, Handrail, FacadeHUYS Center / ZOOM Architecten - Interior Photography, Restoration, Door, Beam, Facade, ArchHUYS Center / ZOOM Architecten - Interior Photography, Restoration, Beam, FacadeHUYS Center / ZOOM Architecten - Exterior Photography, Restoration, Facade, DoorHUYS Center / ZOOM Architecten - More Images+ 27

House D-S / GRAUX & BAEYENS Architecten

House D-S / GRAUX & BAEYENS Architecten - Interior Photography, Houses, Door, FacadeHouse D-S / GRAUX & BAEYENS Architecten - Interior Photography, HousesHouse D-S / GRAUX & BAEYENS Architecten - Exterior Photography, HousesHouse D-S / GRAUX & BAEYENS Architecten - Exterior Photography, Houses, FacadeHouse D-S / GRAUX & BAEYENS Architecten - More Images+ 26

Brakel, Belgium

tmSN House / BLAF Architecten

tmSN House  / BLAF Architecten - Exterior Photography, Renovation, FacadetmSN House  / BLAF Architecten - Exterior Photography, Renovation, Facade, DoortmSN House  / BLAF Architecten - Interior Photography, Renovation, Beam, Door, TabletmSN House  / BLAF Architecten - Exterior Photography, Renovation, FacadetmSN House  / BLAF Architecten - More Images+ 15

Sint-Niklaas, Belgium

House Be / a2o architecten

House Be  / a2o architecten - Exterior Photography, Detail, FacadeHouse Be  / a2o architecten - Exterior Photography, Detail, FacadeHouse Be  / a2o architecten - Interior Photography, Detail, Bedroom, Door, Facade, Column, Beam, TableHouse Be  / a2o architecten - Interior Photography, Detail, Stairs, Facade, ArchHouse Be  / a2o architecten - More Images+ 11

JEDA Apartment / Edouard Brunet Architecte

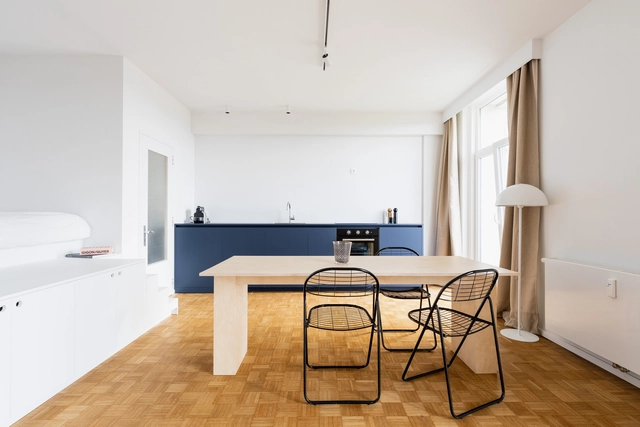
JEDA Apartment  / Edouard Brunet Architecte - Interior Photography, Apartments, Chair, Table
© Edouard Brunet

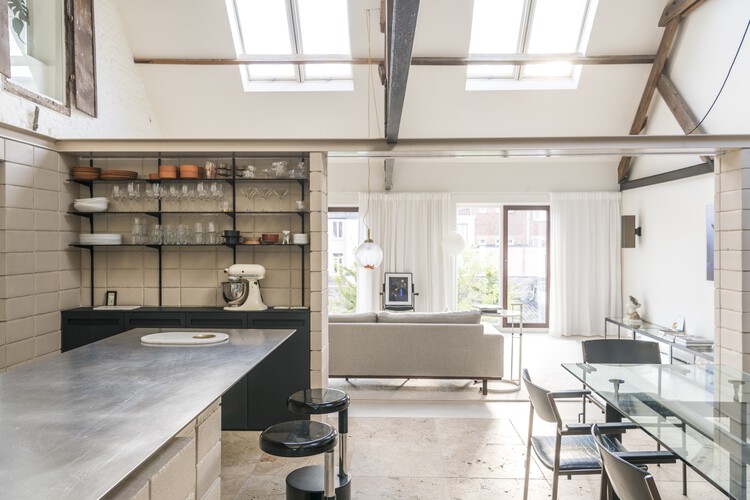
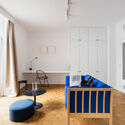
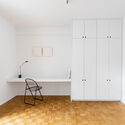
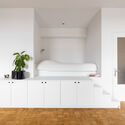
JEDA Apartment  / Edouard Brunet Architecte - Interior Photography, Apartments, FacadeJEDA Apartment  / Edouard Brunet Architecte - Interior Photography, Apartments, Kitchen, Countertop, Lighting, ChairJEDA Apartment  / Edouard Brunet Architecte - Interior Photography, Apartments, Facade, Beam, Table, ChairJEDA Apartment  / Edouard Brunet Architecte - Interior Photography, Apartments, Bedroom, Table, ChairJEDA Apartment  / Edouard Brunet Architecte - More Images+ 27

Brussels, Belgium

ark38 Renovation / Objekt Architecten + Hans Sterck

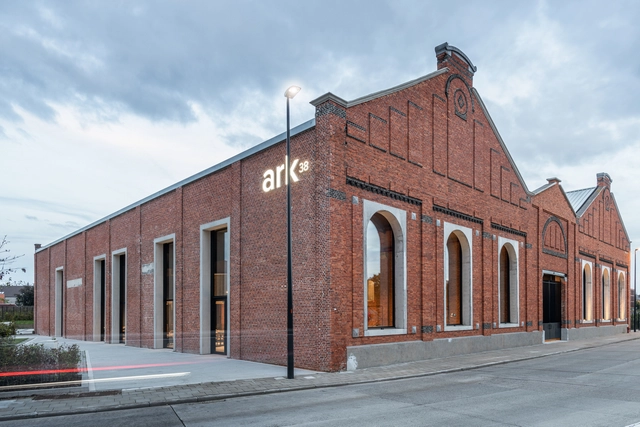
ark38 Renovation / Objekt Architecten + Hans Sterck - Exterior Photography, Showroom, Facade, Archark38 Renovation / Objekt Architecten + Hans Sterck - Interior Photography, Showroom, Facade, Arch, Door, Tableark38 Renovation / Objekt Architecten + Hans Sterck - Exterior Photography, Showroom, Facade, Column, Door, Archark38 Renovation / Objekt Architecten + Hans Sterck - Interior Photography, Showroom, Facade, Tableark38 Renovation / Objekt Architecten + Hans Sterck - More Images+ 31

Agristo Headquarters / OYO

Agristo Headquarters / OYO - Interior Photography, Offices, FacadeAgristo Headquarters / OYO - Interior Photography, Offices, FacadeAgristo Headquarters / OYO - Interior Photography, Offices, Stairs, Facade, HandrailAgristo Headquarters / OYO - Exterior Photography, Offices, FacadeAgristo Headquarters / OYO - More Images+ 32

Wielsbeke, Belgium

Pluim House / Delmulle Delmulle Architecten

Pluim House / Delmulle Delmulle Architecten - Exterior Photography, Houses, Garden, Facade
© Johnny Umans

Pluim House / Delmulle Delmulle Architecten - Exterior Photography, Houses, Garden, Facade, Door, ArchPluim House / Delmulle Delmulle Architecten - Interior Photography, Houses, TablePluim House / Delmulle Delmulle Architecten - Interior Photography, Houses, Stairs, Facade, HandrailPluim House / Delmulle Delmulle Architecten - Interior Photography, Houses, Bedroom, Facade, Chair, BedPluim House / Delmulle Delmulle Architecten - More Images+ 24

Ghent, Belgium

Brewery Reconversion / AUX bureau voor architectuur en stedenbouw

Brewery Reconversion / AUX bureau voor architectuur en stedenbouw - Exterior Photography, Offices Interiors, Facade, Door
Courtesy of AUX bureau

Brewery Reconversion / AUX bureau voor architectuur en stedenbouw - Interior Photography, Offices Interiors, FacadeBrewery Reconversion / AUX bureau voor architectuur en stedenbouw - Exterior Photography, Offices Interiors, Garden, Facade, BeamBrewery Reconversion / AUX bureau voor architectuur en stedenbouw - Interior Photography, Offices Interiors, Beam, TableBrewery Reconversion / AUX bureau voor architectuur en stedenbouw - Interior Photography, Offices Interiors, FacadeBrewery Reconversion / AUX bureau voor architectuur en stedenbouw - More Images+ 31

  • Area Area of this architecture project Area:  260
  • Year Completion year of this architecture project Year:  2018
  • Manufacturers Brands with products used in this architecture project
    Manufacturers:  Hotbath, Novy
  • Professionals: BSTK, AUX

KTA Brugge Technical School / Planomatic architecture + Radermacher & Schoffers Architekten

KTA Brugge Technical School / Planomatic architecture + Radermacher & Schoffers Architekten - Exterior Photography, Schools , Facade, DoorKTA Brugge Technical School / Planomatic architecture + Radermacher & Schoffers Architekten - Exterior Photography, Schools , FacadeKTA Brugge Technical School / Planomatic architecture + Radermacher & Schoffers Architekten - Exterior Photography, Schools , Courtyard, FacadeKTA Brugge Technical School / Planomatic architecture + Radermacher & Schoffers Architekten - Interior Photography, Schools , Column, Facade, Beam, DoorKTA Brugge Technical School / Planomatic architecture + Radermacher & Schoffers Architekten - More Images+ 26

Bruges, Belgium

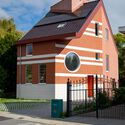
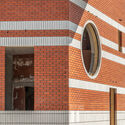
Orange House / Objekt Architecten

Orange House / Objekt Architecten - Exterior Photography, Houses, Facade, Door
© Nathalie Blancquaert

Orange House / Objekt Architecten - Exterior Photography, Houses, Facade, Door, FenceOrange House / Objekt Architecten - Interior Photography, Houses, Facade, ArchOrange House / Objekt Architecten - Interior Photography, Houses, Door, FacadeOrange House / Objekt Architecten - Interior Photography, Houses, Stairs, Handrail, FacadeOrange House / Objekt Architecten - More Images+ 16

Aalst, Belgium
  • Architects: Objekt Architecten
  • Year Completion year of this architecture project Year:  2021
  • Manufacturers Brands with products used in this architecture project
    Manufacturers:  Bart Aertsen

Rural Living Home / JDMA

Rural Living Home / JDMA - Exterior Photography, Houses, Garden, FacadeRural Living Home / JDMA - Exterior Photography, Houses, Facade, Stairs, HandrailRural Living Home / JDMA - Interior Photography, Houses, Door, Table, LightingRural Living Home / JDMA - Interior Photography, Houses, Kitchen, Facade, Column, Arch, Table, BenchRural Living Home / JDMA - More Images+ 23

Merchtem, Belgium
  • Architects: JDMA
  • Area Area of this architecture project Area:  326
  • Year Completion year of this architecture project Year:  2018
  • Manufacturers Brands with products used in this architecture project
    Manufacturers:  Delta Light, Derbigum, Hafele, Lambert & fils, Vaillant, +1
  • Professionals: COBE

Office Park Lokeren / NWLND Rogiers Vandeputte

Office Park Lokeren / NWLND Rogiers Vandeputte - Exterior Photography, Office Buildings, FacadeOffice Park Lokeren / NWLND Rogiers Vandeputte - Exterior Photography, Office Buildings, Facade, DoorOffice Park Lokeren / NWLND Rogiers Vandeputte - Interior Photography, Office Buildings, Column, FacadeOffice Park Lokeren / NWLND Rogiers Vandeputte - Interior Photography, Office Buildings, Facade, DoorOffice Park Lokeren / NWLND Rogiers Vandeputte - More Images+ 15

IN Between House / Atelier Janda Vanderghote

IN Between House / Atelier Janda Vanderghote - Exterior Photography, Adaptive Reuse, FacadeIN Between House / Atelier Janda Vanderghote - Exterior Photography, Adaptive Reuse, Garden, Facade, Stairs, DoorIN Between House / Atelier Janda Vanderghote - Exterior Photography, Adaptive Reuse, Garden, Door, Facade, StairsIN Between House / Atelier Janda Vanderghote - Interior Photography, Adaptive Reuse, FacadeIN Between House / Atelier Janda Vanderghote - More Images+ 17

Franklin Studio / BÉRÉNICE ET MATHIEU

Franklin Studio / BÉRÉNICE ET MATHIEU - Interior Photography, Detail, Kitchen, Sink, Countertop, Table, ChairFranklin Studio / BÉRÉNICE ET MATHIEU - Interior Photography, Detail, DoorFranklin Studio / BÉRÉNICE ET MATHIEU - Interior Photography, Detail, DoorFranklin Studio / BÉRÉNICE ET MATHIEU - Interior Photography, Detail, BedroomFranklin Studio / BÉRÉNICE ET MATHIEU - More Images+ 9

  • Area Area of this architecture project Area:  38
  • Year Completion year of this architecture project Year:  2022
  • Manufacturers Brands with products used in this architecture project
    Manufacturers:  Lighting, Paint, Sanitary, Tiling
  • Professionals: Marazzi, GROHE

Office of Care Property Invest NV Extension / abv+architecten

Office of Care Property Invest NV Extension / abv+architecten - Exterior Photography, Extension, FacadeOffice of Care Property Invest NV Extension / abv+architecten - Interior Photography, Extension, Handrail, FacadeOffice of Care Property Invest NV Extension / abv+architecten - Interior Photography, Extension, Facade, Door, Column, LightingOffice of Care Property Invest NV Extension / abv+architecten - Interior Photography, Extension, Facade, HandrailOffice of Care Property Invest NV Extension / abv+architecten - More Images+ 15

  • Architects: abv+architecten
  • Area Area of this architecture project Area:  740
  • Year Completion year of this architecture project Year:  2022
  • Manufacturers Brands with products used in this architecture project
    Manufacturers:  Climatrix nv, Limeparts-Drooghmans, Triplaco Print Acoustics, buzziskin