1. ArchDaily
  2. Belgium

Belgium

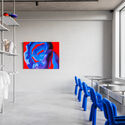
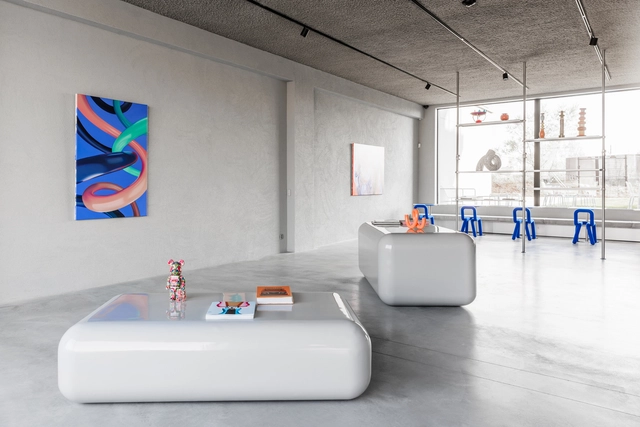
Oever Gallery / 5AM

Oever Gallery / 5AM - Interior Photography, Gallery, Kitchen, FacadeOever Gallery / 5AM - Interior Photography, GalleryOever Gallery / 5AM - Interior Photography, Gallery, Chair, TableOever Gallery / 5AM - Interior Photography, GalleryOever Gallery / 5AM - More Images+ 18

Oostende, Belgium
  • Architects: 5AM
  • Area Area of this architecture project Area:  150
  • Year Completion year of this architecture project Year:  2022
  • Manufacturers Brands with products used in this architecture project
    Manufacturers:  Asona, HAY, Magis, Sixinch
  • Professionals: 5AM, Alleman Construct

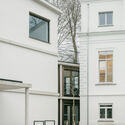
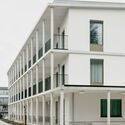
VZW De Korenbloem Care Building / Studio Jan Vermeulen + Tom Thys architecten

VZW De Korenbloem Care Building / Studio Jan Vermeulen + Tom Thys architecten - Exterior Photography, Retirement, Facade, Door
© Stijn Bollaert

VZW De Korenbloem Care Building / Studio Jan Vermeulen + Tom Thys architecten - Exterior Photography, Retirement, Facade, ForestVZW De Korenbloem Care Building / Studio Jan Vermeulen + Tom Thys architecten - Exterior Photography, Retirement, Garden, Door, Facade, StairsVZW De Korenbloem Care Building / Studio Jan Vermeulen + Tom Thys architecten - Interior Photography, Retirement, Facade, DoorVZW De Korenbloem Care Building / Studio Jan Vermeulen + Tom Thys architecten - Exterior Photography, Retirement, Facade, Door, Balcony, HandrailVZW De Korenbloem Care Building / Studio Jan Vermeulen + Tom Thys architecten - More Images+ 14
Pieter de Conincklaan 12, 8500 Kortrijk, Belgium, Belgium

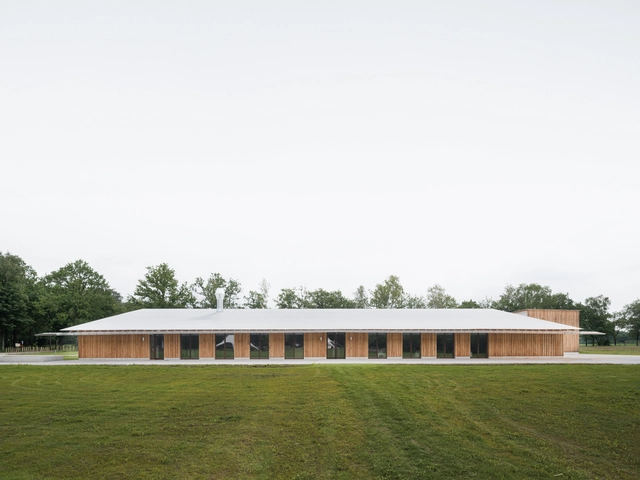
Prinsenpark Visitor Center / Studio Jan Vermeulen + Tom Thys architecten

Prinsenpark Visitor Center / Studio Jan Vermeulen + Tom Thys architecten - Interior Photography, Visitor Center, Door, FacadePrinsenpark Visitor Center / Studio Jan Vermeulen + Tom Thys architecten - Exterior Photography, Visitor Center, Facade, Fence, HandrailPrinsenpark Visitor Center / Studio Jan Vermeulen + Tom Thys architecten - Exterior Photography, Visitor Center, FacadePrinsenpark Visitor Center / Studio Jan Vermeulen + Tom Thys architecten - Exterior Photography, Visitor Center, ForestPrinsenpark Visitor Center / Studio Jan Vermeulen + Tom Thys architecten - More Images+ 23

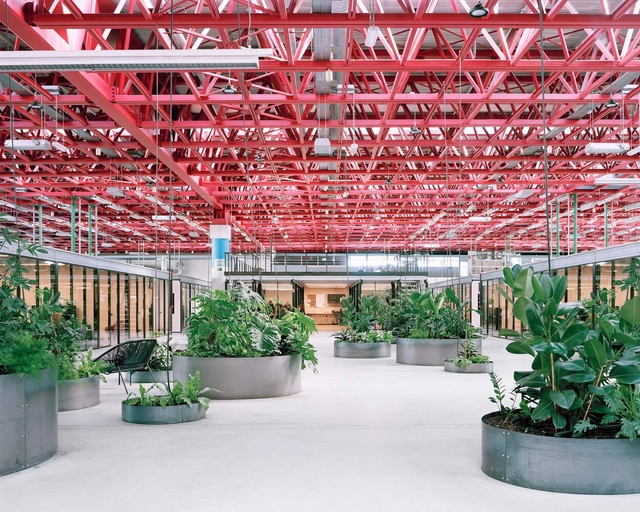
Vaccinopolis Center / Proof of the sum
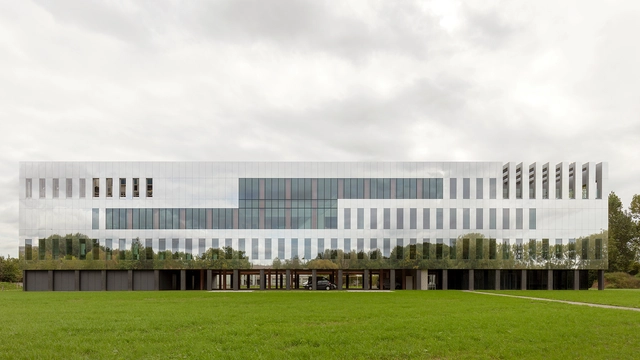
Vaccinopolis Center / Proof of the sum - Exterior Photography,  Science Center, FacadeVaccinopolis Center / Proof of the sum - Interior Photography,  Science Center, BeamVaccinopolis Center / Proof of the sum - Interior Photography,  Science Center, Facade, Table, ChairVaccinopolis Center / Proof of the sum - Interior Photography,  Science Center, Facade, Door, Chair, TableVaccinopolis Center / Proof of the sum - More Images+ 22
Bagattenstraat House / NU architectuuratelier
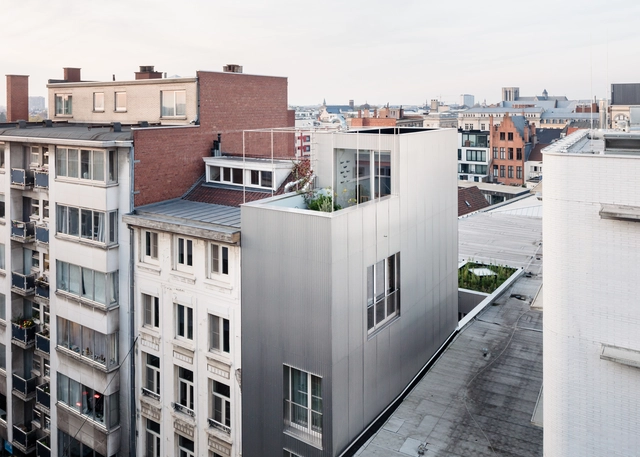
Bagattenstraat House / NU architectuuratelier - Exterior Photography, HousesBagattenstraat House / NU architectuuratelier - Exterior Photography, HousesBagattenstraat House / NU architectuuratelier - Exterior Photography, HousesBagattenstraat House / NU architectuuratelier - Interior Photography, Houses, FacadeBagattenstraat House / NU architectuuratelier - More Images+ 22

Ghent, Belgium

Beirut. Eras of design

A city at the crossroads of the East and the West, Beirut has been experiencing an excitement in all artistic fields since the early 2000s. Design is no exception to this dynamic and is even one of its most important indicators.

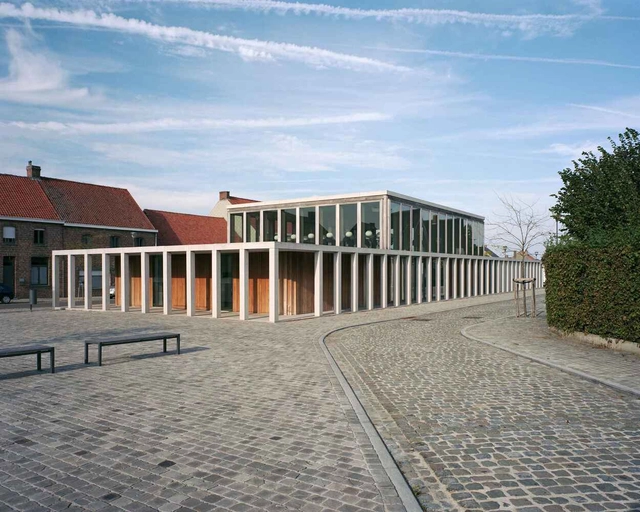
Merkem Community Centre / Rapp+Rapp
Merkem Community Centre / Rapp+Rapp - Exterior Photography, Community Center, Facade, Column, Handrail, BalconyMerkem Community Centre / Rapp+Rapp - Exterior Photography, Community Center, Facade, Column, Fence, Arch, HandrailMerkem Community Centre / Rapp+Rapp - Interior Photography, Community Center, Facade, ColumnMerkem Community Centre / Rapp+Rapp - Exterior Photography, Community Center, Facade, ColumnMerkem Community Centre / Rapp+Rapp - More Images+ 18
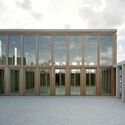
House MV / Wim Heylen Architect

House MV / Wim Heylen Architect - Exterior Photography, Renovation, Facade, Door
© Wim Heylen

House MV / Wim Heylen Architect - Interior Photography, Renovation, FacadeHouse MV / Wim Heylen Architect - Interior Photography, Renovation, Facade, Handrail, BalconyHouse MV / Wim Heylen Architect - Interior Photography, Renovation, Stairs, HandrailHouse MV / Wim Heylen Architect - Interior Photography, Renovation, LightingHouse MV / Wim Heylen Architect - More Images+ 16

Lochristi, Belgium

Braem House / Machteld D'Hollander

Braem House / Machteld D'Hollander - Interior Photography, Renovation, Facade, DoorBraem House / Machteld D'Hollander - Exterior Photography, Renovation, Garden, Door, Facade, Chair, BenchBraem House / Machteld D'Hollander - Interior Photography, Renovation, Kitchen, Beam, Facade, Table, BenchBraem House / Machteld D'Hollander - Interior Photography, Renovation, Bedroom, Facade, Door, Beam, Table, ChairBraem House / Machteld D'Hollander - More Images+ 16

Wachtebeke, Belgium
  • Area Area of this architecture project Area:  125
  • Year Completion year of this architecture project Year:  2020
  • Manufacturers Brands with products used in this architecture project
    Manufacturers:  Fermacell, Multiplex

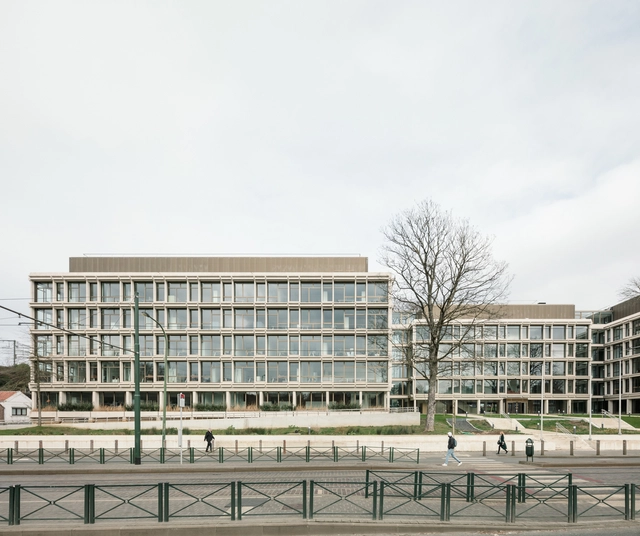
Paddenbroek Education Centre / jo taillieu architecten

Paddenbroek Education Centre / jo taillieu architecten - Exterior Photography, Educational Architecture, FacadePaddenbroek Education Centre / jo taillieu architecten - Exterior Photography, Educational Architecture, Facade, DoorPaddenbroek Education Centre / jo taillieu architecten - Interior Photography, Educational Architecture, Beam, FacadePaddenbroek Education Centre / jo taillieu architecten - Interior Photography, Educational Architecture, Beam, FacadePaddenbroek Education Centre / jo taillieu architecten - More Images+ 11

Project U Building / archipelago

Project U Building / archipelago - Interior Photography, Town & City Hall, TableProject U Building / archipelago - Exterior Photography, Town & City Hall, FacadeProject U Building / archipelago - Exterior Photography, Town & City Hall, Facade, FenceProject U Building / archipelago - Interior Photography, Town & City Hall, Facade, Column, Table, ChairProject U Building / archipelago - More Images+ 29

  • Architects: archipelago
  • Area Area of this architecture project Area:  14600
  • Year Completion year of this architecture project Year:  2022
  • Manufacturers Brands with products used in this architecture project
    Manufacturers:  Interalu, Rockfon
  • Professionals: Steel & Co

De Nieuwe Molens Housing Complex / Rapp+Rapp
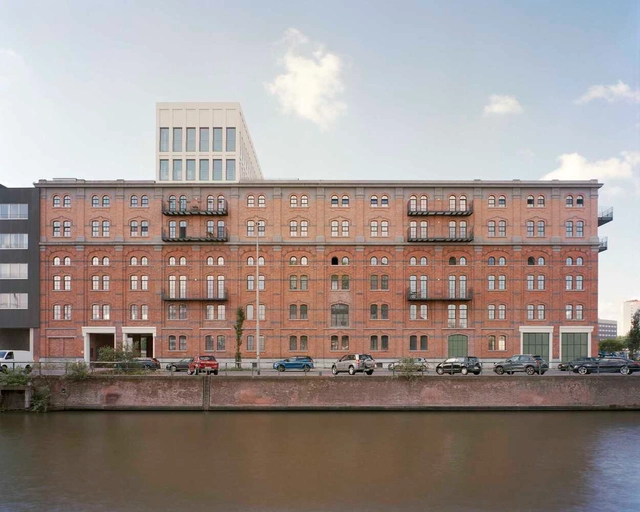
De Nieuwe Molens Housing Complex / Rapp+Rapp - Exterior Photography, Adaptive Reuse, FacadeDe Nieuwe Molens Housing Complex / Rapp+Rapp - Exterior Photography, Adaptive Reuse, FacadeDe Nieuwe Molens Housing Complex / Rapp+Rapp - Exterior Photography, Adaptive Reuse, Facade, DoorDe Nieuwe Molens Housing Complex / Rapp+Rapp - Exterior Photography, Adaptive Reuse, FacadeDe Nieuwe Molens Housing Complex / Rapp+Rapp - More Images+ 23

Polomé Jewelry Store / Goffart-Polomé Architectes
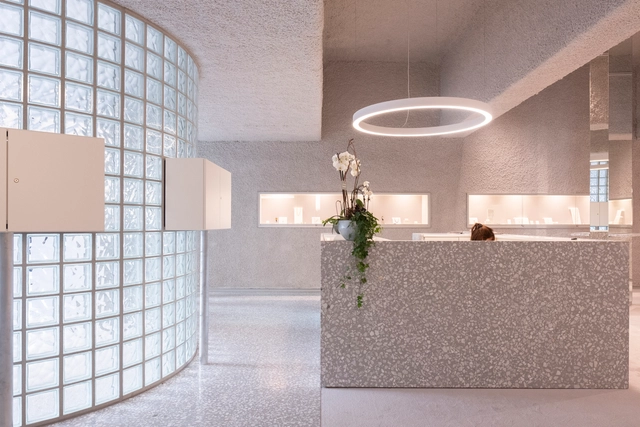
Charleroi, Belgium
  • Area Area of this architecture project Area:  345
  • Year Completion year of this architecture project Year:  2021
  • Manufacturers Brands with products used in this architecture project
    Manufacturers:  Designers Guild, Doxic, Friends & Founders, Lano, MDF Italia, +4
  • Professionals: TOLIGHTDESIGN, SAN&HEAT, AR COOLING

House N-DP / GRAUX & BAEYENS Architecten
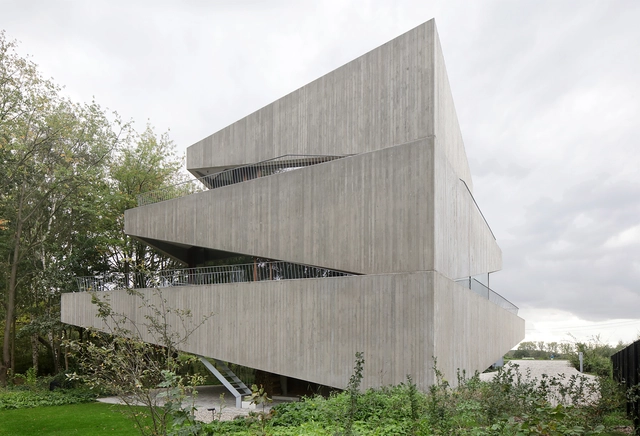
House N-DP / GRAUX & BAEYENS Architecten - Exterior Photography, HousesHouse N-DP / GRAUX & BAEYENS Architecten - Interior Photography, Houses, KitchenHouse N-DP / GRAUX & BAEYENS Architecten - Exterior Photography, Houses, FacadeHouse N-DP / GRAUX & BAEYENS Architecten - Exterior Photography, HousesHouse N-DP / GRAUX & BAEYENS Architecten - More Images+ 25
Mechelen, Belgium

Marcinelle II School / OPEN ARCHITECTES + LT2A

Marcinelle II School / OPEN ARCHITECTES + LT2A - Interior Photography, Classrooms, Kitchen, FacadeMarcinelle II School / OPEN ARCHITECTES + LT2A - Interior Photography, Classrooms, Table, ChairMarcinelle II School / OPEN ARCHITECTES + LT2A - Drawings, ClassroomsMarcinelle II School / OPEN ARCHITECTES + LT2A - Interior Photography, Classrooms, StairsMarcinelle II School / OPEN ARCHITECTES + LT2A - More Images+ 17
Charleroi, Belgium
  • Architects: LT2A, OPEN ARCHITECTES
  • Area Area of this architecture project Area:  1050
  • Year Completion year of this architecture project Year:  2021
  • Manufacturers Brands with products used in this architecture project
    Manufacturers:  Ceramicasmora, Eko Okna, Heradesign
  • Professionals: Arcadis Belgium

Brutalist Duplex Apartment in de Riverside Tower / Studio Okami Architects
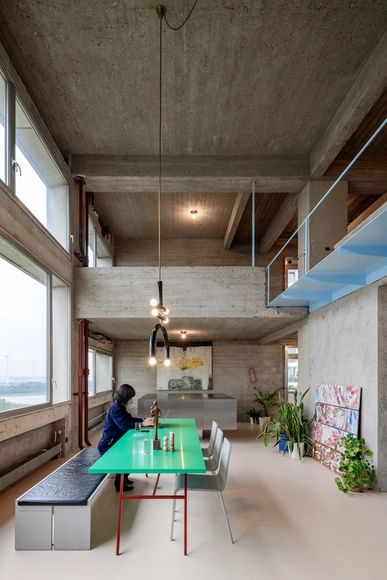
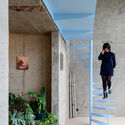
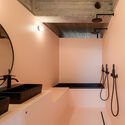
Brutalist Duplex Apartment in de Riverside Tower / Studio Okami Architects - Exterior Photography, Renovation, Facade, StairsBrutalist Duplex Apartment in de Riverside Tower / Studio Okami Architects - RenovationBrutalist Duplex Apartment in de Riverside Tower / Studio Okami Architects - Interior Photography, Renovation, Bathroom, LightingBrutalist Duplex Apartment in de Riverside Tower / Studio Okami Architects - RenovationBrutalist Duplex Apartment in de Riverside Tower / Studio Okami Architects - More Images+ 33

A6K Workspace / Traumnovelle

A6K Workspace / Traumnovelle - Interior Photography, Cowork InteriorsA6K Workspace / Traumnovelle - Interior Photography, Cowork InteriorsA6K Workspace / Traumnovelle - Interior Photography, Cowork Interiors, Facade, Door, Chair, BenchA6K Workspace / Traumnovelle - Drawings, Cowork InteriorsA6K Workspace / Traumnovelle - More Images+ 17

  • Architects: Traumnovelle
  • Area Area of this architecture project Area:  5000
  • Year Completion year of this architecture project Year:  2018
  • Manufacturers Brands with products used in this architecture project
    Manufacturers:  AGC, Amorim, Zumtobel
  • Professionals: Carbonifère

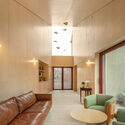
The Garden Room / Objekt Architecten
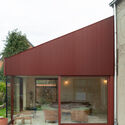
The Garden Room  / Objekt Architecten - Exterior Photography, Extension, Facade
© Ypsilon Business Photography

The Garden Room  / Objekt Architecten - ExtensionThe Garden Room  / Objekt Architecten - Exterior Photography, Extension, DoorThe Garden Room  / Objekt Architecten - ExtensionThe Garden Room  / Objekt Architecten - Interior Photography, ExtensionThe Garden Room  / Objekt Architecten - More Images+ 19
  • Architects: Objekt Architecten
  • Area Area of this architecture project Area:  60
  • Year Completion year of this architecture project Year:  2021
  • Manufacturers Brands with products used in this architecture project
    Manufacturers:  Alu-Coating, SAPA building systems