1. ArchDaily
  2. Argentina

Argentina

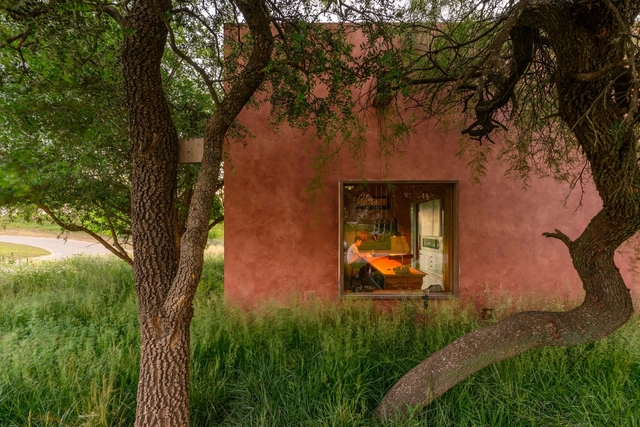
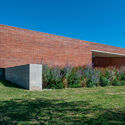
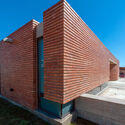
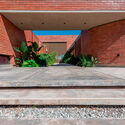
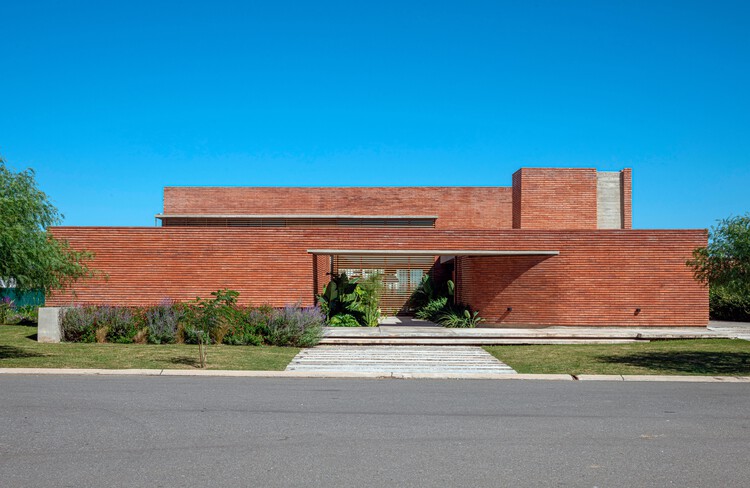
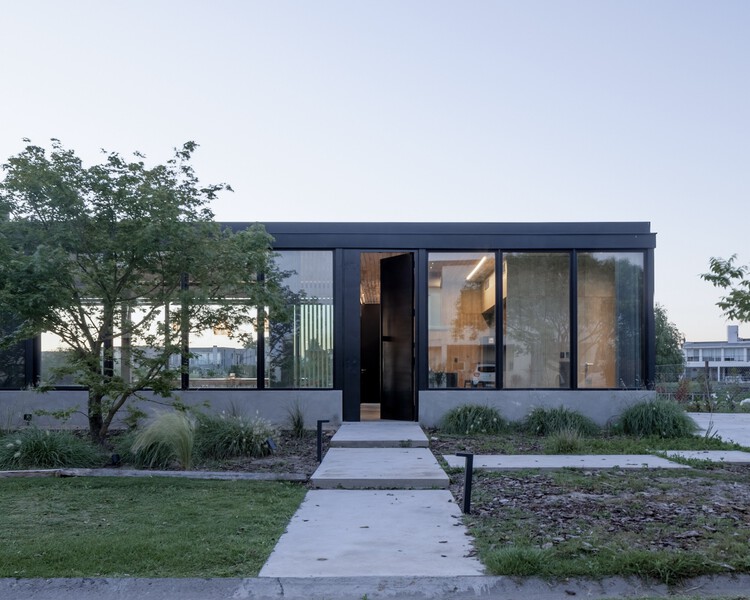
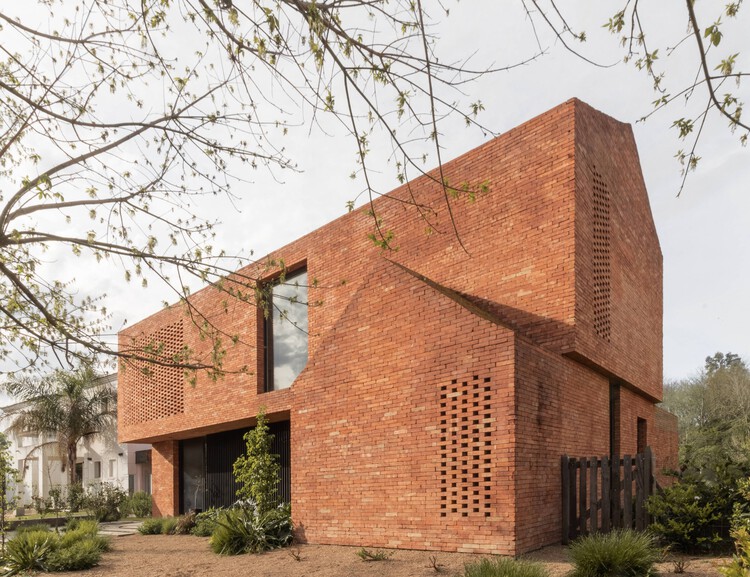
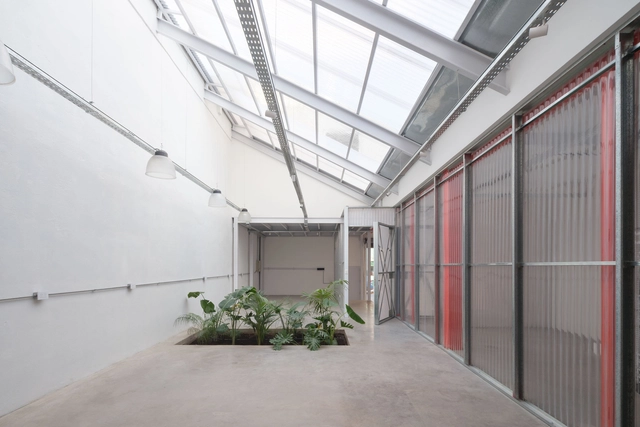
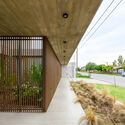
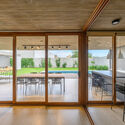
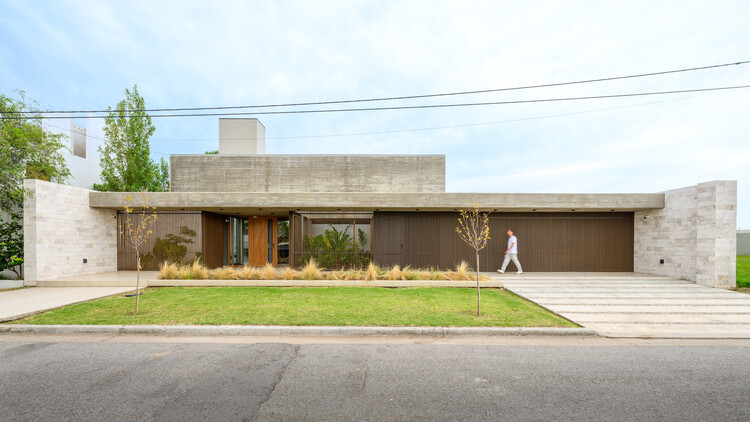
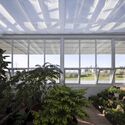
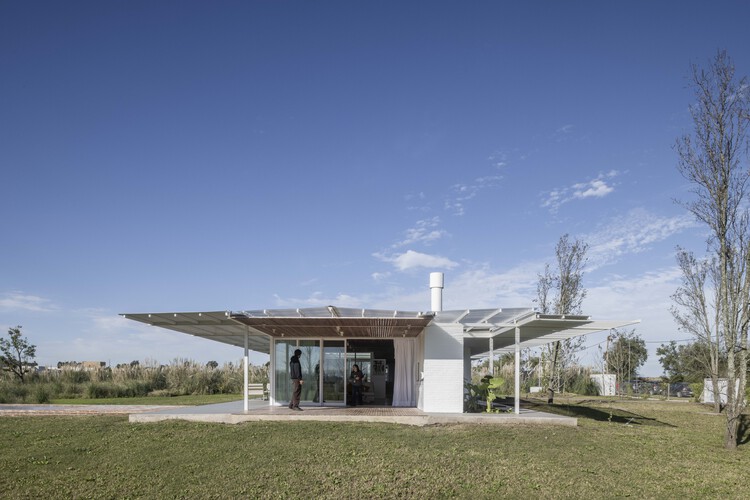
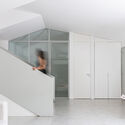
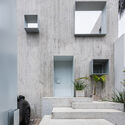
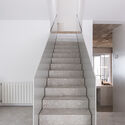
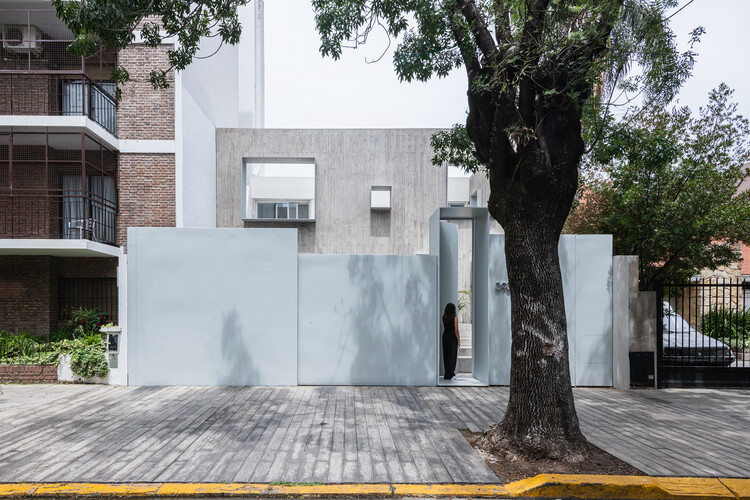
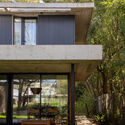
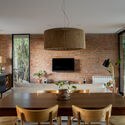
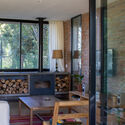
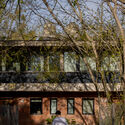
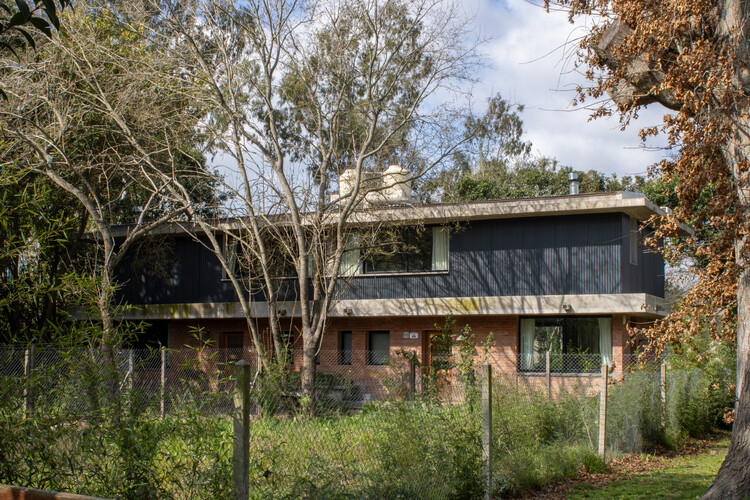
Pellegrini House / TAM - Guillermo Elgart

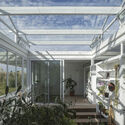
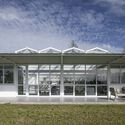
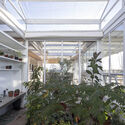
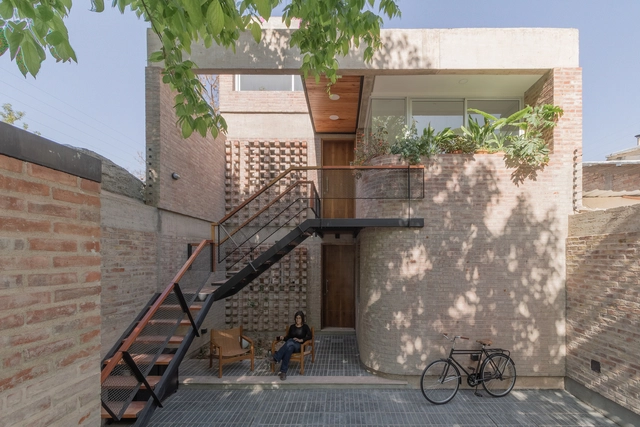
Pellegrini House / TAM - Guillermo Elgart - Interior Photography, Houses, BeamPellegrini House / TAM - Guillermo Elgart - Exterior Photography, Houses, Garden, StairsPellegrini House / TAM - Guillermo Elgart - HousesPellegrini House / TAM - Guillermo Elgart - Interior Photography, HousesPellegrini House / TAM - Guillermo Elgart - More Images+ 21

Mar del Plata, Argentina
  • Area Area of this architecture project Area:  3272 ft²
  • Year Completion year of this architecture project Year:  2020
  • Manufacturers Brands with products used in this architecture project
    Manufacturers:  Casa Blanco, Cerrosud, Pasalto Hormigon, Pintureria "Del centro"

Sena House / remyarchitects

Sena House / remyarchitects - HousesSena House / remyarchitects - HousesSena House / remyarchitects - Interior Photography, Houses, Table, ChairSena House / remyarchitects - Interior Photography, Houses, Table, LightingSena House / remyarchitects - More Images+ 18

Rincon de Milberg, Argentina
  • Architects: remyarchitects
  • Area Area of this architecture project Area:  1200
  • Year Completion year of this architecture project Year:  2024

OTR House / MasConceptual

OTR House / MasConceptual - HousesOTR House / MasConceptual - Exterior Photography, Houses, Table, ChairOTR House / MasConceptual - Interior Photography, Houses, Kitchen, Table, Countertop, ChairOTR House / MasConceptual - Exterior Photography, Houses, FacadeOTR House / MasConceptual - More Images+ 22

Luján, Argentina
  • Architects: MasConceptual
  • Area Area of this architecture project Area:  480
  • Year Completion year of this architecture project Year:  2022
  • Manufacturers Brands with products used in this architecture project
    Manufacturers:  Rotoplas

House PH Charlone / noma estudio

House PH Charlone / noma estudio - Exterior Photography, Renovation, Facade, Table, ChairHouse PH Charlone / noma estudio - Interior Photography, Renovation, DoorHouse PH Charlone / noma estudio - Interior Photography, Renovation, Kitchen, TableHouse PH Charlone / noma estudio - RenovationHouse PH Charlone / noma estudio - More Images+ 19

Buenos Aires, Argentina
  • Architects: noma estudio
  • Area Area of this architecture project Area:  1442 ft²
  • Year Completion year of this architecture project Year:  2024
  • Manufacturers Brands with products used in this architecture project
    Manufacturers:  Azul Marino, Huup, Roca, ferrum

House Between Walls / Esteras Perrote

House Between Walls / Esteras Perrote - HousesHouse Between Walls / Esteras Perrote - HousesHouse Between Walls / Esteras Perrote - Interior Photography, Houses, Facade, ColumnHouse Between Walls / Esteras Perrote - HousesHouse Between Walls / Esteras Perrote - More Images+ 21

San Antonio de Arredondo, Argentina

Ramallo Park / Altuna Cecchi Moya

Ramallo Park / Altuna Cecchi Moya - Exterior Photography, Apartments, Balcony
© Javier Agustín Rojas

Ramallo Park / Altuna Cecchi Moya - Exterior Photography, Apartments, BalconyRamallo Park / Altuna Cecchi Moya - ApartmentsRamallo Park / Altuna Cecchi Moya - Exterior Photography, ApartmentsRamallo Park / Altuna Cecchi Moya - Exterior Photography, Apartments, BalconyRamallo Park / Altuna Cecchi Moya - More Images+ 18

Buenos Aires, Argentina
  • Architects: Altuna Cecchi Moya
  • Area Area of this architecture project Area:  1380
  • Year Completion year of this architecture project Year:  2018

Olympic Park / General Directorate of Architecture + MDUyT + GCBA

Olympic Park / General Directorate of Architecture + MDUyT + GCBA - Swimming PoolOlympic Park / General Directorate of Architecture + MDUyT + GCBA - Swimming PoolOlympic Park / General Directorate of Architecture + MDUyT + GCBA - Swimming PoolOlympic Park / General Directorate of Architecture + MDUyT + GCBA - Swimming PoolOlympic Park / General Directorate of Architecture + MDUyT + GCBA - More Images+ 41

El Gran Vidrio Gallery Renovation / MMBB Arquitetos + Ben-Avid

El Gran Vidrio Gallery Renovation / MMBB Arquitetos + Ben-Avid - GalleryEl Gran Vidrio Gallery Renovation / MMBB Arquitetos + Ben-Avid - GalleryEl Gran Vidrio Gallery Renovation / MMBB Arquitetos + Ben-Avid - GalleryEl Gran Vidrio Gallery Renovation / MMBB Arquitetos + Ben-Avid - GalleryEl Gran Vidrio Gallery Renovation / MMBB Arquitetos + Ben-Avid - More Images+ 51

Córdoba, Argentina

A House for Laura / School of Architecture, Design, Art and Urbanism of the University of Morón

A House for Laura / School of Architecture, Design, Art and Urbanism of the University of Morón - HousesA House for Laura / School of Architecture, Design, Art and Urbanism of the University of Morón - HousesA House for Laura / School of Architecture, Design, Art and Urbanism of the University of Morón - HousesA House for Laura / School of Architecture, Design, Art and Urbanism of the University of Morón - HousesA House for Laura / School of Architecture, Design, Art and Urbanism of the University of Morón - More Images+ 20

Municipal Psychophysical Rehabilitation and Mental Health Complex / Municipality of San Martín

Municipal Psychophysical Rehabilitation and Mental Health Complex / Municipality of San Martín - Municipal BuildingMunicipal Psychophysical Rehabilitation and Mental Health Complex / Municipality of San Martín - Municipal BuildingMunicipal Psychophysical Rehabilitation and Mental Health Complex / Municipality of San Martín - Municipal BuildingMunicipal Psychophysical Rehabilitation and Mental Health Complex / Municipality of San Martín - Municipal BuildingMunicipal Psychophysical Rehabilitation and Mental Health Complex / Municipality of San Martín - More Images+ 35

  • Area Area of this architecture project Area:  1290
  • Year Completion year of this architecture project Year:  2018
  • Manufacturers Brands with products used in this architecture project
    Manufacturers:  Adobe Systems Incorporated, AutoDesk

ACAECE Shopping Center and Public Plaza / BLT Arquitectos

ACAECE Shopping Center and Public Plaza / BLT Arquitectos - Shopping CentersACAECE Shopping Center and Public Plaza / BLT Arquitectos - Shopping CentersACAECE Shopping Center and Public Plaza / BLT Arquitectos - Shopping CentersACAECE Shopping Center and Public Plaza / BLT Arquitectos - Shopping CentersACAECE Shopping Center and Public Plaza / BLT Arquitectos - More Images+ 11

  • Architects: BLT Arquitectos
  • Area Area of this architecture project Area:  2000
  • Year Completion year of this architecture project Year:  2017
  • Manufacturers Brands with products used in this architecture project
    Manufacturers:  Astori, Grupo MSH, Maestre

Observatory of the Countryside and the Stars / sauermartins

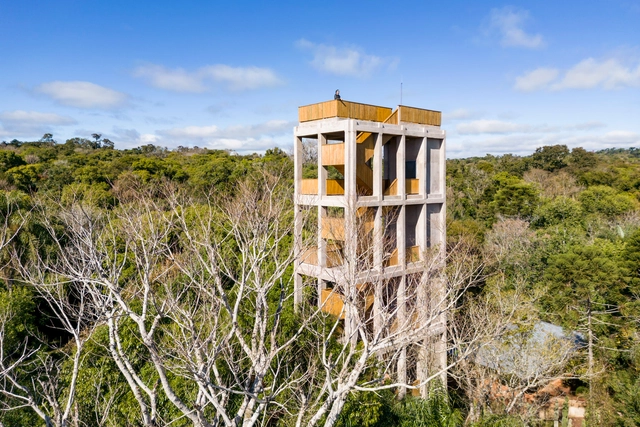
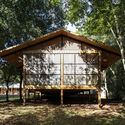
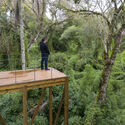
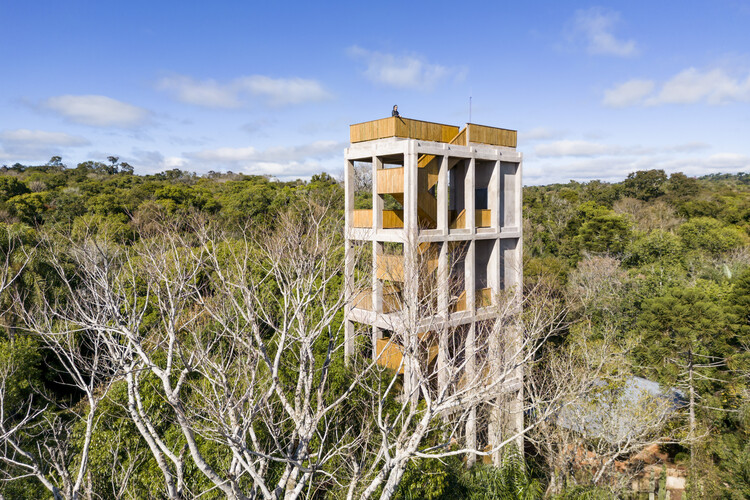
Observatory of the Countryside and the Stars / sauermartins - PavilionObservatory of the Countryside and the Stars / sauermartins - PavilionObservatory of the Countryside and the Stars / sauermartins - PavilionObservatory of the Countryside and the Stars / sauermartins - Drawings, PavilionObservatory of the Countryside and the Stars / sauermartins - More Images+ 20

  • Architects: sauermartins
  • Area Area of this architecture project Area:  20
  • Year Completion year of this architecture project Year:  2018
  • Manufacturers Brands with products used in this architecture project
    Manufacturers:  EGGER, Rothoblaas

Building 5 #522 / Gianserra + Lima Architects

Building 5 #522 / Gianserra + Lima Architects - ApartmentsBuilding 5 #522 / Gianserra + Lima Architects - ApartmentsBuilding 5 #522 / Gianserra + Lima Architects - ApartmentsBuilding 5 #522 / Gianserra + Lima Architects - ApartmentsBuilding 5 #522 / Gianserra + Lima Architects - More Images+ 22

La Plata, Argentina
  • Area Area of this architecture project Area:  2900
  • Year Completion year of this architecture project Year:  2011
  • Manufacturers Brands with products used in this architecture project
    Manufacturers:  Hormigonera platense, Ladrillo SILMA, Lograsso, MPS, San Rafael

Duca caffe & apericena / OHIO Estudio + Estudio RIPANI

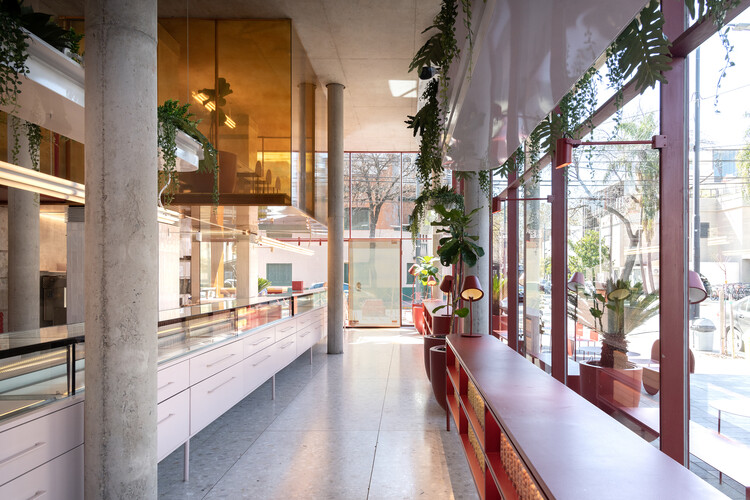
Duca caffe & apericena / OHIO Estudio + Estudio RIPANI - Coffee ShopDuca caffe & apericena / OHIO Estudio + Estudio RIPANI - Coffee ShopDuca caffe & apericena / OHIO Estudio + Estudio RIPANI - Coffee ShopDuca caffe & apericena / OHIO Estudio + Estudio RIPANI - Coffee ShopDuca caffe & apericena / OHIO Estudio + Estudio RIPANI - More Images+ 25

  • Area Area of this architecture project Area:  60
  • Year Completion year of this architecture project Year:  2019
  • Manufacturers Brands with products used in this architecture project
    Manufacturers:  Chaco Produce, Citrino, Pimux, Ratti Hierros, Rex Pinturería

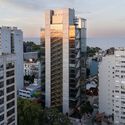
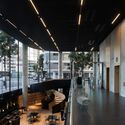
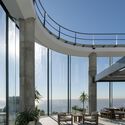
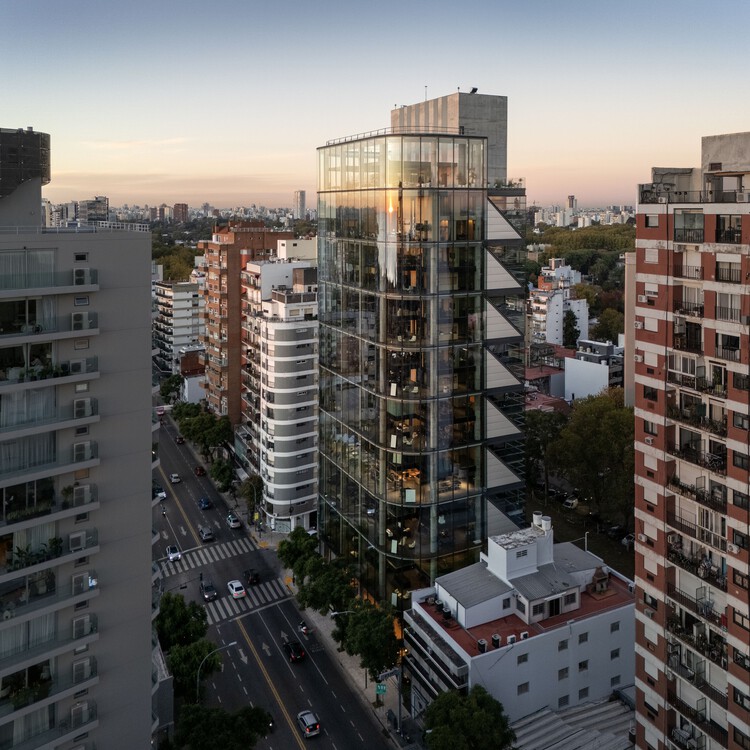
Guemes 2285 Building / Estudio Pablo Gagliardo

Guemes 2285 Building / Estudio Pablo Gagliardo - ApartmentsGuemes 2285 Building / Estudio Pablo Gagliardo - ApartmentsGuemes 2285 Building / Estudio Pablo Gagliardo - ApartmentsGuemes 2285 Building / Estudio Pablo Gagliardo - ApartmentsGuemes 2285 Building / Estudio Pablo Gagliardo - More Images+ 23

  • Area Area of this architecture project Area:  1200
  • Year Completion year of this architecture project Year:  2006
  • Manufacturers Brands with products used in this architecture project
    Manufacturers:  ALUMINIOS Y VIDRIOS GROUP, CUCINA UNO, MARMOLES AMATO, TRAMONTINI ASCENSORES

Spatial Violence: Urban and Territorial Policies During the Civic-Military Dictatorship in Argentina (1976-1983)

Slum eradication programs, highway construction, the creation of strategic towns, the redesign of public spaces, the building of stadiums, and the repurposing of cities for the "World Cup celebration": these are some of the territorial and urban projects carried out during the last military dictatorship in Argentina (1976-1983) that this exhibition examines. It is a spatial reorganization carried out at all scales and across all regions of the country, which directly impacted broad sectors of the population and permanently transformed Argentine society.

Open House Buenos Aires 2019: 48 hours of open doors for Argentine architecture

This weekend, more than 140 buildings will open their doors to celebrate Open House Buenos Aires 2019, an international architecture and urbanism festival dedicated to showcasing works of great architectural, cultural, and heritage value, bridging the gap between the public, professionals, enthusiasts, and their city. On Saturday, November 9, and Sunday, November 10, numerous architecturally significant buildings—typically closed to the public—will open their doors to visitors, offering a unique opportunity to rediscover the architecture and history of the City of Buenos Aires.

Casa FOA: the architecture, interior design, landscape design, and industry exhibition returns to Buenos Aires

Casa FOA, the national architecture, interior design, landscaping, and industry exhibition, returns to the province of Buenos Aires after 11 years. Hosted at the Círculo de Olivos, the 36th edition will open its doors to the public from September 13 to October 20, marking its return to the Buenos Aires region for the first time since 2008, when Casa FOA dazzled at the Puerto de Frutos in Tigre.