1. ArchDaily
  2. Argentina

Argentina

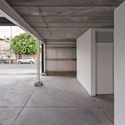
Lerma Work Spaces / nu

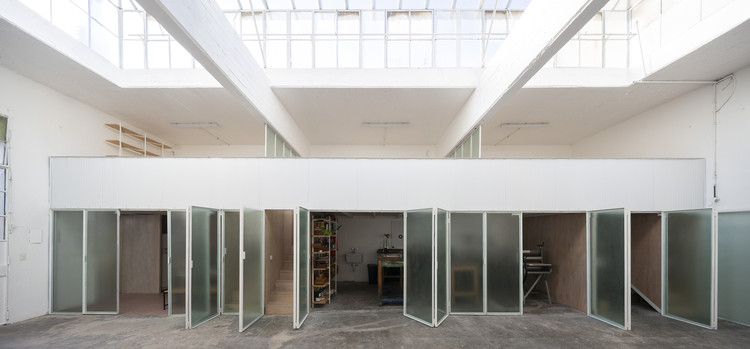
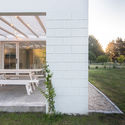
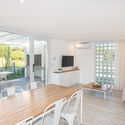
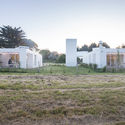
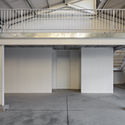
Lerma Work Spaces / nu - Interior Photography, Offices Interiors, Stairs, HandrailLerma Work Spaces / nu - Interior Photography, Offices Interiors, FacadeLerma Work Spaces / nu - Interior Photography, Offices Interiors, Facade, Door, Chair, BenchLerma Work Spaces / nu - Interior Photography, Offices Interiors, Facade, ChairLerma Work Spaces / nu - More Images+ 20

  • Architects: nu
  • Area Area of this architecture project Area:  150
  • Year Completion year of this architecture project Year:  2020
  • Manufacturers Brands with products used in this architecture project
    Manufacturers:  Sherwin-Williams, Blangino, FV, Insuma Sur, JOHNSON, +2

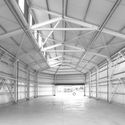
Premises E55 La Calera / Bender Freiberg Arquitectos

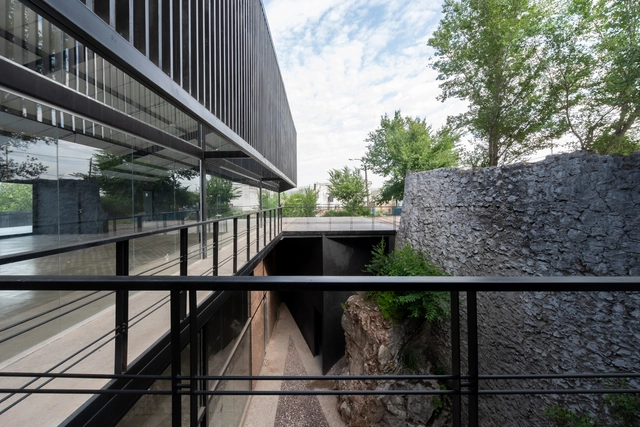
Premises E55 La Calera / Bender Freiberg Arquitectos - Exterior Photography, StorePremises E55 La Calera / Bender Freiberg Arquitectos - Exterior Photography, StorePremises E55 La Calera / Bender Freiberg Arquitectos - Interior Photography, Store, StairsPremises E55 La Calera / Bender Freiberg Arquitectos - Exterior Photography, Store, HandrailPremises E55 La Calera / Bender Freiberg Arquitectos - More Images+ 18

La Calera, Argentina
  • Area Area of this architecture project Area:  9397 ft²
  • Year Completion year of this architecture project Year:  2019
  • Manufacturers Brands with products used in this architecture project
    Manufacturers:  AutoDesk, Hormigones Terra, Patoco, Trimble Navigation

Chacarita Moderna: An exhibition exploring the history and styles of the Buenos Aires Cemetery

The Alianza Francesa de Buenos Aires invites you to explore the sixth pantheon of the Chacarita Cemetery through the exhibition Chacarita Moderna, developed by Atelier Escala and led by French architects Léa Namer and Elsa Dupont.

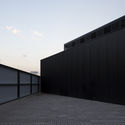
TJR - Workshop Living Place / MasConceptual

TJR - Workshop Living Place / MasConceptual - Exterior Photography, Sustainability, Garden, FacadeTJR - Workshop Living Place / MasConceptual - Interior Photography, SustainabilityTJR - Workshop Living Place / MasConceptual - Exterior Photography, SustainabilityTJR - Workshop Living Place / MasConceptual - Exterior Photography, SustainabilityTJR - Workshop Living Place / MasConceptual - More Images+ 20

  • Architects: MasConceptual
  • Area Area of this architecture project Area:  2357 ft²
  • Year Completion year of this architecture project Year:  2018
  • Manufacturers Brands with products used in this architecture project
    Manufacturers:  AutoDesk, Ariston, REHAU, Rotoplas, Trimble Navigation, +1

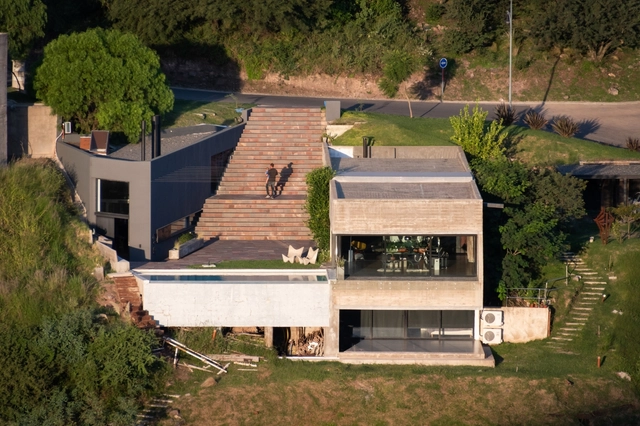
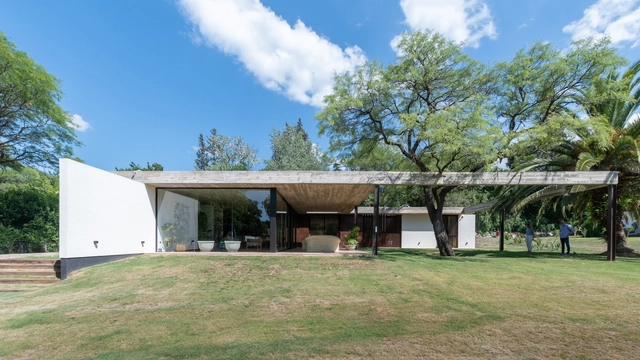
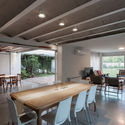
A House Hidden in the Landscape / Bender Freiberg Arquitectos

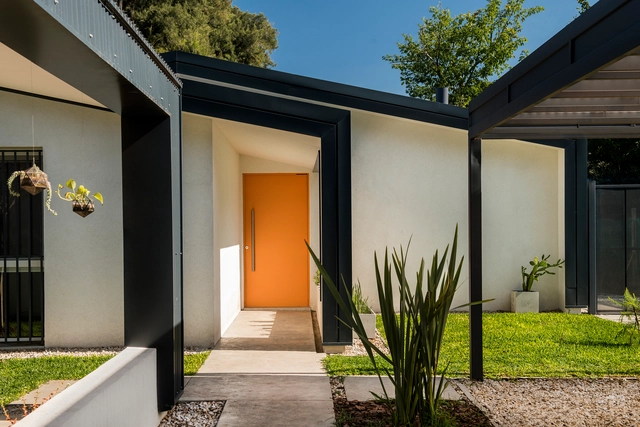
A House Hidden in the Landscape / Bender Freiberg Arquitectos - Interior Photography, Houses, Facade, TableA House Hidden in the Landscape / Bender Freiberg Arquitectos - Interior Photography, Houses, DeckA House Hidden in the Landscape / Bender Freiberg Arquitectos - Exterior Photography, Houses, GardenA House Hidden in the Landscape / Bender Freiberg Arquitectos - Exterior Photography, HousesA House Hidden in the Landscape / Bender Freiberg Arquitectos - More Images+ 23

Córdoba, Argentina
  • Area Area of this architecture project Area:  300
  • Year Completion year of this architecture project Year:  2018
  • Manufacturers Brands with products used in this architecture project
    Manufacturers:  Decca, Hormigones Terra

Casa Carmela / Fae + NOMADA

Casa Carmela / Fae + NOMADA - Exterior Photography, HousesCasa Carmela / Fae + NOMADA - Interior Photography, Houses, BeamCasa Carmela / Fae + NOMADA - Interior Photography, Houses, Kitchen, Beam, FacadeCasa Carmela / Fae + NOMADA - Interior Photography, HousesCasa Carmela / Fae + NOMADA - More Images+ 37

Córdoba, Argentina
  • Architects: Fae, NOMADA
  • Area Area of this architecture project Area:  190
  • Manufacturers Brands with products used in this architecture project
    Manufacturers:  Allux Aluminios, Mármoles Caraffa, ROCCA PREMEZCLADOS / http://roccapremezclados.com.ar/

St. Andrew’s Scots School / Rosan Bosch Studio

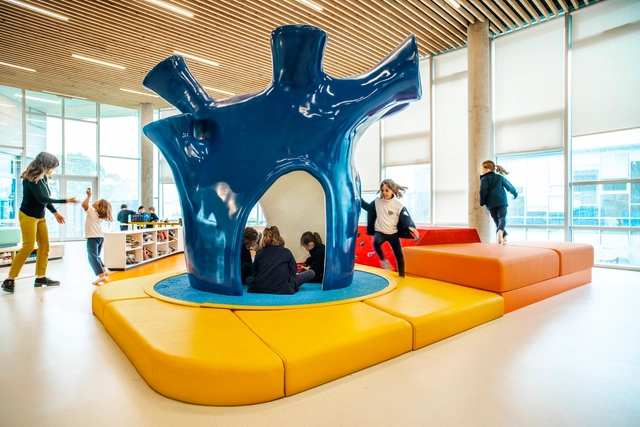
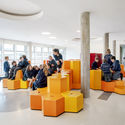
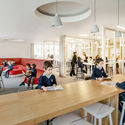
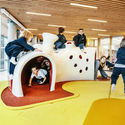
St. Andrew’s Scots School / Rosan Bosch Studio  - Interior Photography, Elementary & Middle SchoolSt. Andrew’s Scots School / Rosan Bosch Studio  - Interior Photography, Elementary & Middle School, StairsSt. Andrew’s Scots School / Rosan Bosch Studio  - Interior Photography, Elementary & Middle School, Table, ChairSt. Andrew’s Scots School / Rosan Bosch Studio  - Interior Photography, Elementary & Middle SchoolSt. Andrew’s Scots School / Rosan Bosch Studio  - More Images+ 19

  • Architects: Rosan Bosch Studio
  • Area Area of this architecture project Area:  4940
  • Year Completion year of this architecture project Year:  2019
  • Manufacturers Brands with products used in this architecture project
    Manufacturers:  Forbo Flooring Systems, De Levie, Formica, Kalpakian, Tarkett

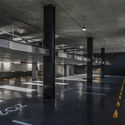
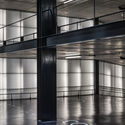
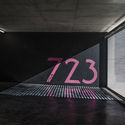
Parking Italy 723 / Taller de Arquitectura La Fundación

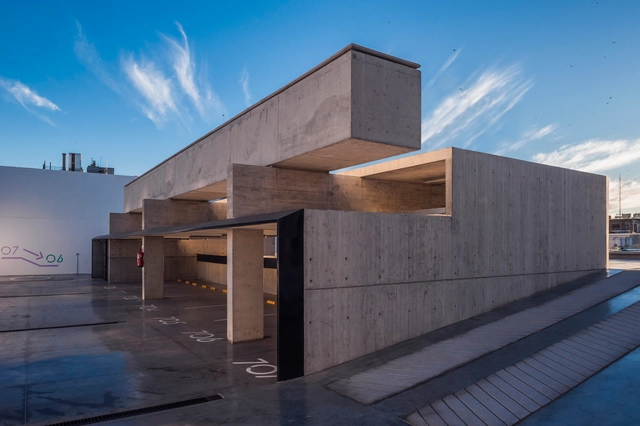
Parking Italy 723 / Taller de Arquitectura La Fundación - Exterior Photography, Heritage, DoorParking Italy 723 / Taller de Arquitectura La Fundación - Interior Photography, Heritage, KitchenParking Italy 723 / Taller de Arquitectura La Fundación - Interior Photography, HeritageParking Italy 723 / Taller de Arquitectura La Fundación - Interior Photography, HeritageParking Italy 723 / Taller de Arquitectura La Fundación - More Images+ 20

  • Area Area of this architecture project Area:  37943 ft²
  • Year Completion year of this architecture project Year:  2017
  • Manufacturers Brands with products used in this architecture project
    Manufacturers:  AutoDesk, Adobe Systems Incorporated, Hilti, Microsoft, PERI, +2

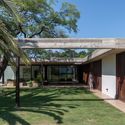
PLC House / Catalina Lanza Castelli + AR Arquitectos

PLC House / Catalina Lanza Castelli + AR Arquitectos - Exterior Photography, Houses Interiors, Garden, StairsPLC House / Catalina Lanza Castelli + AR Arquitectos - Exterior Photography, Houses Interiors, GardenPLC House / Catalina Lanza Castelli + AR Arquitectos - Interior Photography, Houses InteriorsPLC House / Catalina Lanza Castelli + AR Arquitectos - Interior Photography, Houses InteriorsPLC House / Catalina Lanza Castelli + AR Arquitectos - More Images+ 17

Villa Allende, Argentina
  • Area Area of this architecture project Area:  4144 ft²
  • Year Completion year of this architecture project Year:  2018
  • Manufacturers Brands with products used in this architecture project
    Manufacturers:  AutoDesk, ACT 3D, Contigiani, Feyro, Raicons, +3

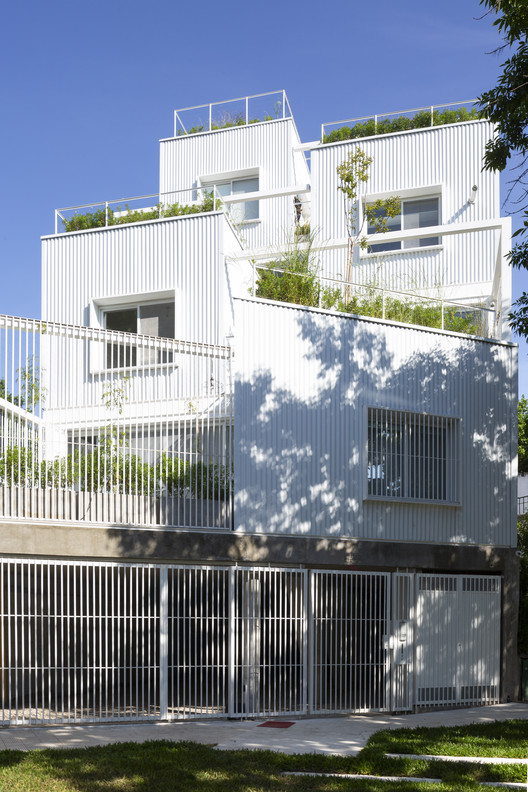
Commodore Apartment Building / Planta

Commodore Apartment Building / Planta - Exterior Photography, Apartments, Facade
© Javier Agustín Rojas

Commodore Apartment Building / Planta - Exterior Photography, Apartments, FacadeCommodore Apartment Building / Planta - Exterior Photography, Apartments, GardenCommodore Apartment Building / Planta - Interior Photography, Apartments, DoorCommodore Apartment Building / Planta - Exterior Photography, ApartmentsCommodore Apartment Building / Planta - More Images+ 19

  • Architects: Estudio Planta
  • Area Area of this architecture project Area:  1000
  • Year Completion year of this architecture project Year:  2019
  • Manufacturers Brands with products used in this architecture project
    Manufacturers:  AutoDesk, Adobe Systems Incorporated, FV, McNeel, PreNova, +1

Between Art and Architecture: A Pictorial Look at the Work of Lina Bo Bardi

Between Art and Architecture: A Pictorial Look at the Work of Lina Bo Bardi - Featured Image
Cortesía de Luciana Levinton

"Today, the digital era is profoundly transforming the ways in which architecture and its spaces are represented. Virtual models and digital renders offer a hyper-realistic representation, yet they should not be confused with reality; they are, almost always, a non-naive manipulation of it. How can we return to appreciating architecture in its message and transcendent poetics?" With this question, architect Martín Marcos—director of the Museum of Decorative Art in Buenos Aires—inaugurates the exhibition "After Architecture," an exploration by Luciana Levinton into the existing relationship between architectural and pictorial language, focused on the work of architect Lina Bo Bardi.
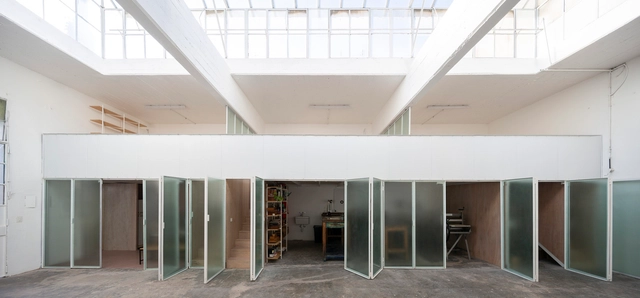
Falafel Booth / Juan Campanini Josefina Sposito

Falafel Booth / Juan Campanini Josefina Sposito - Fast FoodFalafel Booth / Juan Campanini Josefina Sposito - Fast FoodFalafel Booth / Juan Campanini Josefina Sposito - Drawings, Fast FoodFalafel Booth / Juan Campanini Josefina Sposito - Drawings, Fast FoodFalafel Booth / Juan Campanini Josefina Sposito - More Images+ 10

Recoleta, Argentina
  • Architects: Juan Campanini Josefina Sposito
  • Area Area of this architecture project Area:  40
  • Year Completion year of this architecture project Year:  2018
  • Manufacturers Brands with products used in this architecture project
    Manufacturers:  Hydro, Shulman

Albanueva House / Ezequiel Amado Cattaneo

Albanueva House  / Ezequiel Amado Cattaneo - Exterior Photography, Residential, FacadeAlbanueva House  / Ezequiel Amado Cattaneo - Interior Photography, ResidentialAlbanueva House  / Ezequiel Amado Cattaneo - Exterior Photography, Residential, GardenAlbanueva House  / Ezequiel Amado Cattaneo - Interior Photography, ResidentialAlbanueva House  / Ezequiel Amado Cattaneo - More Images+ 13

  • Area Area of this architecture project Area:  500
  • Year Completion year of this architecture project Year:  2019
  • Manufacturers Brands with products used in this architecture project
    Manufacturers:  Carpinterias Sapa, Hunter Douglas, Hunter Douglas Perú

White Houses Chapadmalal / BiK Arquitectura

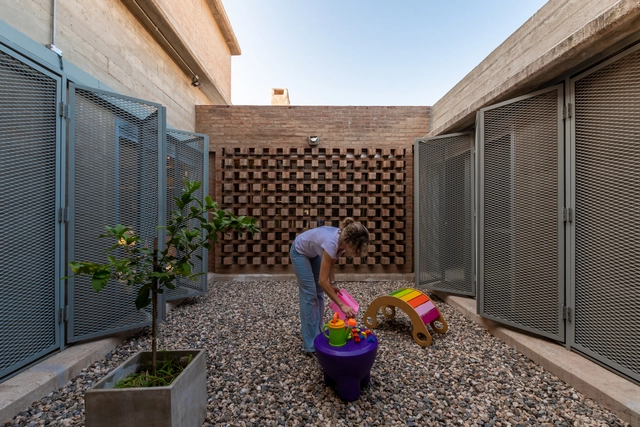
White Houses Chapadmalal / BiK Arquitectura - Interior Photography, Sustainability, Kitchen, Table, ChairWhite Houses Chapadmalal / BiK Arquitectura - Exterior Photography, Sustainability, PatioWhite Houses Chapadmalal / BiK Arquitectura - Interior Photography, Sustainability, Kitchen, Table, Chair, CountertopWhite Houses Chapadmalal / BiK Arquitectura - Exterior Photography, Sustainability, FacadeWhite Houses Chapadmalal / BiK Arquitectura - More Images+ 22

  • Architects: BiK Arquitectura
  • Area Area of this architecture project Area:  1420 ft²
  • Year Completion year of this architecture project Year:  2019
  • Manufacturers Brands with products used in this architecture project
    Manufacturers:  Chaos Group, Sika, ALBA Albalatex interior, Adobe Systems Incorporated, Aluar Carpintería de Aluminio Línea Módena, +14

House L224 / Felipe Gonzalez Arzac

House L224 / Felipe Gonzalez Arzac - Exterior Photography, HousesHouse L224 / Felipe Gonzalez Arzac - Exterior Photography, Houses, GardenHouse L224 / Felipe Gonzalez Arzac - Interior Photography, HousesHouse L224 / Felipe Gonzalez Arzac - Interior Photography, HousesHouse L224 / Felipe Gonzalez Arzac - More Images+ 12

City Bell, Argentina
  • Area Area of this architecture project Area:  220
  • Year Completion year of this architecture project Year:  2017

Caseros Warehouse / moarqs

Caseros Warehouse / moarqs - Interior Photography, Store, Stairs, BeamCaseros Warehouse / moarqs - Interior Photography, StoreCaseros Warehouse / moarqs - Drawings, Store, BeamCaseros Warehouse / moarqs - Exterior Photography, StoreCaseros Warehouse / moarqs - More Images+ 24

  • Architects: moarqs
  • Area Area of this architecture project Area:  470
  • Year Completion year of this architecture project Year:  2018
  • Manufacturers Brands with products used in this architecture project
    Manufacturers:  AutoDesk, ACINDAR, Hunter Douglas, Hydro, Isover, +2

EH – 458 House Extension / Parada Cantilo Estudio

EH – 458 House Extension / Parada Cantilo Estudio - Exterior Photography, ExtensionEH – 458 House Extension / Parada Cantilo Estudio - Interior Photography, Extension, Table, ChairEH – 458 House Extension / Parada Cantilo Estudio - Interior Photography, Extension, Bedroom, Facade, BedEH – 458 House Extension / Parada Cantilo Estudio - Interior Photography, ExtensionEH – 458 House Extension / Parada Cantilo Estudio - More Images+ 8

City Bell, Argentina
  • Area Area of this architecture project Area:  35
  • Year Completion year of this architecture project Year:  2019
  • Manufacturers Brands with products used in this architecture project
    Manufacturers:  AutoDesk, AQUAPANEL, Adobe Systems Incorporated, Arcelor Mittal, Blindex, +4

P House / Estudio Aloras

P House / Estudio Aloras - Interior Photography, Renovation, Beam, ColumnP House / Estudio Aloras - Interior Photography, RenovationP House / Estudio Aloras - Exterior Photography, RenovationP House / Estudio Aloras - Exterior Photography, RenovationP House / Estudio Aloras - More Images+ 23

  • Architects: Estudio Aloras
  • Area Area of this architecture project Area:  312
  • Year Completion year of this architecture project Year:  2014
  • Manufacturers Brands with products used in this architecture project
    Manufacturers:  AutoDesk, Advance, Aluminio y vidrios Group, Bunker Climatización, Diema, +1