


-
Architects: Santiago Viale
- Area: 395 m²
- Year: 2020
-
Photographs:Gonzalo Viramonte
-
Manufacturers: Trimble Sketchup, ANODAL, AutoDesk, CALIDO 20 GRADOS, GOLMAN, HORMI-BLOCK, ORANGE OBRAS CIVILES, Patagonia Flooring, Portobello

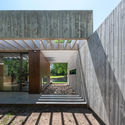
Text description provided by the architects. This house is located in the town of Villa Allende, on a large and practically flat lot, with its front facing east, featuring medium-sized trees along its perimeter and a clear center. The project was conceived around the space that people will inhabit, starting from three fundamental elements that take on more or less relevance according to the project's needs: Matter, Light, and Place. “…I begged her (Architecture) to take off her marble dress, to wash the makeup off her face, and to show herself as she is…” Konstantin Melnikov.


.jpg?1584374152 "House in Villa Allende / Santiago Viale")

