1. ArchDaily
  2. Argentina

Argentina

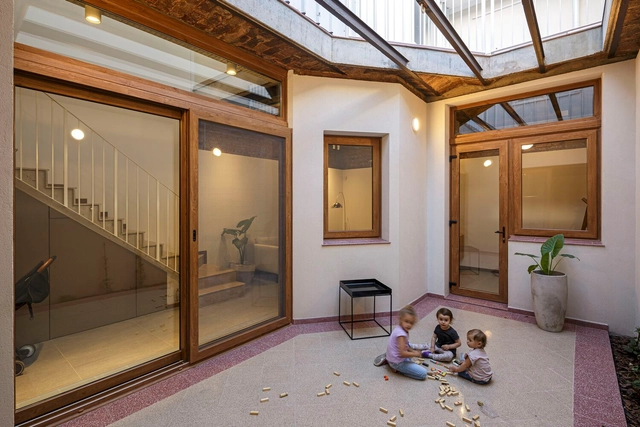
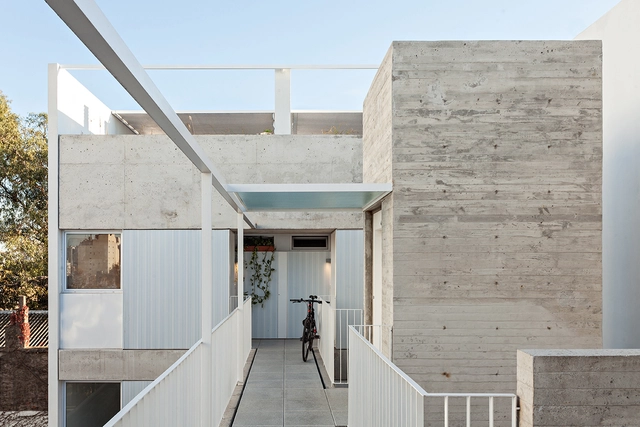
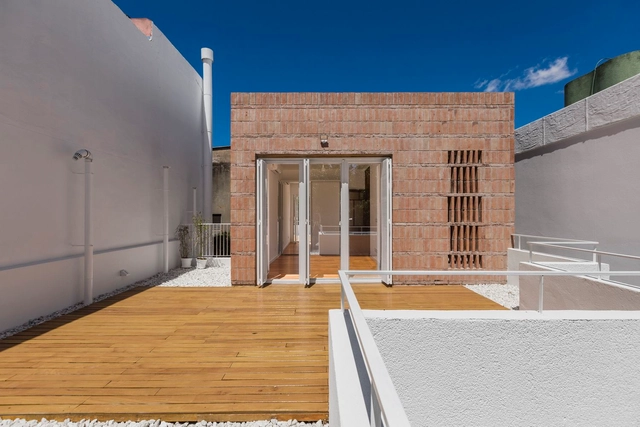
Damero Building / Francisco Cadau Oficina de Arquitectura

Damero Building / Francisco Cadau Oficina de Arquitectura - Exterior Photography, Residential, Facade
© Gustavo Sosa Pinilla

Damero Building / Francisco Cadau Oficina de Arquitectura - Exterior Photography, ResidentialDamero Building / Francisco Cadau Oficina de Arquitectura - Exterior Photography, Residential, FacadeDamero Building / Francisco Cadau Oficina de Arquitectura - Interior Photography, ResidentialDamero Building / Francisco Cadau Oficina de Arquitectura - Interior Photography, Residential, Stairs, Facade, Handrail, BeamDamero Building / Francisco Cadau Oficina de Arquitectura - More Images+ 32

  • Area Area of this architecture project Area:  1835
  • Year Completion year of this architecture project Year:  2021
  • Manufacturers Brands with products used in this architecture project
    Manufacturers:  Aluar, Blangino, Cregar, FV, Faplac, +7

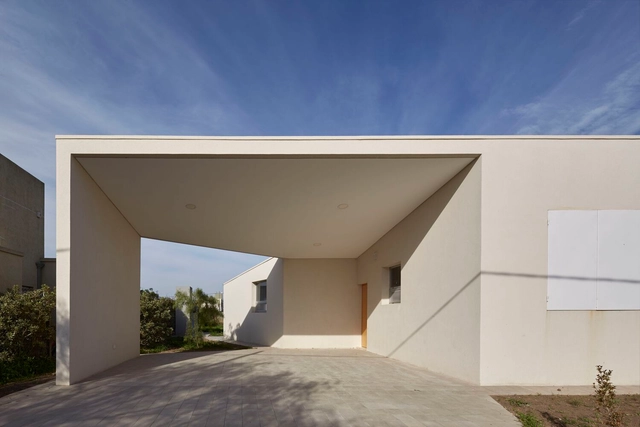

Dune House / AToT - Arquitectos Todo Terreno

Dune House / AToT - Arquitectos Todo Terreno - Exterior Photography, Houses, Facade
© Joaquin Portela

Dune House / AToT - Arquitectos Todo Terreno - Exterior Photography, Houses, Fence, Handrail, FacadeDune House / AToT - Arquitectos Todo Terreno - Interior Photography, Houses, Door, Facade, Handrail, Beam, Table, Lighting, Chair, CountertopDune House / AToT - Arquitectos Todo Terreno - Interior Photography, Houses, Kitchen, Beam, Table, Countertop, ChairDune House / AToT - Arquitectos Todo Terreno - Exterior Photography, Houses, ForestDune House / AToT - Arquitectos Todo Terreno - More Images+ 31

  • Area Area of this architecture project Area:  98
  • Year Completion year of this architecture project Year:  2021
  • Manufacturers Brands with products used in this architecture project
    Manufacturers:  Aluar, Barbieri, Durlock, FV, Isover, +1

CBO 758 Building / CRBN | Carbone Arquitectos

CBO 758 Building / CRBN | Carbone Arquitectos - Exterior Photography, Apartments, Facade, Stairs, Arch
© Bruto Studio

CBO 758 Building / CRBN | Carbone Arquitectos - Exterior Photography, Apartments, Facade, BalconyCBO 758 Building / CRBN | Carbone Arquitectos - Interior Photography, Apartments, Door, Facade, Beam, Fence, HandrailCBO 758 Building / CRBN | Carbone Arquitectos - Interior Photography, Apartments, Beam, Stairs, Column, HandrailCBO 758 Building / CRBN | Carbone Arquitectos - Interior Photography, Apartments, Facade, Beam, Arch, ColumnCBO 758 Building / CRBN | Carbone Arquitectos - More Images+ 22

Ituzaingó, Argentina
  • Area Area of this architecture project Area:  2500
  • Year Completion year of this architecture project Year:  2021
  • Manufacturers Brands with products used in this architecture project
    Manufacturers:  Creta Disegño, Giunti, LIFE Aluminios, Pisano, Sanitarios Gaona, +1

Casa Vecina / Moszoro Pucci Arquitectos

Casa Vecina / Moszoro Pucci Arquitectos - Interior Photography, Houses, DoorCasa Vecina / Moszoro Pucci Arquitectos - Interior Photography, Houses, Beam, TableCasa Vecina / Moszoro Pucci Arquitectos - Interior Photography, Houses, Stairs, Beam, TableCasa Vecina / Moszoro Pucci Arquitectos - Interior Photography, Houses, Kitchen, Facade, HandrailCasa Vecina / Moszoro Pucci Arquitectos - More Images+ 23

Rosario, Argentina
  • Area Area of this architecture project Area:  120
  • Year Completion year of this architecture project Year:  2021
  • Manufacturers Brands with products used in this architecture project
    Manufacturers:  GRAPHISOFT, Arneg, Blangino, Brown ST, Cormay, +1

House in Roldan / Leo Rota

House in Roldan / Leo Rota - Exterior Photography, Houses, Garden, FacadeHouse in Roldan / Leo Rota - Interior Photography, Houses, FacadeHouse in Roldan / Leo Rota - Interior Photography, Houses, ChairHouse in Roldan / Leo Rota - Exterior Photography, HousesHouse in Roldan / Leo Rota - More Images+ 13

Roldán, Argentina
  • Architects: Leo Rota
  • Area Area of this architecture project Area:  1410 ft²
  • Year Completion year of this architecture project Year:  2022
  • Manufacturers Brands with products used in this architecture project
    Manufacturers:  AutoDesk, Masisa, Aluar, Angel Alvarez, Deckar, +5

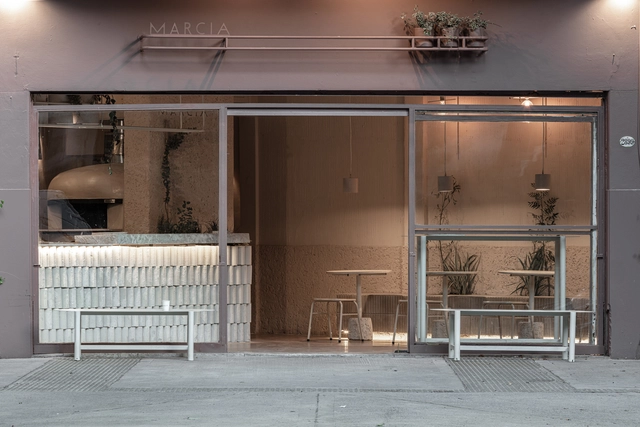
Pizzería Marcia / Estudio Grizzo Arquitectos

Pizzería Marcia / Estudio Grizzo Arquitectos - Interior Photography, Restaurant, KitchenPizzería Marcia / Estudio Grizzo Arquitectos - Interior Photography, RestaurantPizzería Marcia / Estudio Grizzo Arquitectos - Interior Photography, RestaurantPizzería Marcia / Estudio Grizzo Arquitectos - Interior Photography, Restaurant, Table, ChairPizzería Marcia / Estudio Grizzo Arquitectos - More Images+ 33

Villa Urquiza, Argentina
  • Architects: Grizzo Studio
  • Area Area of this architecture project Area:  50
  • Year Completion year of this architecture project Year:  2022
  • Manufacturers Brands with products used in this architecture project
    Manufacturers:  Cementos Avellaneda, Centro del Mármol, Mortero Mosaicos

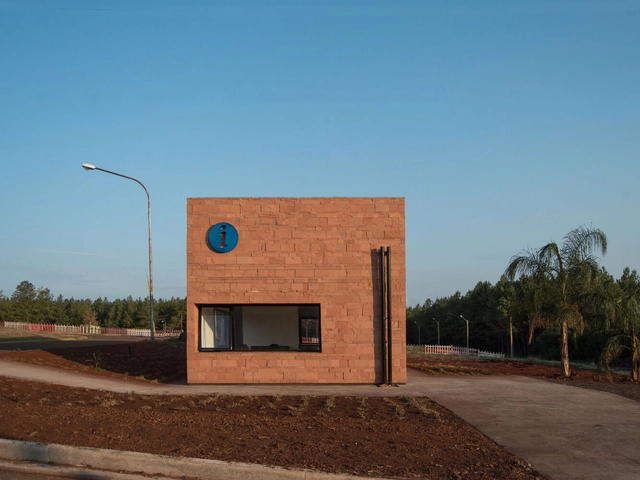
San Ignacio Tourist Information Center / ENNE Arquitectura

San Ignacio Tourist Information Center / ENNE Arquitectura - Exterior Photography, Tourism, FacadeSan Ignacio Tourist Information Center / ENNE Arquitectura - Exterior Photography, Tourism, Facade, Arch, DoorSan Ignacio Tourist Information Center / ENNE Arquitectura - Exterior Photography, Tourism, Facade, Door, ArchSan Ignacio Tourist Information Center / ENNE Arquitectura - Exterior Photography, Tourism, FacadeSan Ignacio Tourist Information Center / ENNE Arquitectura - More Images+ 15

San Ignacio, Argentina
  • Architects: ENNE Arquitectura
  • Area Area of this architecture project Area:  72
  • Year Completion year of this architecture project Year:  2022
  • Manufacturers Brands with products used in this architecture project
    Manufacturers:  Sika, ACINDAR, Aluar, Durlock, Isover, +5

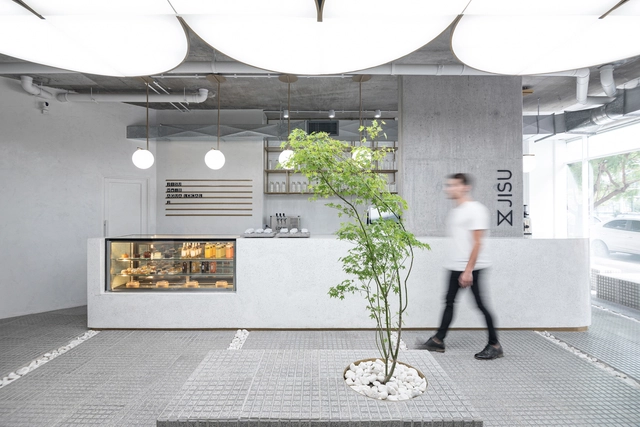
JISU Specialty Cafe / Tomas Mielnikowicz

JISU Specialty Cafe / Tomas Mielnikowicz - Interior Photography, Coffee Shop Interiors, KitchenJISU Specialty Cafe / Tomas Mielnikowicz - Interior Photography, Coffee Shop Interiors, Kitchen, ChairJISU Specialty Cafe / Tomas Mielnikowicz - Interior Photography, Coffee Shop Interiors, FacadeJISU Specialty Cafe / Tomas Mielnikowicz - Drawings, Coffee Shop InteriorsJISU Specialty Cafe / Tomas Mielnikowicz - More Images+ 18

  • Architects: Tomas Mielnikowicz
  • Area Area of this architecture project Area:  100
  • Year Completion year of this architecture project Year:  2020
  • Manufacturers Brands with products used in this architecture project
    Manufacturers:  Frimaq, Monolitic, Paul Sende, Quadri

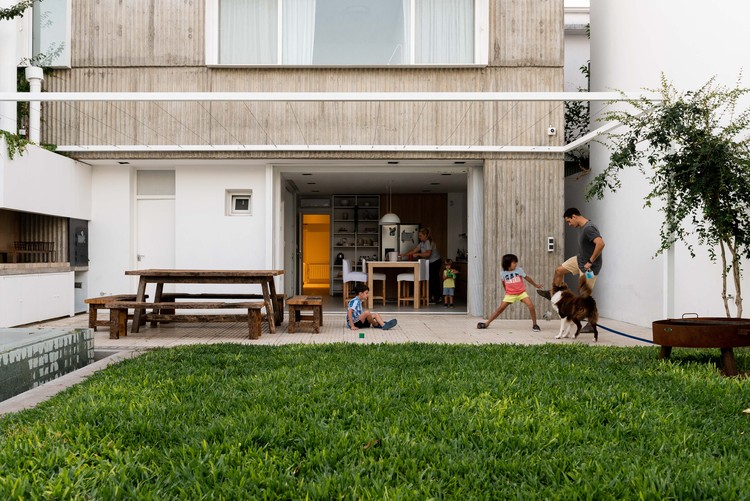
Articulated Boxes House Refurbishment / Paralelo Colectivo

Articulated Boxes House Refurbishment / Paralelo Colectivo - Exterior Photography, Extension, Garden, Facade, Bench
© Luis Barandiaran

Articulated Boxes House Refurbishment / Paralelo Colectivo - Exterior Photography, Extension, Courtyard, FacadeArticulated Boxes House Refurbishment / Paralelo Colectivo - Interior Photography, Extension, Kitchen, Facade, BenchArticulated Boxes House Refurbishment / Paralelo Colectivo - Interior Photography, Extension, Kitchen, Countertop, Table, ChairArticulated Boxes House Refurbishment / Paralelo Colectivo - Interior Photography, ExtensionArticulated Boxes House Refurbishment / Paralelo Colectivo - More Images+ 31

  • Architects: Paralelo Colectivo
  • Area Area of this architecture project Area:  120
  • Year Completion year of this architecture project Year:  2020

Keynote Lecture: Jorge Silvetti

Organized by the Center for Studies of Contemporary Architecture, with an introduction by Juan José Cruces, Rector of UTDT, the keynote lecture by Jorge Silvetti will take place.

Arévalo Extension / Ana Smud + Daniel Zelcer

Arévalo Extension / Ana Smud + Daniel Zelcer - Interior Photography, Extension, DoorArévalo Extension / Ana Smud + Daniel Zelcer - Interior Photography, ExtensionArévalo Extension / Ana Smud + Daniel Zelcer - Interior Photography, Extension, BedroomArévalo Extension / Ana Smud + Daniel Zelcer - Interior Photography, Extension, DoorArévalo Extension / Ana Smud + Daniel Zelcer - More Images+ 28

Palermo, Argentina
  • Architects: Ana Smud, Daniel Zelcer
  • Year Completion year of this architecture project Year:  2020
  • Manufacturers Brands with products used in this architecture project
    Manufacturers:  Mazzei, Pimux

La Criolla Cultural Center / estudio relativo

La Criolla Cultural Center / estudio relativo - Exterior Photography, Cultural Center, Facade
© Nicolás Mántaras

La Criolla Cultural Center / estudio relativo - Exterior Photography, Cultural Center, GardenLa Criolla Cultural Center / estudio relativo - Interior Photography, Cultural Center, Kitchen, BeamLa Criolla Cultural Center / estudio relativo - Interior Photography, Cultural Center, Kitchen, BeamLa Criolla Cultural Center / estudio relativo - Interior Photography, Cultural Center, ChairLa Criolla Cultural Center / estudio relativo - More Images+ 13

  • Architects: estudio relativo
  • Area Area of this architecture project Area:  5651 ft²
  • Year Completion year of this architecture project Year:  2015
  • Manufacturers Brands with products used in this architecture project
    Manufacturers:  Masisa

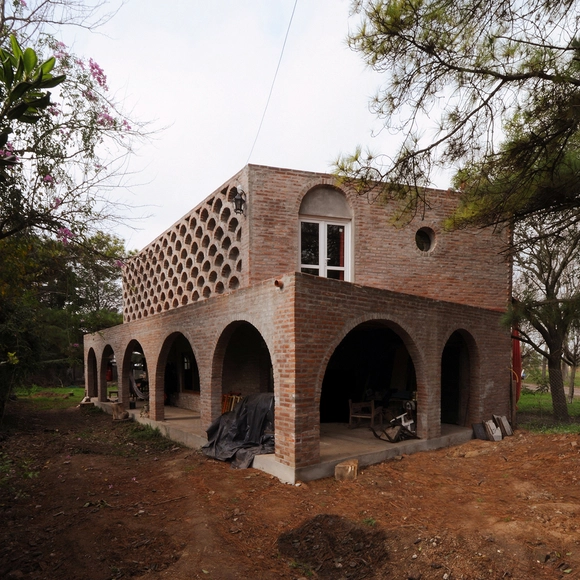
Theater En la Orilla / Estudio Arzubialde

Theater En la Orilla / Estudio Arzubialde - Exterior Photography, Cultural Architecture, Facade, Arch, ArcadeTheater En la Orilla / Estudio Arzubialde - Exterior Photography, Cultural Architecture, Door, Facade, Arch, ArcadeTheater En la Orilla / Estudio Arzubialde - Interior Photography, Cultural Architecture, Beam, Arch, HandrailTheater En la Orilla / Estudio Arzubialde - Interior Photography, Cultural Architecture, Beam, LightingTheater En la Orilla / Estudio Arzubialde - More Images+ 9

  • Architects: Estudio Arzubialde
  • Area Area of this architecture project Area:  118
  • Year Completion year of this architecture project Year:  2019

Quesada 3155 Building / Diego Cherbenco + Gustavo Robinsohn

Quesada 3155 Building / Diego Cherbenco + Gustavo Robinsohn - Exterior Photography, Apartments, FacadeQuesada 3155 Building / Diego Cherbenco + Gustavo Robinsohn - Interior Photography, Apartments, Deck, Fence, Facade, Handrail, BalconyQuesada 3155 Building / Diego Cherbenco + Gustavo Robinsohn - Exterior Photography, Apartments, Facade, Handrail, Fence, BalconyQuesada 3155 Building / Diego Cherbenco + Gustavo Robinsohn - Interior Photography, Apartments, Stairs, Facade, BeamQuesada 3155 Building / Diego Cherbenco + Gustavo Robinsohn - More Images+ 21

  • Area Area of this architecture project Area:  750
  • Year Completion year of this architecture project Year:  2020
  • Manufacturers Brands with products used in this architecture project
    Manufacturers:  ALUAR ALUMINIOS, FV, Horcrisa, Quadri, Roca, +1

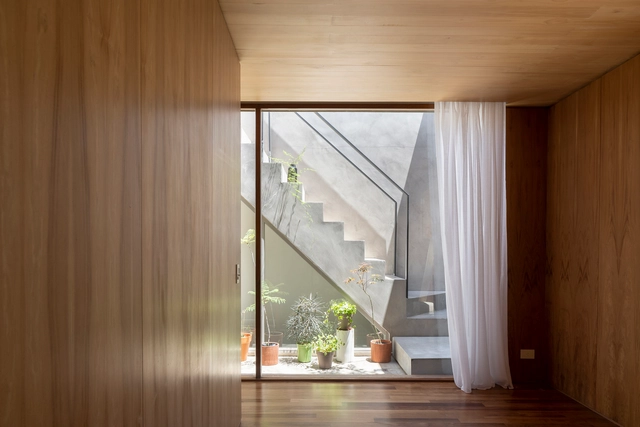
Nazca House / Ignacio Szulman arquitecto

Nazca House / Ignacio Szulman arquitecto - Exterior Photography, Renovation, Facade, DoorNazca House / Ignacio Szulman arquitecto - Interior Photography, Renovation, Stairs, Door, Handrail, Beam, FacadeNazca House / Ignacio Szulman arquitecto - Interior Photography, Renovation, Facade, DoorNazca House / Ignacio Szulman arquitecto - Interior Photography, Renovation, Facade, DoorNazca House / Ignacio Szulman arquitecto - More Images+ 17

Villa Pueyrredon, Argentina
  • Area Area of this architecture project Area:  120
  • Year Completion year of this architecture project Year:  2021
  • Manufacturers Brands with products used in this architecture project
    Manufacturers:  Blindex, FV GRIFERIAS, Matyser, Prindemar, Roca

Houses in between Trees / Sitio Arquitectura

Houses in between Trees / Sitio Arquitectura - Exterior Photography, Housing, Forest
© Josefina Viaña

Houses in between Trees / Sitio Arquitectura - Interior Photography, Housing, Door, FacadeHouses in between Trees / Sitio Arquitectura - Exterior Photography, Housing, FacadeHouses in between Trees / Sitio Arquitectura - Interior Photography, Housing, Facade, HandrailHouses in between Trees / Sitio Arquitectura - Exterior Photography, Housing, Courtyard, Facade, BeamHouses in between Trees / Sitio Arquitectura - More Images+ 29

San Miguel de Tucumán, Argentina
  • Architects: Sitio Arquitectura
  • Area Area of this architecture project Area:  6135 ft²
  • Year Completion year of this architecture project Year:  2020
  • Manufacturers Brands with products used in this architecture project
    Manufacturers:  Chaos Group, Ternium, Vectorworks, Ceramica Marcos Paz, FV, +5

House to The River / Martin Sabbatini

House to The River / Martin Sabbatini - Exterior Photography, Houses, Facade
© Andrés Domínguez

House to The River / Martin Sabbatini - Exterior Photography, Houses, Facade, Door, ForestHouse to The River / Martin Sabbatini - Interior Photography, Houses, ForestHouse to The River / Martin Sabbatini - Interior Photography, Houses, Deck, Beam, Door, FacadeHouse to The River / Martin Sabbatini - Interior Photography, Houses, Deck, Beam, Facade, Door, Balcony, Table, LightingHouse to The River / Martin Sabbatini - More Images+ 16

Villa General Belgrano, Argentina
  • Architects: Martin Sabbatini
  • Area Area of this architecture project Area:  320
  • Year Completion year of this architecture project Year:  2021
  • Manufacturers Brands with products used in this architecture project
    Manufacturers:  Aberturas, Carpintería, Instalacion termica, Mobiliário, Pavimentos

1st International GADU Congress: Gender, Architecture, Design, and Urbanism

The 1st International GADU Congress: Gender, Architecture, Design, and Urbanism will take place from September 28 to October 1, 2022, in a hybrid format—both virtual and in-person—at the Faculty of Architecture, Design, and Urbanism of the University of Buenos Aires, Argentina.