1. ArchDaily
  2. Tokyo

Tokyo: The Latest Architecture and News

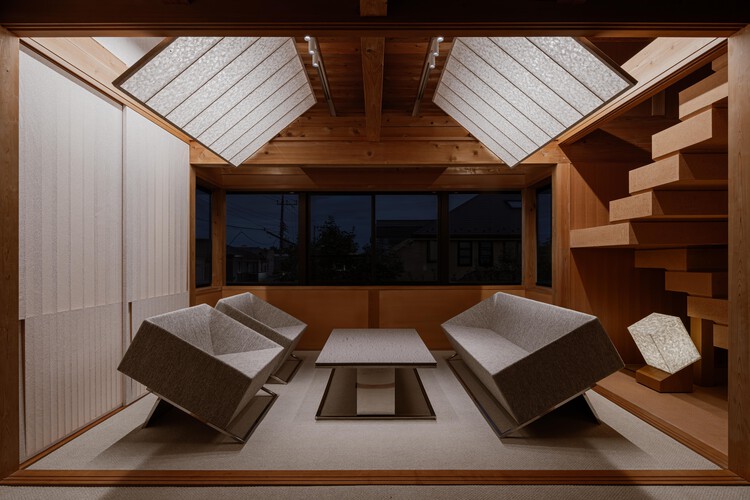
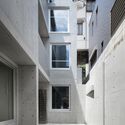
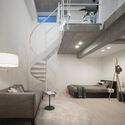
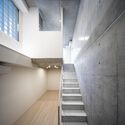

Escenario Hanabusayama / Ryuichi Sasaki + Sasaki Architecture
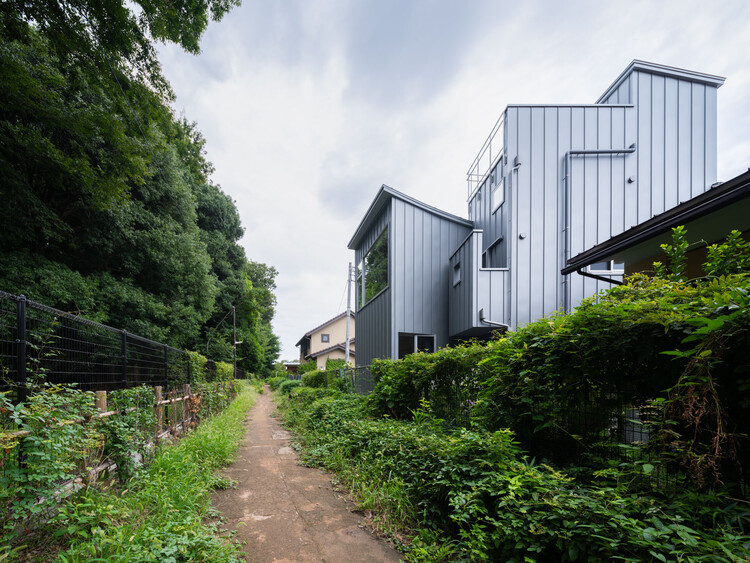
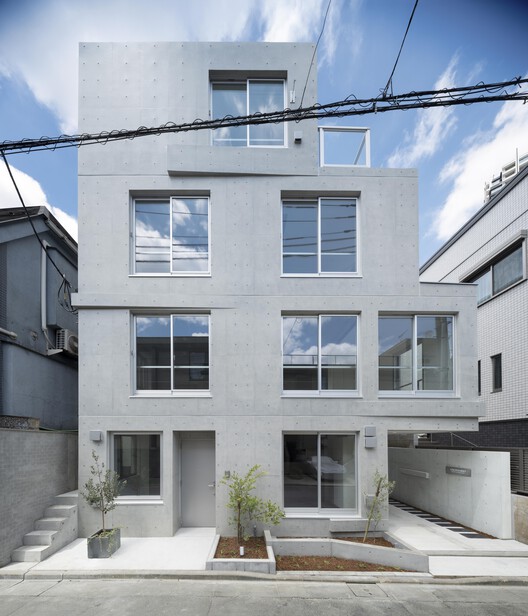
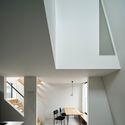
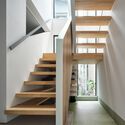
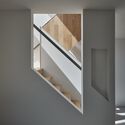
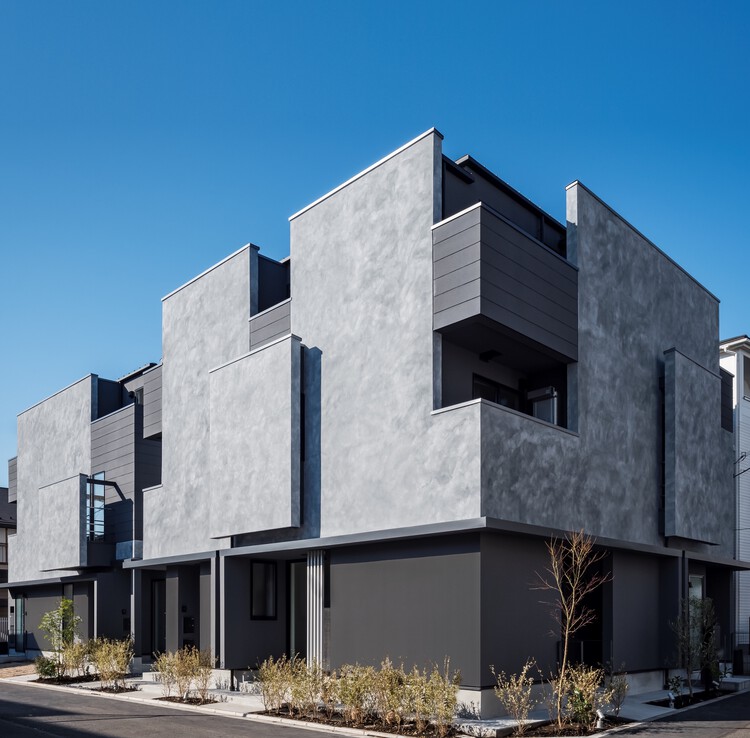
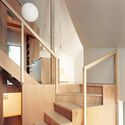
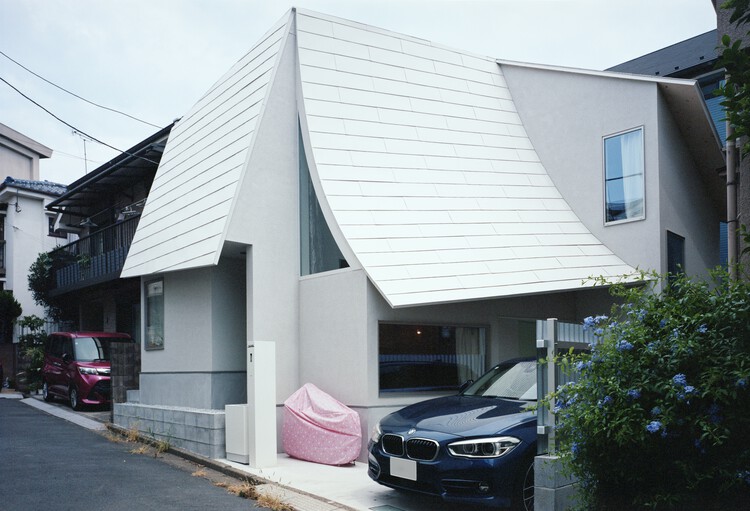
Escenario Hanabusayama / Ryuichi Sasaki + Sasaki Architecture - Interior Photography, HousesEscenario Hanabusayama / Ryuichi Sasaki + Sasaki Architecture - Interior Photography, Houses, Stairs, ChairEscenario Hanabusayama / Ryuichi Sasaki + Sasaki Architecture - Interior Photography, Houses, Stairs, HandrailEscenario Hanabusayama / Ryuichi Sasaki + Sasaki Architecture - Exterior Photography, HousesEscenario Hanabusayama / Ryuichi Sasaki + Sasaki Architecture - More Images+ 20
Tokyo, Japan

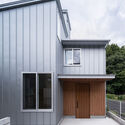
House 14° / Akaike Kazuhito Architect & Associates

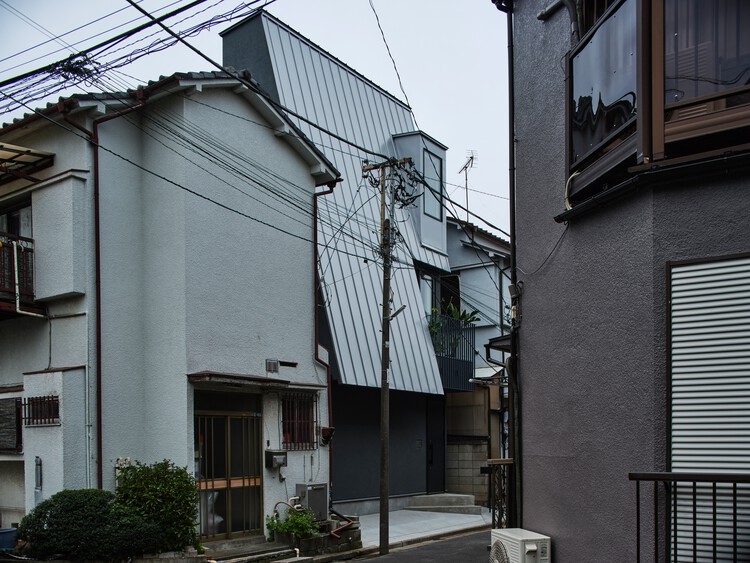
House 14° / Akaike Kazuhito Architect & Associates - Interior Photography, Houses, StairsHouse 14° / Akaike Kazuhito Architect & Associates - HousesHouse 14° / Akaike Kazuhito Architect & Associates - HousesHouse 14° / Akaike Kazuhito Architect & Associates - HousesHouse 14° / Akaike Kazuhito Architect & Associates - More Images+ 8

Tokyo, Japan

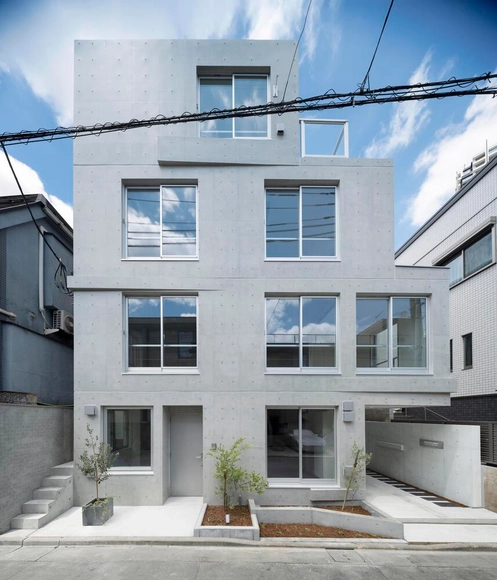
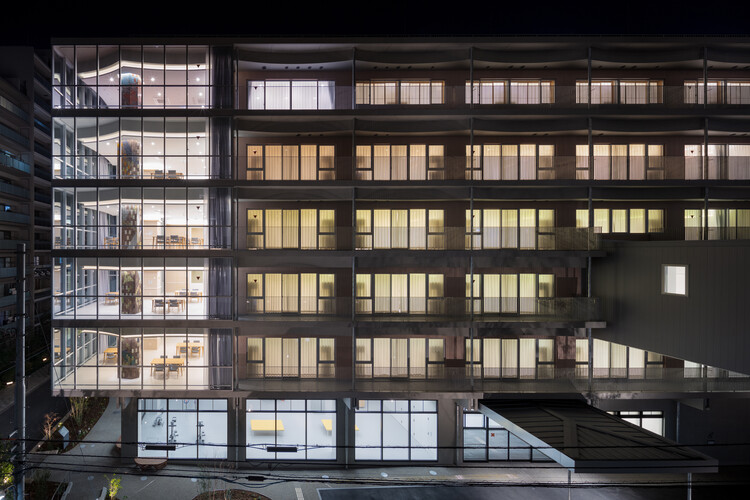
Casa Legato / Hugo Kohno Architect Associates

Casa Legato / Hugo Kohno Architect Associates - Exterior Photography, Apartments, BalconyCasa Legato / Hugo Kohno Architect Associates - Interior Photography, ApartmentsCasa Legato / Hugo Kohno Architect Associates - Interior Photography, Apartments, DoorCasa Legato / Hugo Kohno Architect Associates - ApartmentsCasa Legato / Hugo Kohno Architect Associates - More Images+ 18

Tokyo, Japan

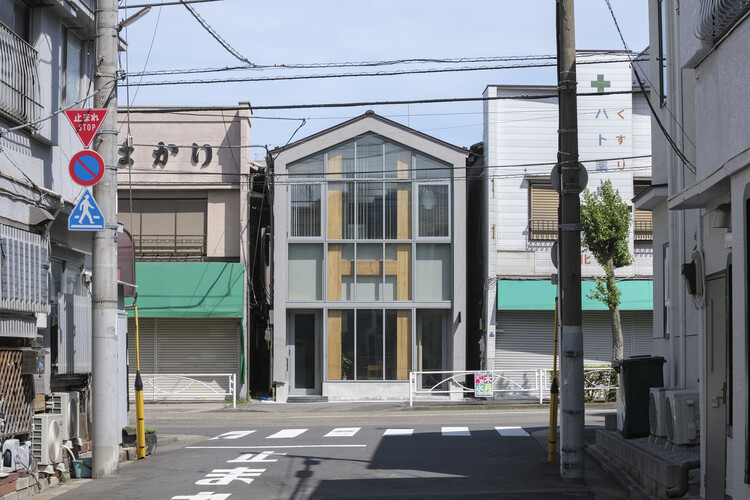
Tent Cabin in Omori / HUNE ARCHITECTS

Tent Cabin in Omori / HUNE ARCHITECTS - Interior Photography, Houses, Handrail, StairsTent Cabin in Omori / HUNE ARCHITECTS - HousesTent Cabin in Omori / HUNE ARCHITECTS - Interior Photography, HousesTent Cabin in Omori / HUNE ARCHITECTS - HousesTent Cabin in Omori / HUNE ARCHITECTS - More Images+ 14

Tokyo, Japan
  • Architects: HUNE ARCHITECTS
  • Area Area of this architecture project Area:  72
  • Year Completion year of this architecture project Year:  2025

Front Place Chiyoda Ichibancho / Mitsubishi Jisho Design Inc.

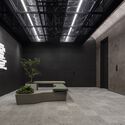
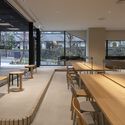
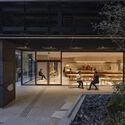
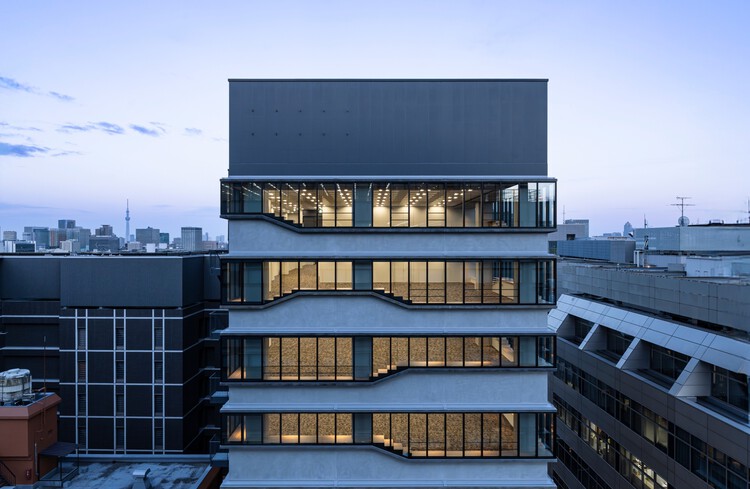
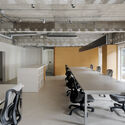
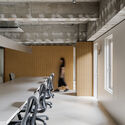
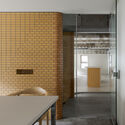
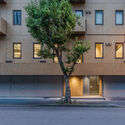
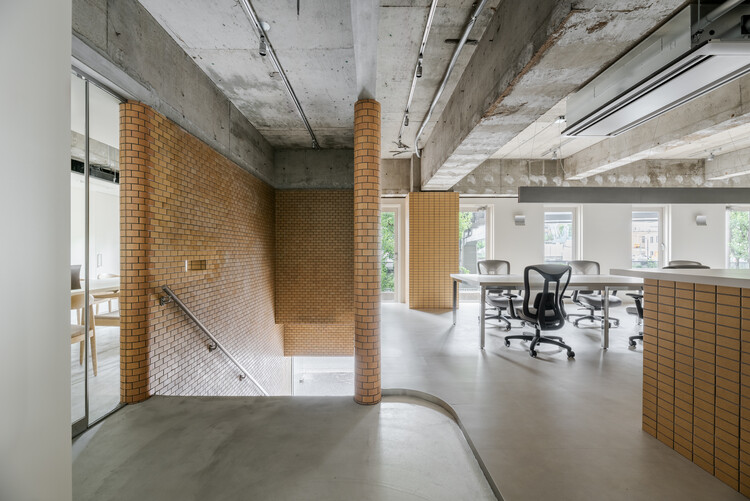
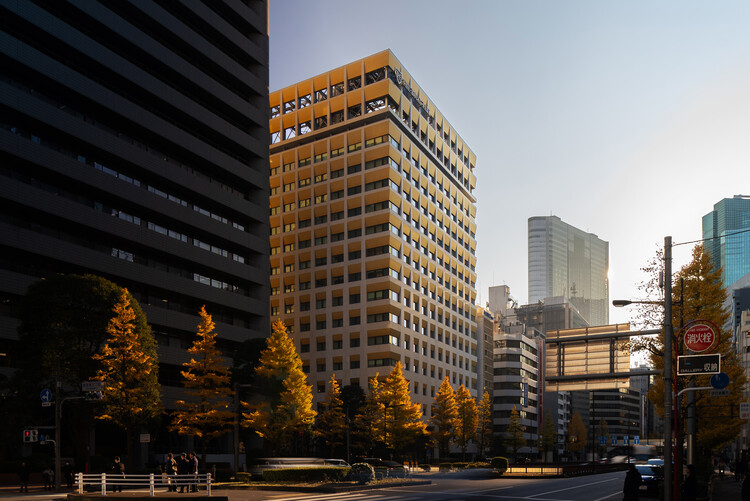
Front Place Chiyoda Ichibancho / Mitsubishi Jisho Design Inc. - Interior Photography, OfficesFront Place Chiyoda Ichibancho / Mitsubishi Jisho Design Inc. - Interior Photography, Offices, Kitchen, ChairFront Place Chiyoda Ichibancho / Mitsubishi Jisho Design Inc. - Interior Photography, Offices, Table, ChairFront Place Chiyoda Ichibancho / Mitsubishi Jisho Design Inc. - Exterior Photography, OfficesFront Place Chiyoda Ichibancho / Mitsubishi Jisho Design Inc. - More Images+ 25

Tokyo, Japan

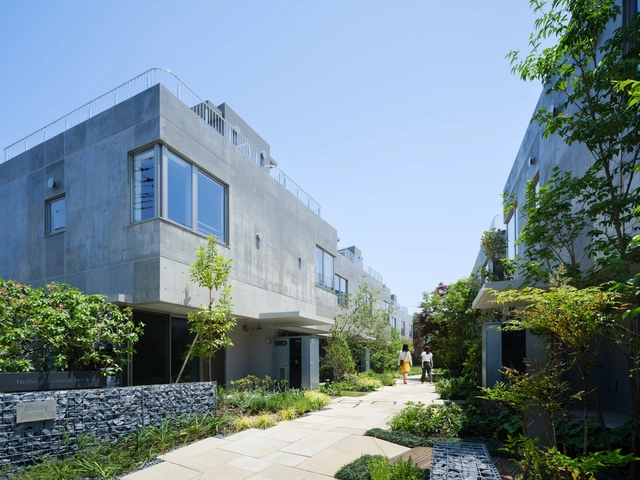
Nishiogi Comichi Terrace / Naruse Inokuma Architects

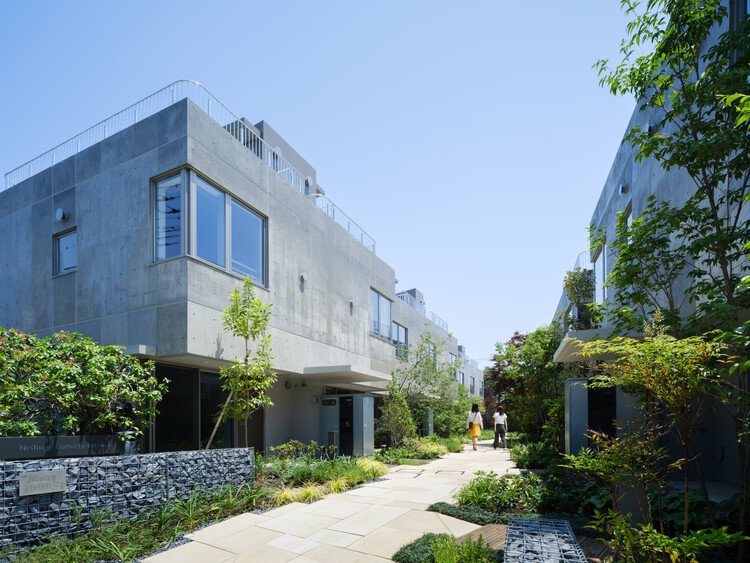
Nishiogi Comichi Terrace / Naruse Inokuma Architects - HousingNishiogi Comichi Terrace / Naruse Inokuma Architects - HousingNishiogi Comichi Terrace / Naruse Inokuma Architects - Exterior Photography, Housing, GardenNishiogi Comichi Terrace / Naruse Inokuma Architects - Interior Photography, Housing, StairsNishiogi Comichi Terrace / Naruse Inokuma Architects - More Images+ 20

Tokyo, Japan

DA OSAKA Branch Tokyo / Reiichi Ikeda Design

DA OSAKA Branch Tokyo / Reiichi Ikeda Design - Interior Photography, Renovation, Kitchen, Chair, TableDA OSAKA Branch Tokyo / Reiichi Ikeda Design - Interior Photography, Renovation, ChairDA OSAKA Branch Tokyo / Reiichi Ikeda Design - RenovationDA OSAKA Branch Tokyo / Reiichi Ikeda Design - Exterior Photography, RenovationDA OSAKA Branch Tokyo / Reiichi Ikeda Design - More Images+ 7

  • Interior Designers: Reiichi Ikeda Design
  • Area Area of this architecture project Area:  165
  • Year Completion year of this architecture project Year:  2025

Green House / Shin Aoki and Partners

Green House / Shin Aoki and Partners - Residential ArchitectureGreen House / Shin Aoki and Partners - Residential ArchitectureGreen House / Shin Aoki and Partners - Interior Photography, Residential Architecture, Beam, Stairs, LightingGreen House / Shin Aoki and Partners - Residential ArchitectureGreen House / Shin Aoki and Partners - More Images+ 31

  • Area Area of this architecture project Area:  69
  • Year Completion year of this architecture project Year:  2025

The Royal Park Hotel Ginza 6 chome / Mitsubishi Jisho Design

The Royal Park Hotel Ginza 6 chome / Mitsubishi Jisho Design - Hospitality ArchitectureThe Royal Park Hotel Ginza 6 chome / Mitsubishi Jisho Design - Exterior Photography, Hospitality Architecture, FacadeThe Royal Park Hotel Ginza 6 chome / Mitsubishi Jisho Design - Interior Photography, Hospitality Architecture, StairsThe Royal Park Hotel Ginza 6 chome / Mitsubishi Jisho Design - Exterior Photography, Hospitality ArchitectureThe Royal Park Hotel Ginza 6 chome / Mitsubishi Jisho Design - More Images+ 12

Studyroom#1 / toolbox

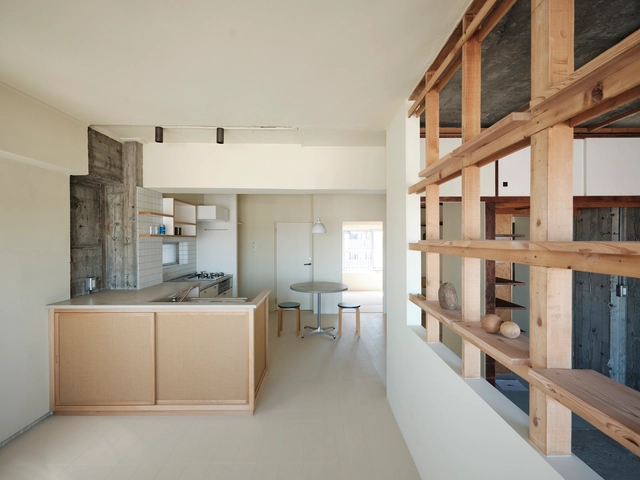
Studyroom#1 / toolbox - RenovationStudyroom#1 / toolbox - RenovationStudyroom#1 / toolbox - Interior Photography, Renovation, Kitchen, LightingStudyroom#1 / toolbox - Interior Photography, Renovation, LightingStudyroom#1 / toolbox - More Images+ 30

bofumil sendagaya Café / Jo Nagasaka + Schemata Architects

bofumil sendagaya Café / Jo Nagasaka + Schemata Architects - Exterior Photography, Coffee Shopbofumil sendagaya Café / Jo Nagasaka + Schemata Architects - Exterior Photography, Coffee Shop, Chairbofumil sendagaya Café / Jo Nagasaka + Schemata Architects - Coffee Shopbofumil sendagaya Café / Jo Nagasaka + Schemata Architects - Interior Photography, Coffee Shop, Chairbofumil sendagaya Café / Jo Nagasaka + Schemata Architects - More Images+ 16

Nakano House / Suzuko Yamada Architects

Nakano House / Suzuko Yamada Architects - Interior Photography, Houses, Stairs, ChairNakano House / Suzuko Yamada Architects - Interior Photography, HousesNakano House / Suzuko Yamada Architects - HousesNakano House / Suzuko Yamada Architects - Exterior Photography, Houses, Stairs, BalconyNakano House / Suzuko Yamada Architects - More Images+ 23

Tokyo, Japan

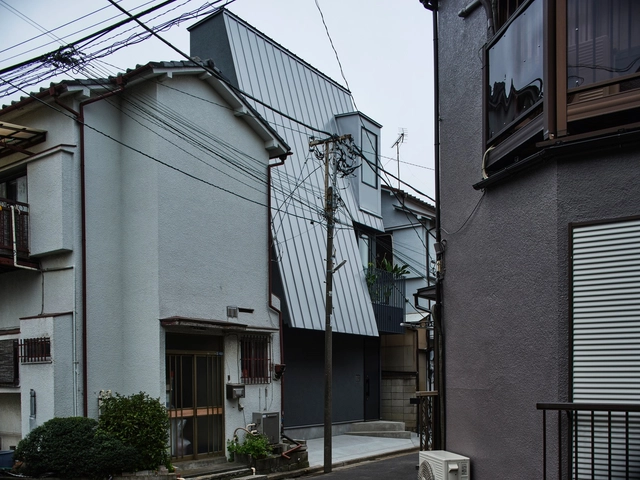
Ōmori House / ROOVICE

Ōmori House / ROOVICE - HousesŌmori House / ROOVICE - Interior Photography, HousesŌmori House / ROOVICE - Interior Photography, Houses, DoorŌmori House / ROOVICE - Exterior Photography, Houses, BalconyŌmori House / ROOVICE - More Images+ 24

Tokyo, Japan
  • Architects: ROOVICE
  • Area Area of this architecture project Area:  60
  • Year Completion year of this architecture project Year:  2023
  • Manufacturers Brands with products used in this architecture project
    Manufacturers:  Electrolux, Ikea, Toli

ISHIDA TOKYO Regional Headquarters / Nikken Sekkei

ISHIDA TOKYO Regional Headquarters / Nikken Sekkei - Office BuildingsISHIDA TOKYO Regional Headquarters / Nikken Sekkei - Interior Photography, Office Buildings, StairsISHIDA TOKYO Regional Headquarters / Nikken Sekkei - Office BuildingsISHIDA TOKYO Regional Headquarters / Nikken Sekkei - Office BuildingsISHIDA TOKYO Regional Headquarters / Nikken Sekkei - More Images+ 28


Tokyo Blue Apartment Renovation / ROOVICE

Tokyo Blue Apartment Renovation / ROOVICE - Interior Photography, Renovation, Kitchen, Chair, TableTokyo Blue Apartment Renovation / ROOVICE - Interior Photography, Renovation, BedroomTokyo Blue Apartment Renovation / ROOVICE - Interior Photography, Renovation, Kitchen, Table, ChairTokyo Blue Apartment Renovation / ROOVICE - Interior Photography, Renovation, Table, ChairTokyo Blue Apartment Renovation / ROOVICE - More Images+ 24

  • Architects: ROOVICE
  • Area Area of this architecture project Area:  60
  • Year Completion year of this architecture project Year:  2021
  • Manufacturers Brands with products used in this architecture project
    Manufacturers:  Ikea

PRISM Inn Ogu Hotel / Hiroyuki Ito Architects

PRISM Inn Ogu Hotel / Hiroyuki Ito Architects - Exterior Photography, Hotels, CityscapePRISM Inn Ogu Hotel / Hiroyuki Ito Architects - Interior Photography, Hotels, BedroomPRISM Inn Ogu Hotel / Hiroyuki Ito Architects - Interior Photography, Hotels, Bedroom, BedPRISM Inn Ogu Hotel / Hiroyuki Ito Architects - Interior Photography, Hotels, FacadePRISM Inn Ogu Hotel / Hiroyuki Ito Architects - More Images+ 9

Tokyo, Japan

Tokyu Kabukicho Tower / Yuko Nagayama & Associates + KUME SEKKEI Co. + Tokyu Architects & Engineers

Tokyu Kabukicho Tower / Yuko Nagayama & Associates + KUME SEKKEI Co. + Tokyu Architects & Engineers - Exterior Photography, Landmarks & Monuments, Facade, CityscapeTokyu Kabukicho Tower / Yuko Nagayama & Associates + KUME SEKKEI Co. + Tokyu Architects & Engineers - Landmarks & MonumentsTokyu Kabukicho Tower / Yuko Nagayama & Associates + KUME SEKKEI Co. + Tokyu Architects & Engineers - Landmarks & MonumentsTokyu Kabukicho Tower / Yuko Nagayama & Associates + KUME SEKKEI Co. + Tokyu Architects & Engineers - Landmarks & MonumentsTokyu Kabukicho Tower / Yuko Nagayama & Associates + KUME SEKKEI Co. + Tokyu Architects & Engineers - More Images+ 14

404 Residence / Office Sugurufukuda

404 Residence / Office Sugurufukuda - Small Scale404 Residence / Office Sugurufukuda - Small Scale404 Residence / Office Sugurufukuda - Small Scale404 Residence / Office Sugurufukuda - Small Scale404 Residence / Office Sugurufukuda - More Images+ 25

  • Area Area of this architecture project Area:  50
  • Year Completion year of this architecture project Year:  2020
  • Manufacturers Brands with products used in this architecture project
    Manufacturers:  Sanwa, TAJIMA ROOFING