1. ArchDaily
  2. Shenzhen

Shenzhen: The Latest Architecture and News

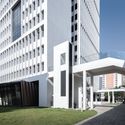
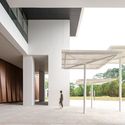
Shenzhen Bao’an District Maternal and Child Health Hospital / CAPOL

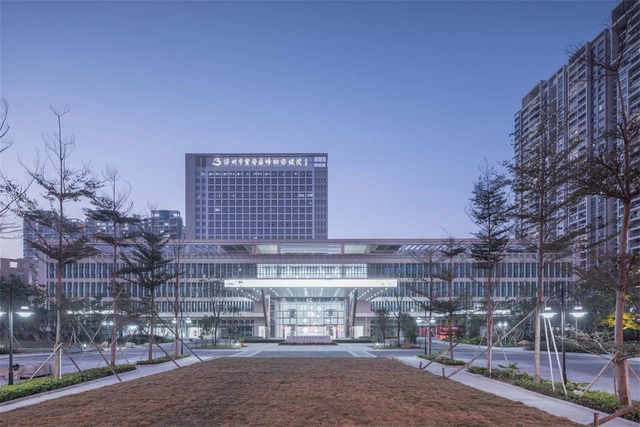
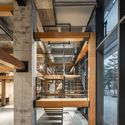
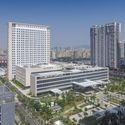
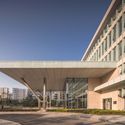
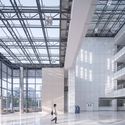
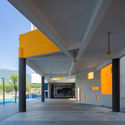
Shenzhen Bao’an District Maternal and Child Health Hospital / CAPOL - Exterior Photography, Hospital , FacadeShenzhen Bao’an District Maternal and Child Health Hospital / CAPOL - Exterior Photography, Hospital , FacadeShenzhen Bao’an District Maternal and Child Health Hospital / CAPOL - Interior Photography, Hospital , FacadeShenzhen Bao’an District Maternal and Child Health Hospital / CAPOL - Exterior Photography, Hospital Shenzhen Bao’an District Maternal and Child Health Hospital / CAPOL - More Images+ 39

Shenzhen, China

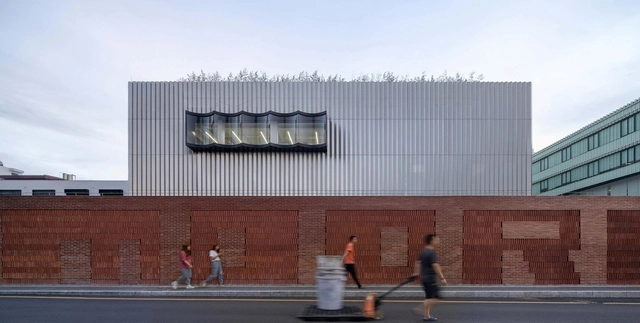
Renovation of SMOORE Headquarters Industrial Park / CM Design

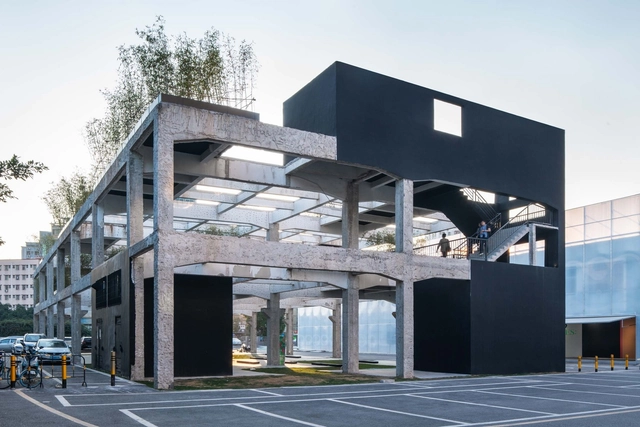
Renovation of SMOORE Headquarters Industrial Park / CM Design - Exterior Photography, Renovation, FacadeRenovation of SMOORE Headquarters Industrial Park / CM Design - Interior Photography, Renovation, Kitchen, FacadeRenovation of SMOORE Headquarters Industrial Park / CM Design - Exterior Photography, Renovation, Stairs, FacadeRenovation of SMOORE Headquarters Industrial Park / CM Design - Exterior Photography, RenovationRenovation of SMOORE Headquarters Industrial Park / CM Design - More Images+ 48

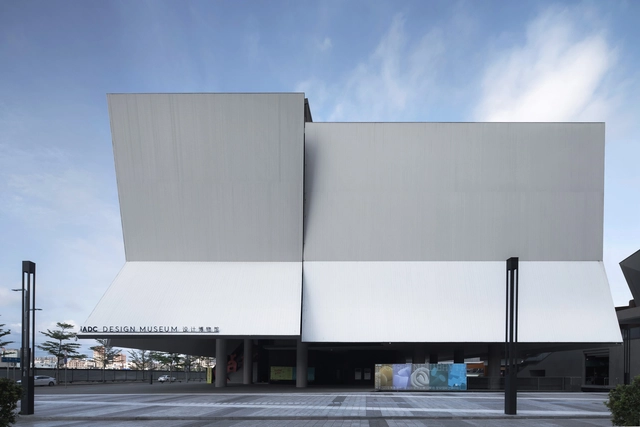
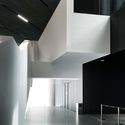
iADC Design Museum / Rocco Design Architects Associates

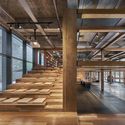
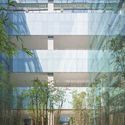
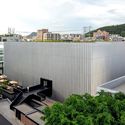
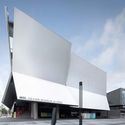
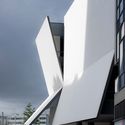
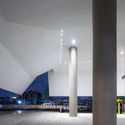
iADC Design Museum / Rocco Design Architects Associates - Exterior Photography, Museum, FacadeiADC Design Museum / Rocco Design Architects Associates - Exterior Photography, Museum, FacadeiADC Design Museum / Rocco Design Architects Associates - Interior Photography, Museum, ColumniADC Design Museum / Rocco Design Architects Associates - Interior Photography, MuseumiADC Design Museum / Rocco Design Architects Associates - More Images+ 34

Shenzhen, China

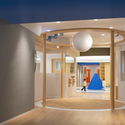
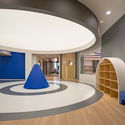
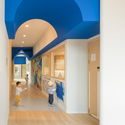
BeneBaby International Academy / VMDPE Design

BeneBaby International Academy / VMDPE Design - Interior Photography, Educational Interiors, Bedroom
© Chao Zhang

BeneBaby International Academy / VMDPE Design - Interior Photography, Educational Interiors, FacadeBeneBaby International Academy / VMDPE Design - Exterior Photography, Educational InteriorsBeneBaby International Academy / VMDPE Design - Interior Photography, Educational InteriorsBeneBaby International Academy / VMDPE Design - Interior Photography, Educational InteriorsBeneBaby International Academy / VMDPE Design - More Images+ 28

  • Architects: VMDPE Design
  • Area Area of this architecture project Area:  2260
  • Year Completion year of this architecture project Year:  2020
  • Manufacturers Brands with products used in this architecture project
    Manufacturers:  Mylands, Philips, Tajima

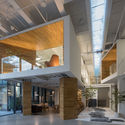
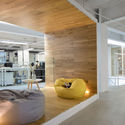
YIJING Architecture Design Studio / Yijing Architectural Design

YIJING Architecture Design Studio / Yijing Architectural Design - Interior Photography, Offices Interiors, Stairs
© Shuying Huang

YIJING Architecture Design Studio / Yijing Architectural Design - Exterior Photography, Offices Interiors, FacadeYIJING Architecture Design Studio / Yijing Architectural Design - Interior Photography, Offices Interiors, DoorYIJING Architecture Design Studio / Yijing Architectural Design - Interior Photography, Offices InteriorsYIJING Architecture Design Studio / Yijing Architectural Design - Interior Photography, Offices InteriorsYIJING Architecture Design Studio / Yijing Architectural Design - More Images+ 20

  • Area Area of this architecture project Area:  820
  • Year Completion year of this architecture project Year:  2020
  • Manufacturers Brands with products used in this architecture project
    Manufacturers:  Hilton furniture, Nippon Paint, vöhringer

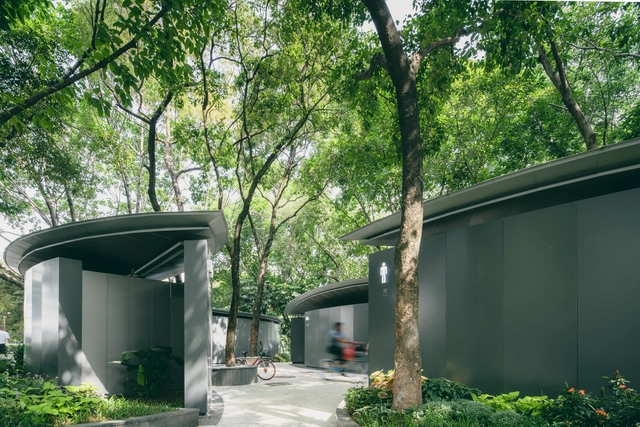
Nantou Public Toilet / Edge Studio

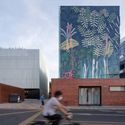
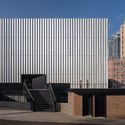
Nantou Public Toilet / Edge Studio - Exterior Photography, Public Architecture, CourtyardNantou Public Toilet / Edge Studio - Exterior Photography, Public Architecture, GardenNantou Public Toilet / Edge Studio - Drawings, Public ArchitectureNantou Public Toilet / Edge Studio - Exterior Photography, Public ArchitectureNantou Public Toilet / Edge Studio - More Images+ 23

  • Architects: Edge Studio
  • Area Area of this architecture project Area:  80
  • Year Completion year of this architecture project Year:  2020

Memory of the Land / NODE Architecture & Urbanism

Memory of the Land / NODE Architecture & Urbanism - Exterior Photography, Park, FacadeMemory of the Land / NODE Architecture & Urbanism - Exterior Photography, Park, LightingMemory of the Land / NODE Architecture & Urbanism - Exterior Photography, Park, FacadeMemory of the Land / NODE Architecture & Urbanism - Exterior Photography, ParkMemory of the Land / NODE Architecture & Urbanism - More Images+ 41

Pingshan Terrace, the Renovation of Nanbu Water Purification Station / NODE Achitecture & Urbanism

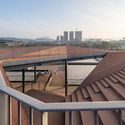
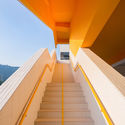
Pingshan Terrace, the Renovation of Nanbu Water Purification Station / NODE Achitecture & Urbanism - Exterior Photography, RenovationPingshan Terrace, the Renovation of Nanbu Water Purification Station / NODE Achitecture & Urbanism - Exterior Photography, Renovation, StairsPingshan Terrace, the Renovation of Nanbu Water Purification Station / NODE Achitecture & Urbanism - Exterior Photography, Renovation, HandrailPingshan Terrace, the Renovation of Nanbu Water Purification Station / NODE Achitecture & Urbanism - Exterior Photography, RenovationPingshan Terrace, the Renovation of Nanbu Water Purification Station / NODE Achitecture & Urbanism - More Images+ 52

Shenzhen Haixi Primary School / AUBE CONCEPTION

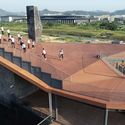
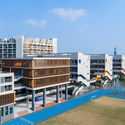
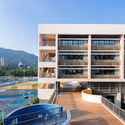
Shenzhen Haixi Primary School / AUBE CONCEPTION - Exterior Photography, Elementary & Middle School, FacadeShenzhen Haixi Primary School / AUBE CONCEPTION - Exterior Photography, Elementary & Middle School, FacadeShenzhen Haixi Primary School / AUBE CONCEPTION - Interior Photography, Elementary & Middle SchoolShenzhen Haixi Primary School / AUBE CONCEPTION - Interior Photography, Elementary & Middle School, StairsShenzhen Haixi Primary School / AUBE CONCEPTION - More Images+ 10

UABB Yiantian Sub-Venue Installation and Exhibition / Rito RUA + Studio Paola Viganò

UABB Yiantian Sub-Venue Installation and Exhibition / Rito RUA + Studio Paola Viganò - Exterior Photography, InstallationUABB Yiantian Sub-Venue Installation and Exhibition / Rito RUA + Studio Paola Viganò - Exterior Photography, InstallationUABB Yiantian Sub-Venue Installation and Exhibition / Rito RUA + Studio Paola Viganò - Exterior Photography, Installation, FacadeUABB Yiantian Sub-Venue Installation and Exhibition / Rito RUA + Studio Paola Viganò - Interior Photography, InstallationUABB Yiantian Sub-Venue Installation and Exhibition / Rito RUA + Studio Paola Viganò - More Images+ 31

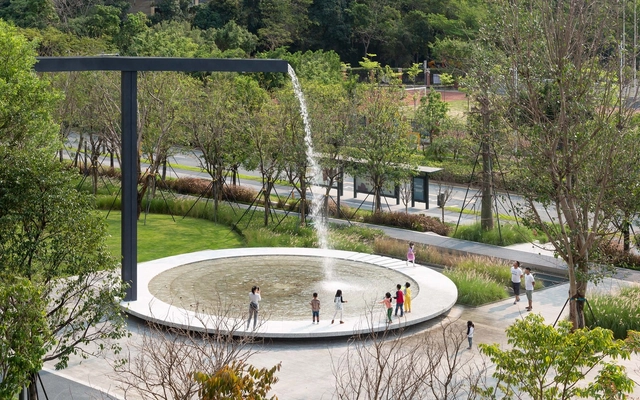
Shenzhen Shenwan Street Park / AUBE CONCEPTION

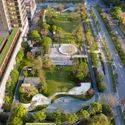
Shenzhen Shenwan Street Park / AUBE CONCEPTION - Exterior Photography, Park, Garden, Facade, CityscapeShenzhen Shenwan Street Park / AUBE CONCEPTION - Exterior Photography, Park, Facade, ColumnShenzhen Shenwan Street Park / AUBE CONCEPTION - Exterior Photography, Park, GardenShenzhen Shenwan Street Park / AUBE CONCEPTION - Exterior Photography, Park, GardenShenzhen Shenwan Street Park / AUBE CONCEPTION - More Images+ 15

Shenzhen, China

Jinlong Prefab School / Crossboundaries

Jinlong Prefab School / Crossboundaries - Exterior Photography, Schools , FacadeJinlong Prefab School / Crossboundaries - Interior Photography, Schools , FacadeJinlong Prefab School / Crossboundaries - Exterior Photography, Schools Jinlong Prefab School / Crossboundaries - Exterior Photography, Schools , StairsJinlong Prefab School / Crossboundaries - More Images+ 33

Shenzhen, China

Hercules Ecosystem Supply Chain / CAPA & Yizhou Design

Hercules Ecosystem Supply Chain / CAPA & Yizhou Design - Exterior Photography, Office Buildings, Facade
© Tianpei Zeng

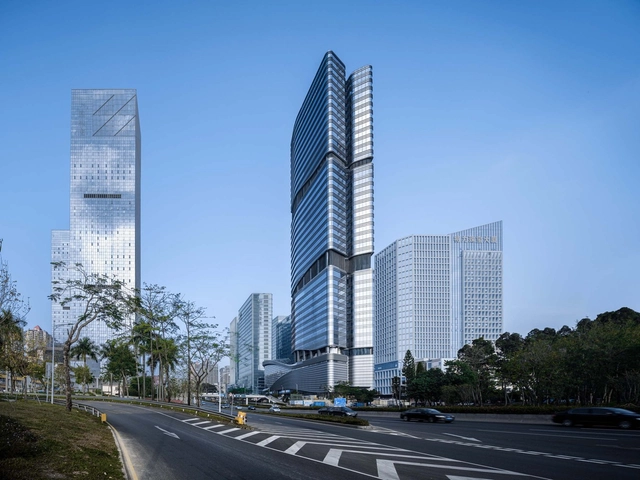
Hercules Ecosystem Supply Chain / CAPA & Yizhou Design - Exterior Photography, Office Buildings, FacadeHercules Ecosystem Supply Chain / CAPA & Yizhou Design - Exterior Photography, Office Buildings, FacadeHercules Ecosystem Supply Chain / CAPA & Yizhou Design - Exterior Photography, Office Buildings, Facade, StairsHercules Ecosystem Supply Chain / CAPA & Yizhou Design - Exterior Photography, Office Buildings, Stairs, FacadeHercules Ecosystem Supply Chain / CAPA & Yizhou Design - More Images+ 32

Conemoting Market / Yebin Design

Conemoting Market / Yebin Design - Interior Photography, Interior Design, StairsConemoting Market / Yebin Design - Interior Photography, Interior DesignConemoting Market / Yebin Design - Interior Photography, Interior Design, ChairConemoting Market / Yebin Design - Interior Photography, Interior DesignConemoting Market / Yebin Design - More Images+ 23

Shenzhen Yunhai School / AUBE CONCEPTION

Shenzhen Yunhai School / AUBE CONCEPTION - Drawings, Schools , Facade, CityscapeShenzhen Yunhai School / AUBE CONCEPTION - Exterior Photography, Schools , Facade, StairsShenzhen Yunhai School / AUBE CONCEPTION - Exterior Photography, Schools , Courtyard, Facade, Stairs, Fence, HandrailShenzhen Yunhai School / AUBE CONCEPTION - Exterior Photography, Schools Shenzhen Yunhai School / AUBE CONCEPTION - More Images+ 10

Shenzhen, China
  • Architects: AUBE CONCEPTION
  • Area Area of this architecture project Area:  30800
  • Year Completion year of this architecture project Year:  2019

Shenzhen Longhua Book City / Atelier Global

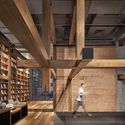
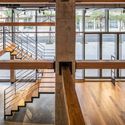
Shenzhen Longhua Book City / Atelier Global - Interior Photography, Public Architecture, Stairs, Handrail, BeamShenzhen Longhua Book City / Atelier Global - Interior Photography, Public ArchitectureShenzhen Longhua Book City / Atelier Global - Interior Photography, Public Architecture, BeamShenzhen Longhua Book City / Atelier Global - Interior Photography, Public Architecture, KitchenShenzhen Longhua Book City / Atelier Global - More Images+ 16

  • Architects: Atelier Global
  • Area Area of this architecture project Area:  45500
  • Year Completion year of this architecture project Year:  2020

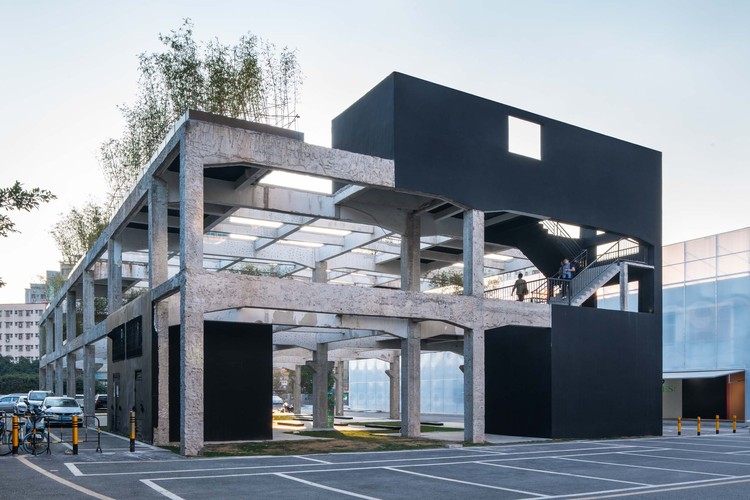
Plugin Learning Blox / People's Architecture Office

Plugin Learning Blox / People's Architecture Office - Exterior Photography, Pavilion, FacadePlugin Learning Blox / People's Architecture Office - Exterior Photography, Pavilion, Facade, Door, StairsPlugin Learning Blox / People's Architecture Office - Exterior Photography, Pavilion, Stairs, HandrailPlugin Learning Blox / People's Architecture Office - Interior Photography, Pavilion, Table, CountertopPlugin Learning Blox / People's Architecture Office - More Images+ 28

Shenzhen, China

Shenzhen Mingde Academy / O-office Architects

Shenzhen Mingde Academy / O-office Architects - Exterior Photography, Renovation, FacadeShenzhen Mingde Academy / O-office Architects - Exterior Photography, RenovationShenzhen Mingde Academy / O-office Architects - Exterior Photography, Renovation, Facade, FenceShenzhen Mingde Academy / O-office Architects - Exterior Photography, RenovationShenzhen Mingde Academy / O-office Architects - More Images+ 41

  • Area Area of this architecture project Area:  25000
  • Year Completion year of this architecture project Year:  2019