1. ArchDaily
  2. Shenzhen

Shenzhen: The Latest Architecture and News

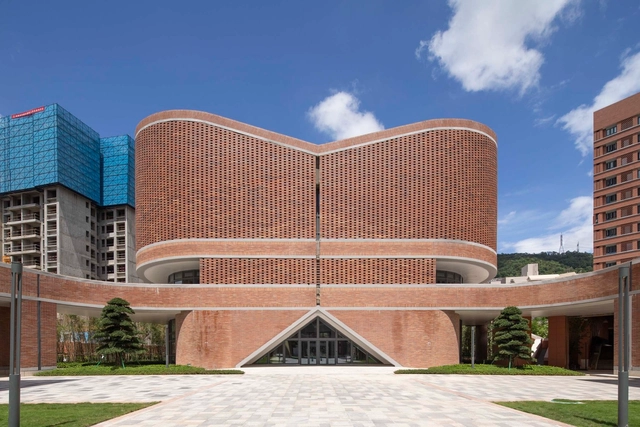
Library of the Chinese University of Hong Kong’s Shenzhen Campus / Wang Weijen Architecture
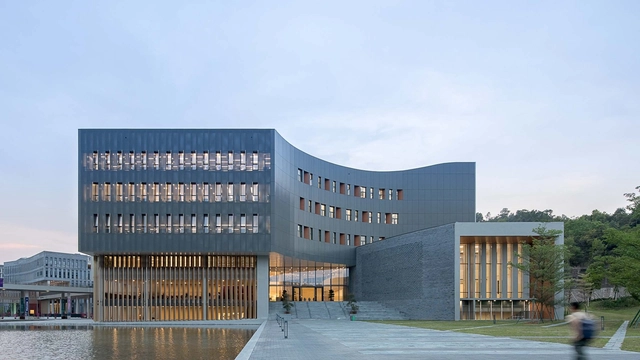
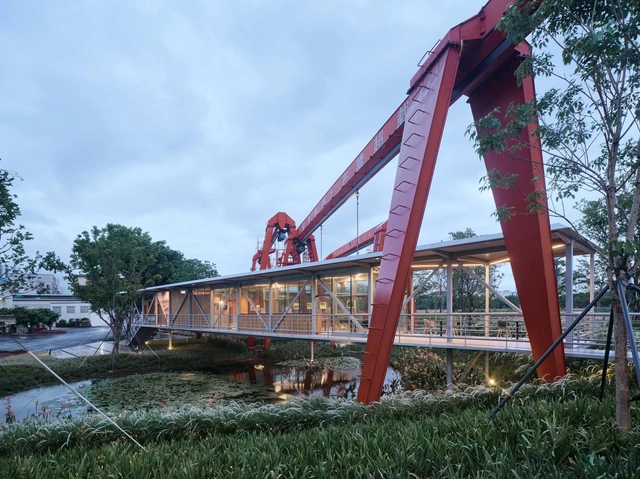
Library of the Chinese University of Hong Kong’s Shenzhen Campus / Wang Weijen Architecture - Exterior Photography, University, FacadeLibrary of the Chinese University of Hong Kong’s Shenzhen Campus / Wang Weijen Architecture - Interior Photography, University, Stairs, FacadeLibrary of the Chinese University of Hong Kong’s Shenzhen Campus / Wang Weijen Architecture - Exterior Photography, UniversityLibrary of the Chinese University of Hong Kong’s Shenzhen Campus / Wang Weijen Architecture - Interior Photography, University, Stairs, Table, ChairLibrary of the Chinese University of Hong Kong’s Shenzhen Campus / Wang Weijen Architecture - More Images+ 29
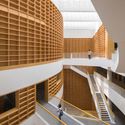
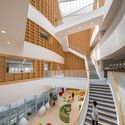
Shenzhen, China

Spatial Design Installation / Studio 10

Spatial Design Installation  / Studio 10 - Exterior Photography, Museums & Exhibit Spatial Design Installation  / Studio 10 - Interior Photography, Museums & Exhibit , FacadeSpatial Design Installation  / Studio 10 - Interior Photography, Museums & Exhibit Spatial Design Installation  / Studio 10 - Interior Photography, Museums & Exhibit Spatial Design Installation  / Studio 10 - More Images+ 33

Guangming Public Service Platform / ZHUBO DESIGN

Guangming Public Service Platform / ZHUBO DESIGN - Exterior Photography, Other Public Administration Buildings, FacadeGuangming Public Service Platform / ZHUBO DESIGN - Exterior Photography, Other Public Administration Buildings, FacadeGuangming Public Service Platform / ZHUBO DESIGN - Interior Photography, Other Public Administration BuildingsGuangming Public Service Platform / ZHUBO DESIGN - Interior Photography, Other Public Administration BuildingsGuangming Public Service Platform / ZHUBO DESIGN - More Images+ 26
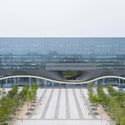
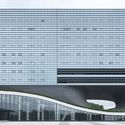
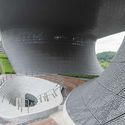
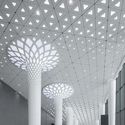
  • Architects: ZHUBO DESIGN
  • Area Area of this architecture project Area:  81200
  • Year Completion year of this architecture project Year:  2018

Pavilion C, Tianan Cloud Park Science and Technology Pavilion / O-office Architects

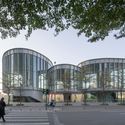
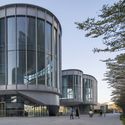
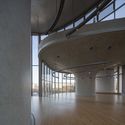
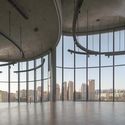
Pavilion C, Tianan Cloud Park Science and Technology Pavilion / O-office Architects - Exterior Photography, Cultural Architecture, FacadePavilion C, Tianan Cloud Park Science and Technology Pavilion / O-office Architects - Exterior Photography, Cultural Architecture, FacadePavilion C, Tianan Cloud Park Science and Technology Pavilion / O-office Architects - Interior Photography, Cultural ArchitecturePavilion C, Tianan Cloud Park Science and Technology Pavilion / O-office Architects - Interior Photography, Cultural ArchitecturePavilion C, Tianan Cloud Park Science and Technology Pavilion / O-office Architects - More Images+ 28
The Wave Landscape Installation / Atelier Scale

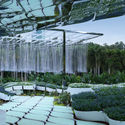
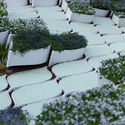
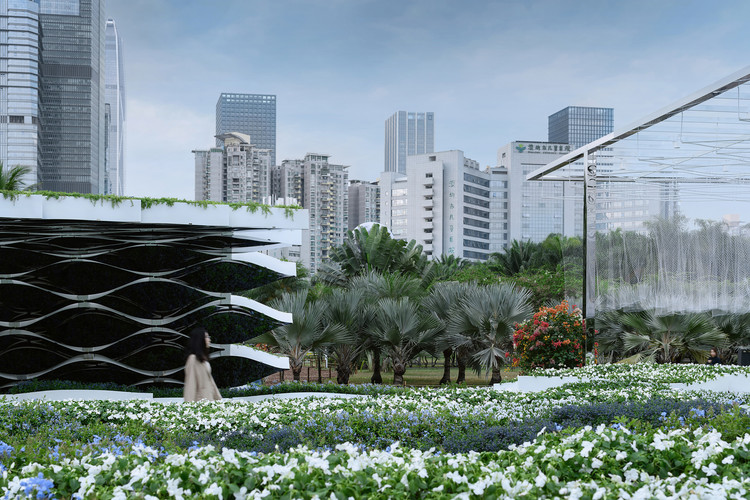
The Wave Landscape Installation  / Atelier Scale - Exterior Photography, Temporary Installations, Garden, ColumnThe Wave Landscape Installation  / Atelier Scale - Exterior Photography, Temporary Installations, GardenThe Wave Landscape Installation  / Atelier Scale - Exterior Photography, Temporary Installations, GardenThe Wave Landscape Installation  / Atelier Scale - Exterior Photography, Temporary Installations, Garden, Facade, ArchThe Wave Landscape Installation  / Atelier Scale - More Images+ 20
  • Architects: Atelier Scale
  • Area Area of this architecture project Area:  300
  • Year Completion year of this architecture project Year:  2020

Social Network Factory / People's Architecture Office

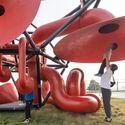
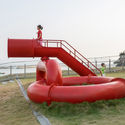
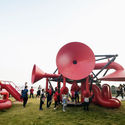
Social Network Factory / People's Architecture Office - Exterior Photography, InstallationSocial Network Factory / People's Architecture Office - Interior Photography, InstallationSocial Network Factory / People's Architecture Office - Exterior Photography, InstallationSocial Network Factory / People's Architecture Office - InstallationSocial Network Factory / People's Architecture Office - More Images+ 20
Shenzhen, China

Shenzhen Maozhou River Hydrological Education Exhibition Hall / TJAD

Shenzhen Maozhou River Hydrological Education Exhibition Hall / TJAD - Exterior Photography, Exhibition CenterShenzhen Maozhou River Hydrological Education Exhibition Hall / TJAD - Exhibition CenterShenzhen Maozhou River Hydrological Education Exhibition Hall / TJAD - Exterior Photography, Exhibition Center, FacadeShenzhen Maozhou River Hydrological Education Exhibition Hall / TJAD - Interior Photography, Exhibition CenterShenzhen Maozhou River Hydrological Education Exhibition Hall / TJAD - More Images+ 25

  • Architects: TJAD
  • Area Area of this architecture project Area:  1498
  • Year Completion year of this architecture project Year:  2020

B-TECH Towers / TSK Architects + Huayi Design
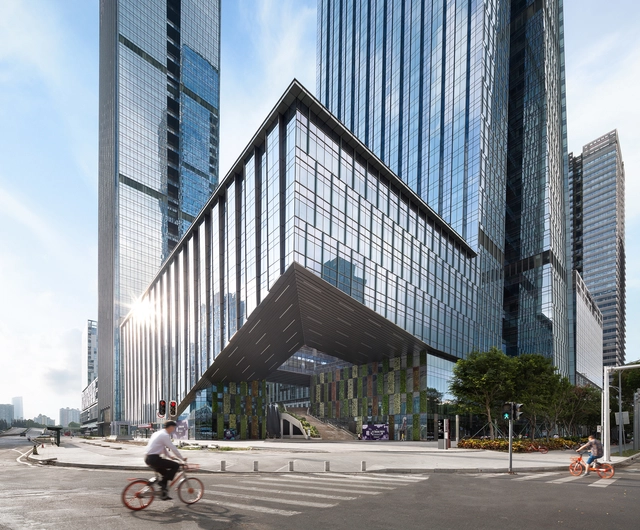
B-TECH Towers  / TSK Architects + Huayi Design - Drawings, Office Buildings, Facade, CityscapeB-TECH Towers  / TSK Architects + Huayi Design - Exterior Photography, Office Buildings, Facade, CityscapeB-TECH Towers  / TSK Architects + Huayi Design - Exterior Photography, Office Buildings, FacadeB-TECH Towers  / TSK Architects + Huayi Design - Exterior Photography, Office Buildings, FacadeB-TECH Towers  / TSK Architects + Huayi Design - More Images+ 23

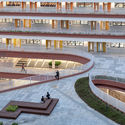
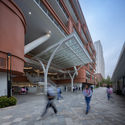
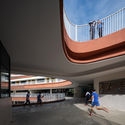
Tongxin Foreign Language School / Atelier Apeiron - SZAD

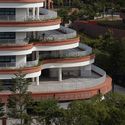
Tongxin Foreign Language School / Atelier Apeiron - SZAD - Exterior Photography, Schools , FacadeTongxin Foreign Language School / Atelier Apeiron - SZAD - Drawings, Schools Tongxin Foreign Language School / Atelier Apeiron - SZAD - Exterior Photography, Schools Tongxin Foreign Language School / Atelier Apeiron - SZAD - Exterior Photography, Schools , HandrailTongxin Foreign Language School / Atelier Apeiron - SZAD - More Images+ 33
Shenzhen, China

Shenzhen Middle School / HITAD

Shenzhen Middle School / HITAD - Exterior Photography, Elementary & Middle SchoolShenzhen Middle School / HITAD - Exterior Photography, Elementary & Middle School, FacadeShenzhen Middle School / HITAD - Interior Photography, Elementary & Middle School, FacadeShenzhen Middle School / HITAD - Exterior Photography, Elementary & Middle SchoolShenzhen Middle School / HITAD - More Images+ 28

  • Architects: HITAD
  • Area Area of this architecture project Area:  170000
  • Year Completion year of this architecture project Year:  2020

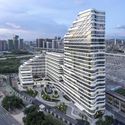
Shenzhen Metro Changzhen Depot Complex / BLVD International

Shenzhen Metro Changzhen Depot Complex / BLVD International - Exterior Photography,           Metro Station, Facade, CityscapeShenzhen Metro Changzhen Depot Complex / BLVD International - Exterior Photography,           Metro Station, Facade, CityscapeShenzhen Metro Changzhen Depot Complex / BLVD International - Exterior Photography,           Metro Station, FacadeShenzhen Metro Changzhen Depot Complex / BLVD International - Exterior Photography,           Metro Station, FacadeShenzhen Metro Changzhen Depot Complex / BLVD International - More Images+ 20
Shenzhen, China
  • Architects: BLVD International
  • Area Area of this architecture project Area:  67278
  • Year Completion year of this architecture project Year:  2020

The Mountain View / Onexn Architects

The Mountain View / Onexn Architects - Exterior Photography, RenovationThe Mountain View / Onexn Architects - Exterior Photography, Renovation, FacadeThe Mountain View / Onexn Architects - Exterior Photography, RenovationThe Mountain View / Onexn Architects - Interior Photography, Renovation, Stairs, HandrailThe Mountain View / Onexn Architects - More Images+ 49

Rejuvenation of Shajing Ancient Fair / ARCity Office

Rejuvenation of Shajing Ancient Fair / ARCity Office - Exterior Photography, InstallationRejuvenation of Shajing Ancient Fair / ARCity Office - Exterior Photography, InstallationRejuvenation of Shajing Ancient Fair / ARCity Office - Exterior Photography, InstallationRejuvenation of Shajing Ancient Fair / ARCity Office - Exterior Photography, Installation, FacadeRejuvenation of Shajing Ancient Fair / ARCity Office - More Images+ 84

  • Architects: ARCity Office
  • Area Area of this architecture project Area:  1000
  • Year Completion year of this architecture project Year:  2019

Nine-Tiered Pagoda: Spatial and Visual Magic / Pills Architects

Nine-Tiered Pagoda: Spatial and Visual Magic / Pills Architects - Interior Photography, Temporary Installations, DoorNine-Tiered Pagoda: Spatial and Visual Magic / Pills Architects - Interior Photography, Temporary Installations, DoorNine-Tiered Pagoda: Spatial and Visual Magic / Pills Architects - Exterior Photography, Temporary InstallationsNine-Tiered Pagoda: Spatial and Visual Magic / Pills Architects - Exterior Photography, Temporary InstallationsNine-Tiered Pagoda: Spatial and Visual Magic / Pills Architects - More Images+ 10

Split Bridge / Jane Z Studio

Split Bridge / Jane Z Studio - Exterior Photography, Pedestrian BridgeSplit Bridge / Jane Z Studio - Drawings, Pedestrian BridgeSplit Bridge / Jane Z Studio - Exterior Photography, Pedestrian BridgeSplit Bridge / Jane Z Studio - Exterior Photography, Pedestrian BridgeSplit Bridge / Jane Z Studio - More Images+ 6

  • Architects: Jane Z Studio
  • Area Area of this architecture project Area:  700
  • Year Completion year of this architecture project Year:  2017

Adjoin Garden / July & Partners

Adjoin Garden / July & Partners - Exterior Photography, LandscapeAdjoin Garden / July & Partners - Exterior Photography, LandscapeAdjoin Garden / July & Partners - Exterior Photography, Landscape, GardenAdjoin Garden / July & Partners - Exterior Photography, LandscapeAdjoin Garden / July & Partners - More Images+ 22

Shenzhen, China
  • Architects: July & Partners
  • Area Area of this architecture project Area:  1600
  • Year Completion year of this architecture project Year:  2020

Club InterContinental of InterContinental Shenzhen Dameisha Resort / CCD

Club InterContinental of InterContinental Shenzhen Dameisha Resort / CCD - Exterior Photography, Renovation, Facade
Looking from the corridor. Image Courtesy of CCD

Club InterContinental of InterContinental Shenzhen Dameisha Resort / CCD - Exterior Photography, RenovationClub InterContinental of InterContinental Shenzhen Dameisha Resort / CCD - Exterior Photography, RenovationClub InterContinental of InterContinental Shenzhen Dameisha Resort / CCD - Exterior Photography, RenovationClub InterContinental of InterContinental Shenzhen Dameisha Resort / CCD - Interior Photography, RenovationClub InterContinental of InterContinental Shenzhen Dameisha Resort / CCD - More Images+ 25

Shenzhen, China
  • Architects: CCD

Building 12 Qplex / Formwerkz Architects + Surbana Jurong

Building 12 Qplex / Formwerkz Architects + Surbana Jurong - Exterior Photography, Retail
© Formwerkz Architects, Surbana Jurong, Yun Tai Development

Building 12 Qplex / Formwerkz Architects + Surbana Jurong - Exterior Photography, Retail Building 12 Qplex / Formwerkz Architects + Surbana Jurong - Interior Photography, Retail , Stairs, FacadeBuilding 12 Qplex / Formwerkz Architects + Surbana Jurong - Exterior Photography, Retail Building 12 Qplex / Formwerkz Architects + Surbana Jurong - Exterior Photography, Retail , FacadeBuilding 12 Qplex / Formwerkz Architects + Surbana Jurong - More Images+ 11