1. ArchDaily
  2. Shenzhen

Shenzhen: The Latest Architecture and News

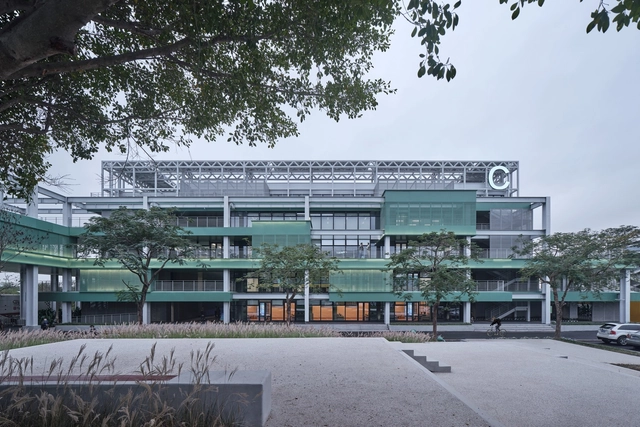
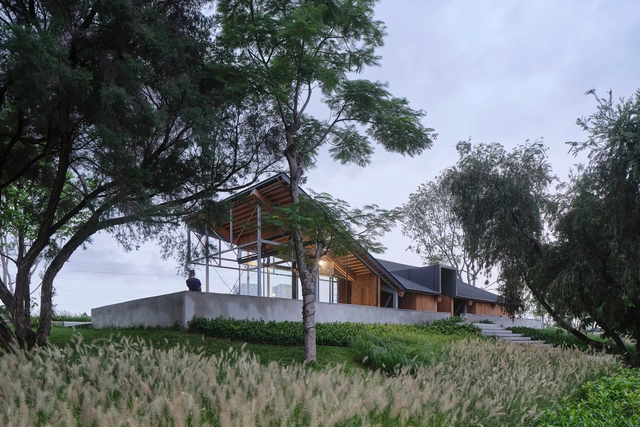
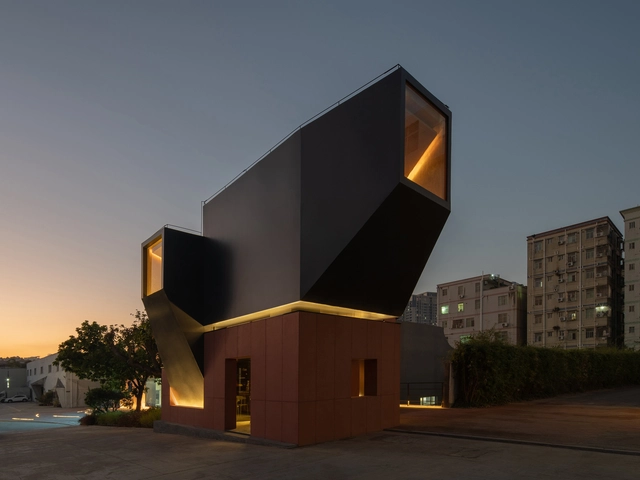
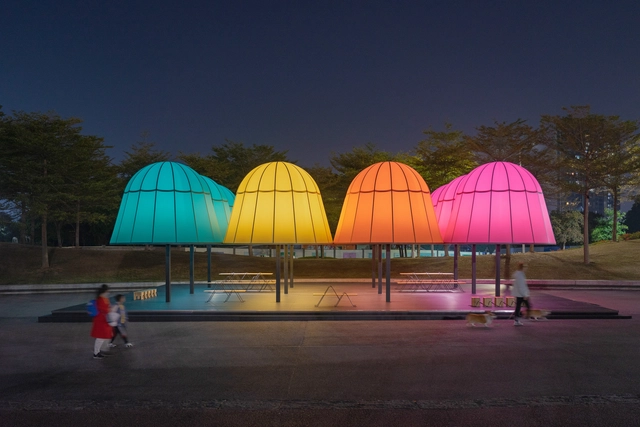
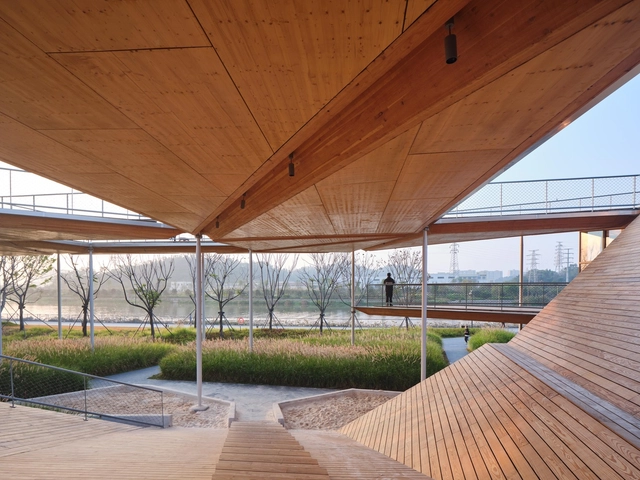
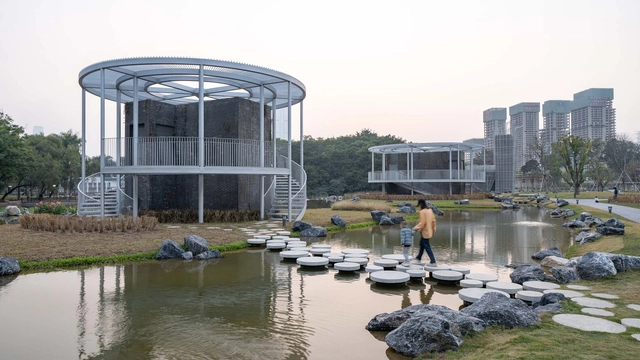
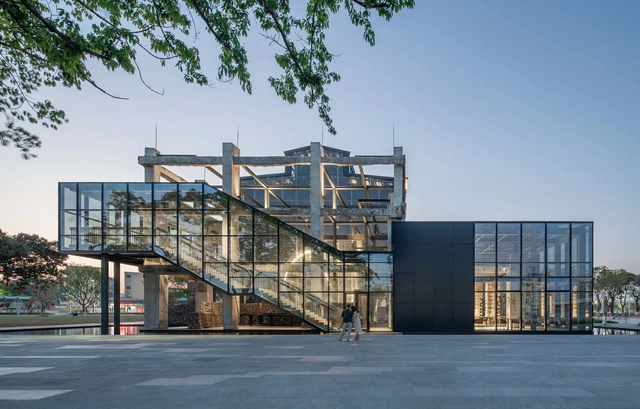
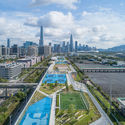
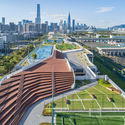
Shenzhen Lotus Water Culture Base and Ground Level of Honghu Park Water Purification Plant / NODE Achitecture & Urbanism

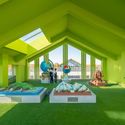
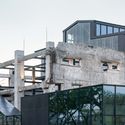
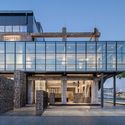
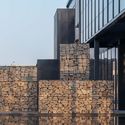
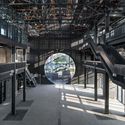
Shenzhen Lotus Water Culture Base and Ground Level of Honghu Park Water Purification Plant / NODE Achitecture & Urbanism - Exterior Photography, RenovationShenzhen Lotus Water Culture Base and Ground Level of Honghu Park Water Purification Plant / NODE Achitecture & Urbanism - Exterior Photography, RenovationShenzhen Lotus Water Culture Base and Ground Level of Honghu Park Water Purification Plant / NODE Achitecture & Urbanism - Exterior Photography, RenovationShenzhen Lotus Water Culture Base and Ground Level of Honghu Park Water Purification Plant / NODE Achitecture & Urbanism - Exterior Photography, RenovationShenzhen Lotus Water Culture Base and Ground Level of Honghu Park Water Purification Plant / NODE Achitecture & Urbanism - More Images+ 44

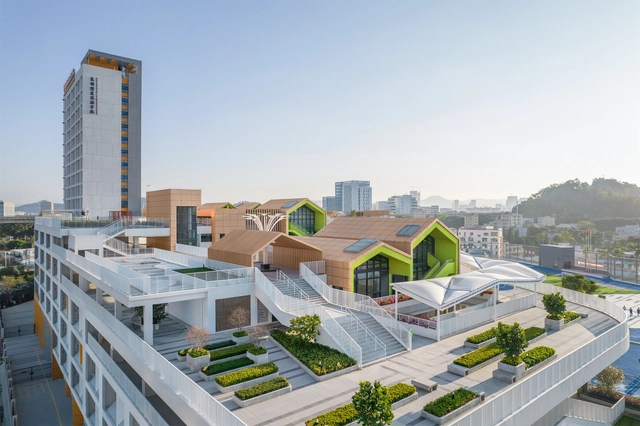
Eastern Greater Bay Area Experimental School / CMAD Architects

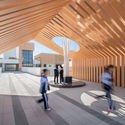
Eastern Greater Bay Area Experimental School / CMAD Architects - Elementary & Middle SchoolEastern Greater Bay Area Experimental School / CMAD Architects - Exterior Photography, Elementary & Middle School, FacadeEastern Greater Bay Area Experimental School / CMAD Architects - Drawings, Elementary & Middle SchoolEastern Greater Bay Area Experimental School / CMAD Architects - Interior Photography, Elementary & Middle SchoolEastern Greater Bay Area Experimental School / CMAD Architects - More Images+ 32

Nantou City Guesthouse / Neri&Hu Design and Research Office

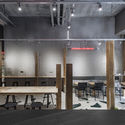
Nantou City Guesthouse / Neri&Hu Design and Research Office - Interior Photography, Renovation, Kitchen, Door, FacadeNantou City Guesthouse / Neri&Hu Design and Research Office - Interior Photography, Renovation, Beam, Facade, Table, ChairNantou City Guesthouse / Neri&Hu Design and Research Office - Interior Photography, Renovation, Stairs, Handrail, DoorNantou City Guesthouse / Neri&Hu Design and Research Office - Interior Photography, Renovation, Facade, Table, ChairNantou City Guesthouse / Neri&Hu Design and Research Office - More Images+ 34

Shenzhen, China

Annnd Cafe / Ruhaus Studio

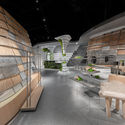
Annnd Cafe  / Ruhaus Studio - Interior Photography, Coffee Shop Interiors, Kitchen, Door, Table, ChairAnnnd Cafe  / Ruhaus Studio - Interior Photography, Coffee Shop Interiors, Table, ChairAnnnd Cafe  / Ruhaus Studio - Interior Photography, Coffee Shop Interiors, Kitchen, TableAnnnd Cafe  / Ruhaus Studio - Interior Photography, Coffee Shop Interiors, Kitchen, Facade, Door, ChairAnnnd Cafe  / Ruhaus Studio - More Images+ 11

  • Architects: Ruhaus Studio
  • Area Area of this architecture project Area:  100
  • Year Completion year of this architecture project Year:  2021

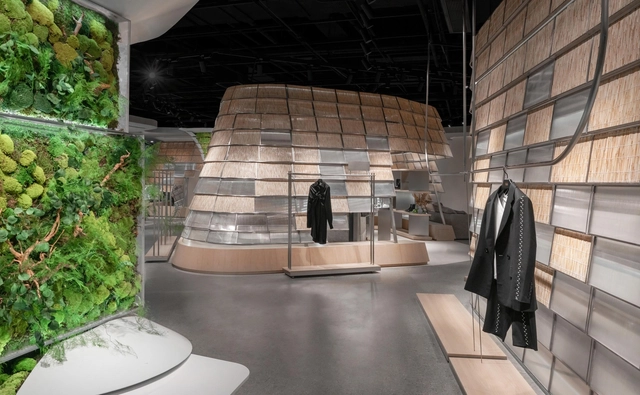
OneAvenue Flagship Store of TFD / PMT Partners

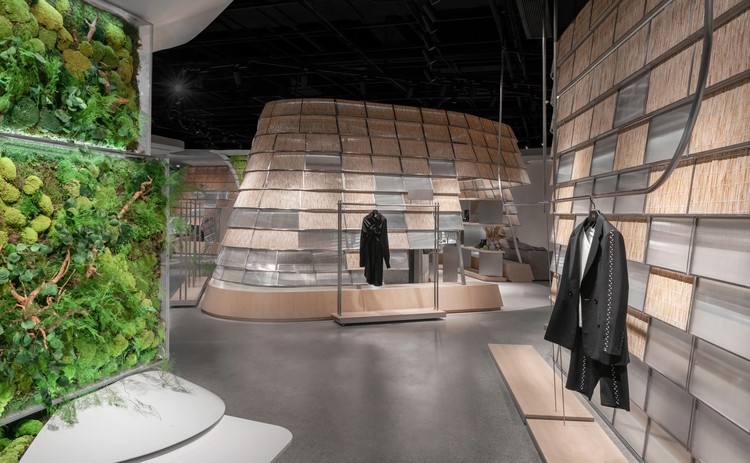
OneAvenue Flagship Store of TFD / PMT Partners - Interior Photography, Retail InteriorsOneAvenue Flagship Store of TFD / PMT Partners - Interior Photography, Retail InteriorsOneAvenue Flagship Store of TFD / PMT Partners - Interior Photography, Retail Interiors, Facade, HandrailOneAvenue Flagship Store of TFD / PMT Partners - Interior Photography, Retail Interiors, FacadeOneAvenue Flagship Store of TFD / PMT Partners - More Images+ 24

  • Interior Designers: PMT Partners
  • Area Area of this architecture project Area:  500
  • Year Completion year of this architecture project Year:  2021
  • Manufacturers Brands with products used in this architecture project
    Manufacturers:  Guangzhou Zhishang clothing props display, Shenzhen Anheju Decoration Engineering Co., LTD

Guosen Securities Tower / Studio Fuksas

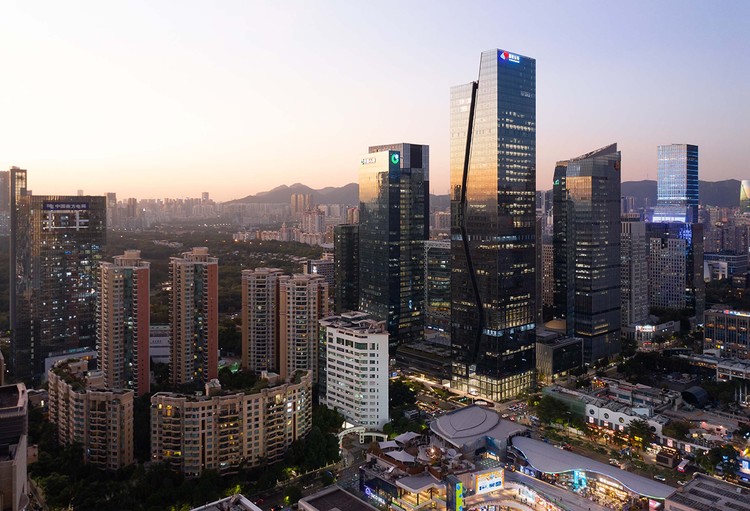
Guosen Securities Tower / Studio Fuksas - Exterior Photography, Institutional Buildings
© Tianpei Zeng

Guosen Securities Tower / Studio Fuksas - Exterior Photography, Institutional BuildingsGuosen Securities Tower / Studio Fuksas - Exterior Photography, Institutional BuildingsGuosen Securities Tower / Studio Fuksas - Interior Photography, Institutional Buildings, FacadeGuosen Securities Tower / Studio Fuksas - Exterior Photography, Institutional BuildingsGuosen Securities Tower / Studio Fuksas - More Images+ 28

  • Architects: Studio Fuksas
  • Area Area of this architecture project Area:  60000
  • Year Completion year of this architecture project Year:  2021

Shenzhen SkyPark / Crossboundaries

Shenzhen SkyPark / Crossboundaries - Exterior Photography, Public Space
© Yu Bai

Shenzhen SkyPark / Crossboundaries - Exterior Photography, Public SpaceShenzhen SkyPark / Crossboundaries - Exterior Photography, Public SpaceShenzhen SkyPark / Crossboundaries - Exterior Photography, Public SpaceShenzhen SkyPark / Crossboundaries - Exterior Photography, Public Space, FenceShenzhen SkyPark / Crossboundaries - More Images+ 39

Shenzhen, China
  • Architects: Crossboundaries
  • Area Area of this architecture project Area:  77000
  • Year Completion year of this architecture project Year:  2021

Shajing Village Hall-Rejuvenation of Power Plant / ARCity Office

Shajing Village Hall-Rejuvenation of Power Plant / ARCity Office - Exterior Photography, Museums & Exhibit , FacadeShajing Village Hall-Rejuvenation of Power Plant / ARCity Office - Exterior Photography, Museums & Exhibit , FacadeShajing Village Hall-Rejuvenation of Power Plant / ARCity Office - Exterior Photography, Museums & Exhibit , FacadeShajing Village Hall-Rejuvenation of Power Plant / ARCity Office - Exterior Photography, Museums & Exhibit , FacadeShajing Village Hall-Rejuvenation of Power Plant / ARCity Office - More Images+ 55

Parkhill Greens / PLAT Studio

Parkhill Greens / PLAT Studio - Exterior Photography, ParkParkhill Greens / PLAT Studio - Drawings, ParkParkhill Greens / PLAT Studio - Exterior Photography, Park, FenceParkhill Greens / PLAT Studio - Exterior Photography, Park, StairsParkhill Greens / PLAT Studio - More Images+ 16

Shenzhen, China

Shenzhen Maozhou River Left Bank Science and Technology Park / TJAD Original Design Studio

Shenzhen Maozhou River Left Bank Science and Technology Park / TJAD Original Design Studio  - Exterior Photography, Park, Facade
© ZY Architectural Photography

Shenzhen Maozhou River Left Bank Science and Technology Park / TJAD Original Design Studio  - Exterior Photography, ParkShenzhen Maozhou River Left Bank Science and Technology Park / TJAD Original Design Studio  - Exterior Photography, ParkShenzhen Maozhou River Left Bank Science and Technology Park / TJAD Original Design Studio  - Exterior Photography, ParkShenzhen Maozhou River Left Bank Science and Technology Park / TJAD Original Design Studio  - Interior Photography, Park, StairsShenzhen Maozhou River Left Bank Science and Technology Park / TJAD Original Design Studio  - More Images+ 28

Heytea Zao Flagship Store (Nantou) / CCD

Heytea Zao Flagship Store (Nantou) / CCD  - Exterior Photography, Interior DesignHeytea Zao Flagship Store (Nantou) / CCD  - Exterior Photography, Interior DesignHeytea Zao Flagship Store (Nantou) / CCD  - Interior Photography, Interior Design, StairsHeytea Zao Flagship Store (Nantou) / CCD  - Interior Photography, Interior Design, FacadeHeytea Zao Flagship Store (Nantou) / CCD  - More Images+ 31

Gymnasium of South University of Science and Technology / MENG YAN | URBANUS

Gymnasium of South University of Science and Technology / MENG YAN | URBANUS - Exterior Photography, GymnasiumGymnasium of South University of Science and Technology / MENG YAN | URBANUS - Exterior Photography, GymnasiumGymnasium of South University of Science and Technology / MENG YAN | URBANUS - Exterior Photography, Gymnasium, FacadeGymnasium of South University of Science and Technology / MENG YAN | URBANUS - Interior Photography, GymnasiumGymnasium of South University of Science and Technology / MENG YAN | URBANUS - More Images+ 30

Shenzhen, China
  • Architects: MENG YAN | URBANUS
  • Area Area of this architecture project Area:  9735
  • Year Completion year of this architecture project Year:  2019
  • Manufacturers Brands with products used in this architecture project
    Manufacturers:  Armstrong 阿姆斯壮, SOBEN Green Board 松本板业

Shenzhen Bao'an Waterfront Cultural Park / SWA GROUP +AUBE CONCEPTION

Shenzhen Bao'an Waterfront Cultural Park / SWA GROUP +AUBE CONCEPTION - Exterior Photography, Park, Garden
feature waterfalls. Image © Tianpei Zeng

Shenzhen Bao'an Waterfront Cultural Park / SWA GROUP +AUBE CONCEPTION - Exterior Photography, Park, CityscapeShenzhen Bao'an Waterfront Cultural Park / SWA GROUP +AUBE CONCEPTION - Exterior Photography, Park, CityscapeShenzhen Bao'an Waterfront Cultural Park / SWA GROUP +AUBE CONCEPTION - Exterior Photography, Park, Arch, FacadeShenzhen Bao'an Waterfront Cultural Park / SWA GROUP +AUBE CONCEPTION - Exterior Photography, Park, FacadeShenzhen Bao'an Waterfront Cultural Park / SWA GROUP +AUBE CONCEPTION - More Images+ 11

Shenzhen, China

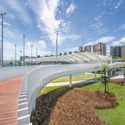
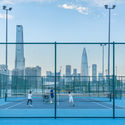
Yanluo Sport Part of Shenzheng Maozhou River Greenways / TJAD Original Design Studio

Yanluo Sport Part of Shenzheng Maozhou River Greenways / TJAD Original Design Studio - Exterior Photography, ParkYanluo Sport Part of Shenzheng Maozhou River Greenways / TJAD Original Design Studio - Exterior Photography, Park, FacadeYanluo Sport Part of Shenzheng Maozhou River Greenways / TJAD Original Design Studio - Exterior Photography, Park, Facade, ArchYanluo Sport Part of Shenzheng Maozhou River Greenways / TJAD Original Design Studio - ParkYanluo Sport Part of Shenzheng Maozhou River Greenways / TJAD Original Design Studio - More Images+ 21

Shenzhen, China

Guangdong-Hong Kong-Macao Youth Entrepreneurship Zone / Rogers Stirk Harbour + Partners + Huayi Design

Guangdong-Hong Kong-Macao Youth Entrepreneurship Zone / Rogers Stirk Harbour + Partners + Huayi Design - Exterior Photography, Office BuildingsGuangdong-Hong Kong-Macao Youth Entrepreneurship Zone / Rogers Stirk Harbour + Partners + Huayi Design - Exterior Photography, Office BuildingsGuangdong-Hong Kong-Macao Youth Entrepreneurship Zone / Rogers Stirk Harbour + Partners + Huayi Design - Exterior Photography, Office BuildingsGuangdong-Hong Kong-Macao Youth Entrepreneurship Zone / Rogers Stirk Harbour + Partners + Huayi Design - Exterior Photography, Office Buildings, FacadeGuangdong-Hong Kong-Macao Youth Entrepreneurship Zone / Rogers Stirk Harbour + Partners + Huayi Design - More Images+ 26

Shenzhen King's Kindergarten / Groundwork Architects & Associates

Shenzhen King's Kindergarten / Groundwork Architects & Associates - Exterior Photography, KindergartenShenzhen King's Kindergarten / Groundwork Architects & Associates - Interior Photography, KindergartenShenzhen King's Kindergarten / Groundwork Architects & Associates - Interior Photography, Kindergarten, StairsShenzhen King's Kindergarten / Groundwork Architects & Associates - Interior Photography, Kindergarten, LightingShenzhen King's Kindergarten / Groundwork Architects & Associates - More Images+ 23

Shenzhen, China

Shoku-tei Sushi / NATURE TIMES ART DESIGN

Shoku-tei Sushi / NATURE TIMES ART DESIGN - Exterior Photography, Restaurant & Bar InteriorsShoku-tei Sushi / NATURE TIMES ART DESIGN - Interior Photography, Restaurant & Bar Interiors, TableShoku-tei Sushi / NATURE TIMES ART DESIGN - Interior Photography, Restaurant & Bar Interiors, Door, Table, ChairShoku-tei Sushi / NATURE TIMES ART DESIGN - Interior Photography, Restaurant & Bar Interiors, TableShoku-tei Sushi / NATURE TIMES ART DESIGN - More Images+ 17

  • Area Area of this architecture project Area:  200
  • Year Completion year of this architecture project Year:  2020
  • Manufacturers Brands with products used in this architecture project
    Manufacturers:  iGuzzini
  • Professionals: YCWORK

Upside Down / RAMOPRIMO

Upside Down / RAMOPRIMO - Exterior Photography, Temporary InstallationsUpside Down / RAMOPRIMO - Exterior Photography, Temporary InstallationsUpside Down / RAMOPRIMO - Drawings, Temporary InstallationsUpside Down / RAMOPRIMO - Exterior Photography, Temporary InstallationsUpside Down / RAMOPRIMO - More Images+ 9

  • Interior Designers: RAMOPRIMO
  • Area Area of this architecture project Area:  500
  • Year Completion year of this architecture project Year:  2021