1. ArchDaily
  2. Shenzhen

Shenzhen: The Latest Architecture and News

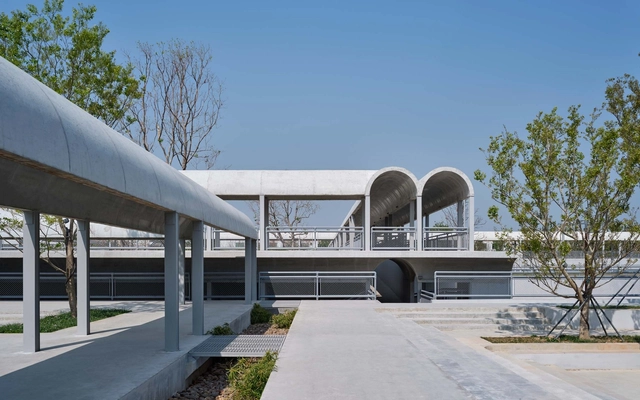
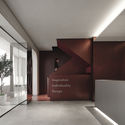
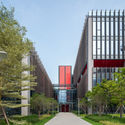
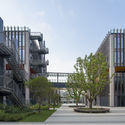
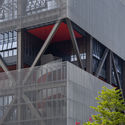
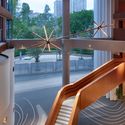
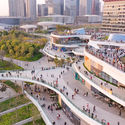
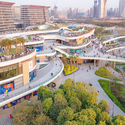
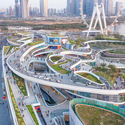
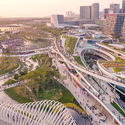
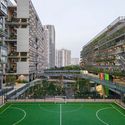
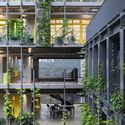
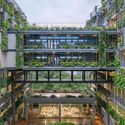
Shenzhen Maozhou River Left Bank Science and Technology Park / TJAD Original Design Studio

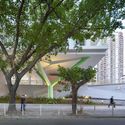
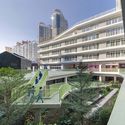
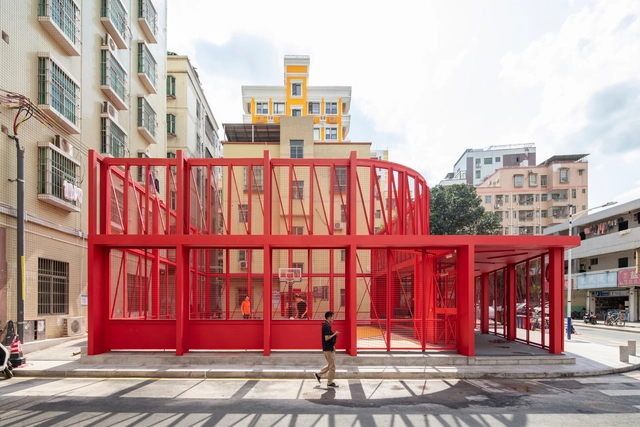
Shenzhen Maozhou River Left Bank Science and Technology Park / TJAD Original Design Studio  - Exterior Photography, Park, Facade
© ZY Architectural Photography

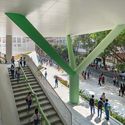
Shenzhen Maozhou River Left Bank Science and Technology Park / TJAD Original Design Studio  - Exterior Photography, ParkShenzhen Maozhou River Left Bank Science and Technology Park / TJAD Original Design Studio  - Exterior Photography, ParkShenzhen Maozhou River Left Bank Science and Technology Park / TJAD Original Design Studio  - Exterior Photography, ParkShenzhen Maozhou River Left Bank Science and Technology Park / TJAD Original Design Studio  - Interior Photography, Park, StairsShenzhen Maozhou River Left Bank Science and Technology Park / TJAD Original Design Studio  - More Images+ 28

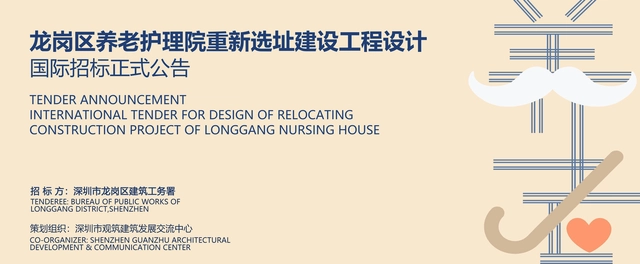
Tender Announcement: International Design Competition for the Relocation and Construction of the Longgang District Nursing Home, Shenzhen

The International Tender for the Design of the Relocation and Construction Project for the Longgang District Nursing Home is now open for pre-qualification applications. We invite outstanding design teams from around the world to participate in this tender.

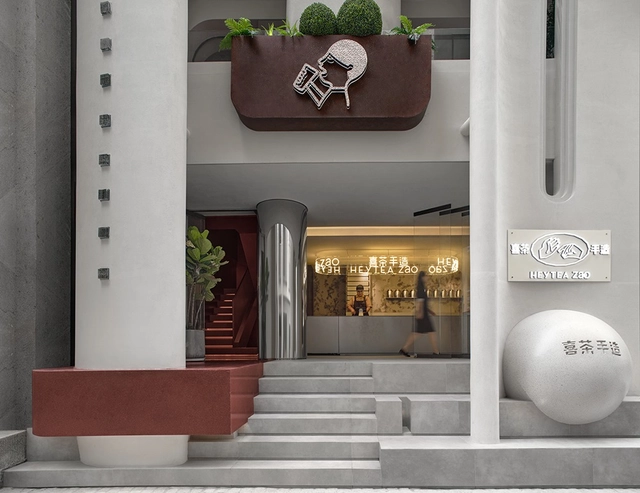
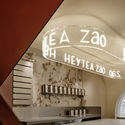
Heytea Zao Flagship Store (Nantou) / CCD

Heytea Zao Flagship Store (Nantou) / CCD  - Exterior Photography, Interior DesignHeytea Zao Flagship Store (Nantou) / CCD  - Exterior Photography, Interior DesignHeytea Zao Flagship Store (Nantou) / CCD  - Interior Photography, Interior Design, StairsHeytea Zao Flagship Store (Nantou) / CCD  - Interior Photography, Interior Design, FacadeHeytea Zao Flagship Store (Nantou) / CCD  - More Images+ 31

Gymnasium of South University of Science and Technology / MENG YAN | URBANUS

Gymnasium of South University of Science and Technology / MENG YAN | URBANUS - Exterior Photography, GymnasiumGymnasium of South University of Science and Technology / MENG YAN | URBANUS - Exterior Photography, GymnasiumGymnasium of South University of Science and Technology / MENG YAN | URBANUS - Exterior Photography, Gymnasium, FacadeGymnasium of South University of Science and Technology / MENG YAN | URBANUS - Interior Photography, GymnasiumGymnasium of South University of Science and Technology / MENG YAN | URBANUS - More Images+ 30

•
Shenzhen, China
  • Architects: MENG YAN | URBANUS
  • Area Area of this architecture project Area:  9735 m²
  • Year Completion year of this architecture project Year:  2019
  • Manufacturers Brands with products used in this architecture project
    Manufacturers:  Armstrong 阿姆斯壮, SOBEN Green Board 松本板业

Shenzhen Bao'an Waterfront Cultural Park / SWA GROUP +AUBE CONCEPTION

Shenzhen Bao'an Waterfront Cultural Park / SWA GROUP +AUBE CONCEPTION - Exterior Photography, Park, Garden
feature waterfalls. Image © Tianpei Zeng

Shenzhen Bao'an Waterfront Cultural Park / SWA GROUP +AUBE CONCEPTION - Exterior Photography, Park, CityscapeShenzhen Bao'an Waterfront Cultural Park / SWA GROUP +AUBE CONCEPTION - Exterior Photography, Park, CityscapeShenzhen Bao'an Waterfront Cultural Park / SWA GROUP +AUBE CONCEPTION - Exterior Photography, Park, Arch, FacadeShenzhen Bao'an Waterfront Cultural Park / SWA GROUP +AUBE CONCEPTION - Exterior Photography, Park, FacadeShenzhen Bao'an Waterfront Cultural Park / SWA GROUP +AUBE CONCEPTION - More Images+ 11

•
Shenzhen, China

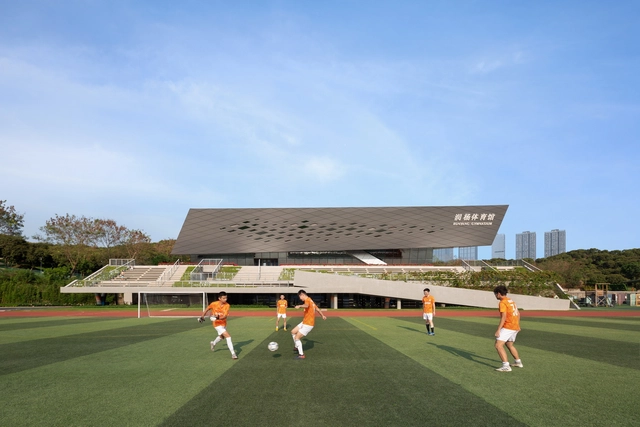
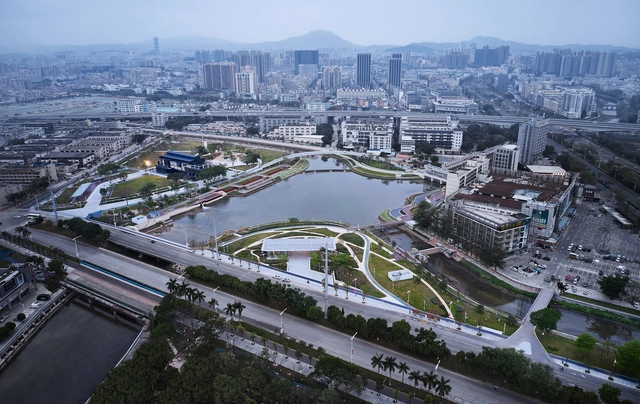
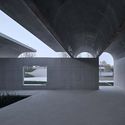
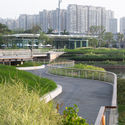
Yanluo Sport Part of Shenzheng Maozhou River Greenways / TJAD Original Design Studio

Yanluo Sport Part of Shenzheng Maozhou River Greenways / TJAD Original Design Studio - Exterior Photography, ParkYanluo Sport Part of Shenzheng Maozhou River Greenways / TJAD Original Design Studio - Exterior Photography, Park, FacadeYanluo Sport Part of Shenzheng Maozhou River Greenways / TJAD Original Design Studio - Exterior Photography, Park, Facade, ArchYanluo Sport Part of Shenzheng Maozhou River Greenways / TJAD Original Design Studio - ParkYanluo Sport Part of Shenzheng Maozhou River Greenways / TJAD Original Design Studio - More Images+ 21

•
Shenzhen, China

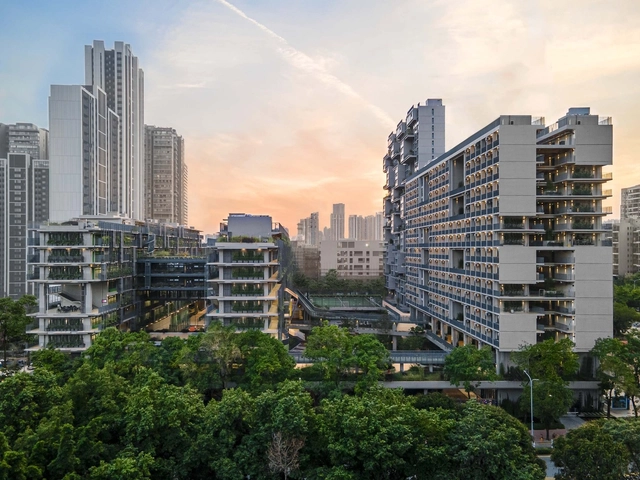
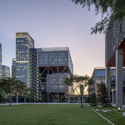
Guangdong-Hong Kong-Macao Youth Entrepreneurship Zone / Rogers Stirk Harbour + Partners + Huayi Design

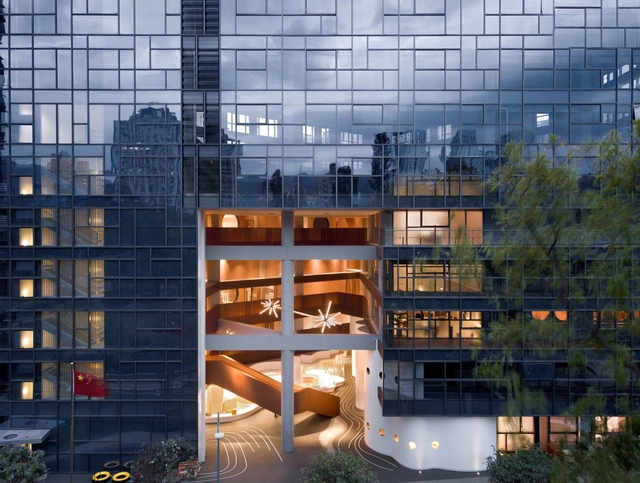
Guangdong-Hong Kong-Macao Youth Entrepreneurship Zone / Rogers Stirk Harbour + Partners + Huayi Design - Exterior Photography, Office BuildingsGuangdong-Hong Kong-Macao Youth Entrepreneurship Zone / Rogers Stirk Harbour + Partners + Huayi Design - Exterior Photography, Office BuildingsGuangdong-Hong Kong-Macao Youth Entrepreneurship Zone / Rogers Stirk Harbour + Partners + Huayi Design - Exterior Photography, Office BuildingsGuangdong-Hong Kong-Macao Youth Entrepreneurship Zone / Rogers Stirk Harbour + Partners + Huayi Design - Exterior Photography, Office Buildings, FacadeGuangdong-Hong Kong-Macao Youth Entrepreneurship Zone / Rogers Stirk Harbour + Partners + Huayi Design - More Images+ 26

Shenzhen King's Kindergarten / Groundwork Architects & Associates

Shenzhen King's Kindergarten / Groundwork Architects & Associates - Exterior Photography, KindergartenShenzhen King's Kindergarten / Groundwork Architects & Associates - Interior Photography, KindergartenShenzhen King's Kindergarten / Groundwork Architects & Associates - Interior Photography, Kindergarten, StairsShenzhen King's Kindergarten / Groundwork Architects & Associates - Interior Photography, Kindergarten, LightingShenzhen King's Kindergarten / Groundwork Architects & Associates - More Images+ 23

•
Shenzhen, China

Shoku-tei Sushi / NATURE TIMES ART DESIGN

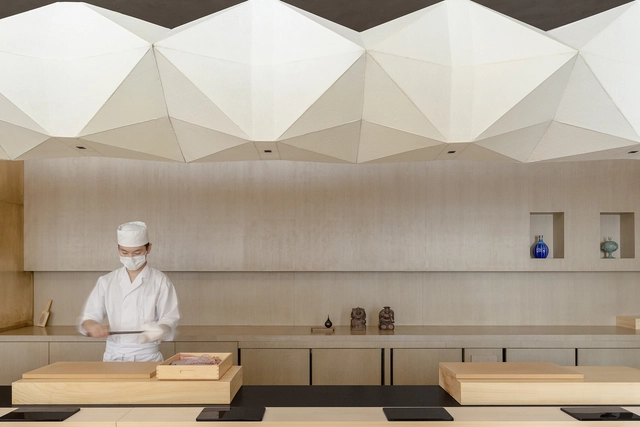
Shoku-tei Sushi / NATURE TIMES ART DESIGN - Exterior Photography, Restaurant & Bar InteriorsShoku-tei Sushi / NATURE TIMES ART DESIGN - Interior Photography, Restaurant & Bar Interiors, TableShoku-tei Sushi / NATURE TIMES ART DESIGN - Interior Photography, Restaurant & Bar Interiors, Door, Table, ChairShoku-tei Sushi / NATURE TIMES ART DESIGN - Interior Photography, Restaurant & Bar Interiors, TableShoku-tei Sushi / NATURE TIMES ART DESIGN - More Images+ 17

  • Area Area of this architecture project Area:  200 m²
  • Year Completion year of this architecture project Year:  2020
  • Manufacturers Brands with products used in this architecture project
    Manufacturers:  iGuzzini
  • Professionals: YCWORK

Upside Down / RAMOPRIMO

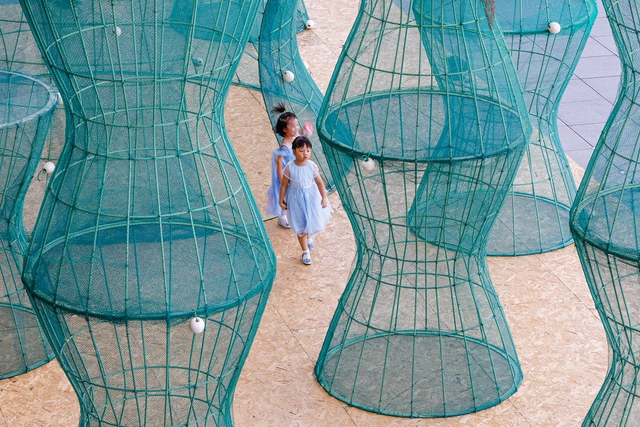
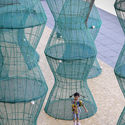
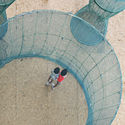
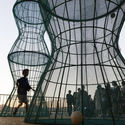
Upside Down / RAMOPRIMO - Exterior Photography, Temporary InstallationsUpside Down / RAMOPRIMO - Exterior Photography, Temporary InstallationsUpside Down / RAMOPRIMO - Drawings, Temporary InstallationsUpside Down / RAMOPRIMO - Exterior Photography, Temporary InstallationsUpside Down / RAMOPRIMO - More Images+ 9

  • Interior Designers: RAMOPRIMO
  • Area Area of this architecture project Area:  500 m²
  • Year Completion year of this architecture project Year:  2021

Xinsha Primary School / 11ARCHITECTURE

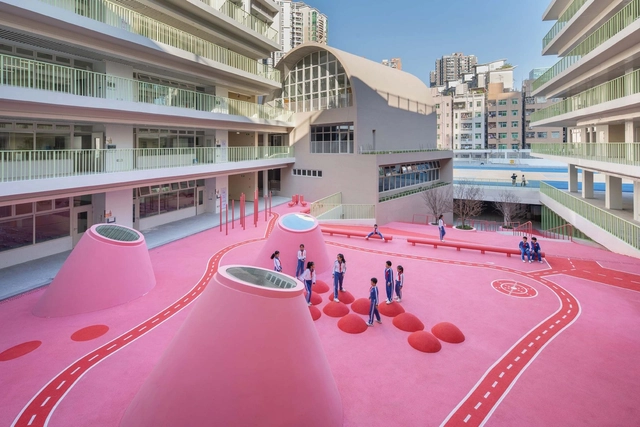
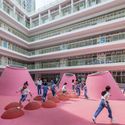
Xinsha Primary School / 11ARCHITECTURE - Exterior Photography, Elementary & Middle SchoolXinsha Primary School / 11ARCHITECTURE - Exterior Photography, Elementary & Middle SchoolXinsha Primary School / 11ARCHITECTURE - Interior Photography, Elementary & Middle SchoolXinsha Primary School / 11ARCHITECTURE - Interior Photography, Elementary & Middle School, StairsXinsha Primary School / 11ARCHITECTURE - More Images+ 31

OCT OH BAY Retail Park / Laguarda.Low Architects

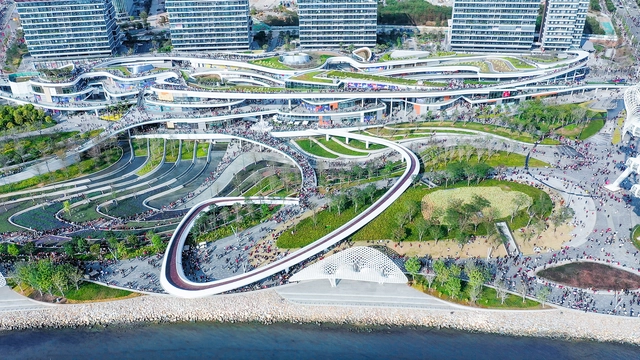
OCT OH BAY Retail Park / Laguarda.Low Architects - Exterior Photography, Urban & Land Use PlanningOCT OH BAY Retail Park / Laguarda.Low Architects - Exterior Photography, Urban & Land Use PlanningOCT OH BAY Retail Park / Laguarda.Low Architects - Exterior Photography, Urban & Land Use PlanningOCT OH BAY Retail Park / Laguarda.Low Architects - Exterior Photography, Urban & Land Use PlanningOCT OH BAY Retail Park / Laguarda.Low Architects - More Images+ 24

Spark Pavilion / ATMOperation

Spark Pavilion / ATMOperation - Interior Photography, Sports Field, Stairs, Handrail, ChairSpark Pavilion / ATMOperation - Exterior Photography, Sports Field, Facade, HandrailSpark Pavilion / ATMOperation - Interior Photography, Sports Field, Facade, Door, StairsSpark Pavilion / ATMOperation - Interior Photography, Sports Field, Facade, Chair, BenchSpark Pavilion / ATMOperation - More Images+ 21

•
Shenzhen, China
  • Architects: ATMOperation
  • Area Area of this architecture project Area:  216 m²
  • Year Completion year of this architecture project Year:  2021

CDB Bank & Minsheng Bank Financial Building / ZHUBO DESIGN

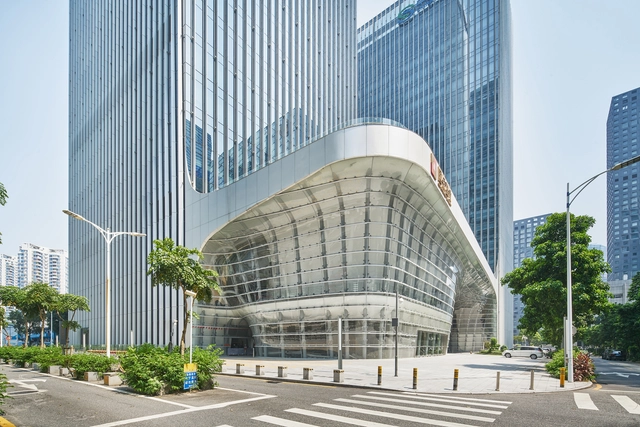
CDB Bank & Minsheng Bank Financial Building / ZHUBO DESIGN - Exterior Photography, BankCDB Bank & Minsheng Bank Financial Building / ZHUBO DESIGN - Exterior Photography, BankCDB Bank & Minsheng Bank Financial Building / ZHUBO DESIGN - Interior Photography, Bank, FacadeCDB Bank & Minsheng Bank Financial Building / ZHUBO DESIGN - Exterior Photography, BankCDB Bank & Minsheng Bank Financial Building / ZHUBO DESIGN - More Images+ 30

•
Shenzhen, China
  • Architects: ZHUBO DESIGN
  • Area Area of this architecture project Area:  136000 m²
  • Year Completion year of this architecture project Year:  2019
  • Manufacturers Brands with products used in this architecture project
    Manufacturers:  Shen Nanyi Glass, Xinyi Glass

Shenzhen College of International Education / Li Xiaodong Atelier
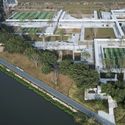
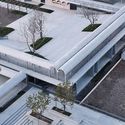
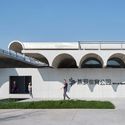
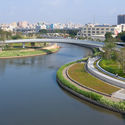
Shenzhen College of International Education / Li Xiaodong Atelier  - Exterior Photography, UniversityShenzhen College of International Education / Li Xiaodong Atelier  - Exterior Photography, UniversityShenzhen College of International Education / Li Xiaodong Atelier  - Exterior Photography, UniversityShenzhen College of International Education / Li Xiaodong Atelier  - Exterior Photography, UniversityShenzhen College of International Education / Li Xiaodong Atelier  - More Images+ 14
•
Shenzhen, China

Qianhai Floating City / People's Architecture Office

Qianhai Floating City / People's Architecture Office - Exterior Photography, InstallationQianhai Floating City / People's Architecture Office - Exterior Photography, Installation, FacadeQianhai Floating City / People's Architecture Office - Exterior Photography, InstallationQianhai Floating City / People's Architecture Office - Interior Photography, Installation, FacadeQianhai Floating City / People's Architecture Office - More Images+ 22

GAGA TOAST Bakery / dongqi Design

GAGA TOAST Bakery / dongqi Design - Interior Photography, Restaurant & Bar InteriorsGAGA TOAST Bakery / dongqi Design - Interior Photography, Restaurant & Bar Interiors, KitchenGAGA TOAST Bakery / dongqi Design - Interior Photography, Restaurant & Bar InteriorsGAGA TOAST Bakery / dongqi Design - Interior Photography, Restaurant & Bar InteriorsGAGA TOAST Bakery / dongqi Design - More Images+ 24

  • Architects: dongqi Design
  • Area Area of this architecture project Area:  170 m²
  • Year Completion year of this architecture project Year:  2019
  • Manufacturers Brands with products used in this architecture project
    Manufacturers:  FLOS, Magis, Opendesk, TAI Architecture & Decoration

Haoxiang Lake Park / eLandscript Studio

Haoxiang Lake Park  / eLandscript Studio - Exterior Photography, ParkHaoxiang Lake Park  / eLandscript Studio - Exterior Photography, ParkHaoxiang Lake Park  / eLandscript Studio - Exterior Photography, ParkHaoxiang Lake Park  / eLandscript Studio - Exterior Photography, ParkHaoxiang Lake Park  / eLandscript Studio - More Images+ 27

•
Shenzhen, China
  • Architects: eLandscript Studio
  • Area Area of this architecture project Area:  130000 m²
  • Year Completion year of this architecture project Year:  2021