1. ArchDaily
  2. Shenzhen

Shenzhen: The Latest Architecture and News

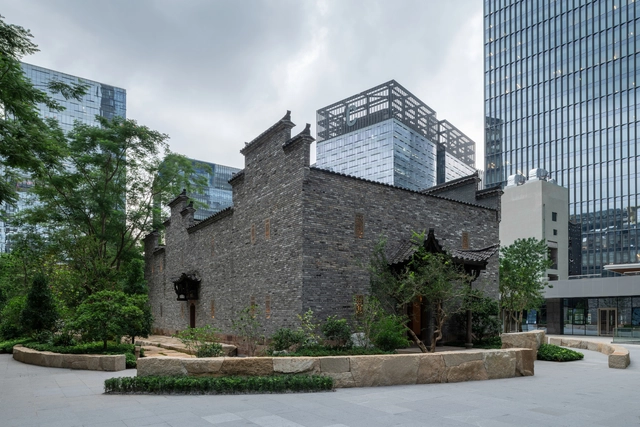
Revitalization and Utilization Project of Nantou Old Town / Bowan Architecture

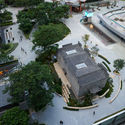
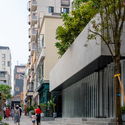
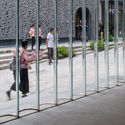
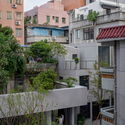
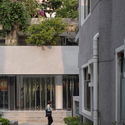
Revitalization and Utilization Project of Nantou Old Town / Bowan Architecture - Exterior Photography, RenovationRevitalization and Utilization Project of Nantou Old Town / Bowan Architecture - Exterior Photography, Renovation, FacadeRevitalization and Utilization Project of Nantou Old Town / Bowan Architecture - Exterior Photography, Renovation, FacadeRevitalization and Utilization Project of Nantou Old Town / Bowan Architecture - Exterior Photography, Renovation, FacadeRevitalization and Utilization Project of Nantou Old Town / Bowan Architecture - More Images+ 39

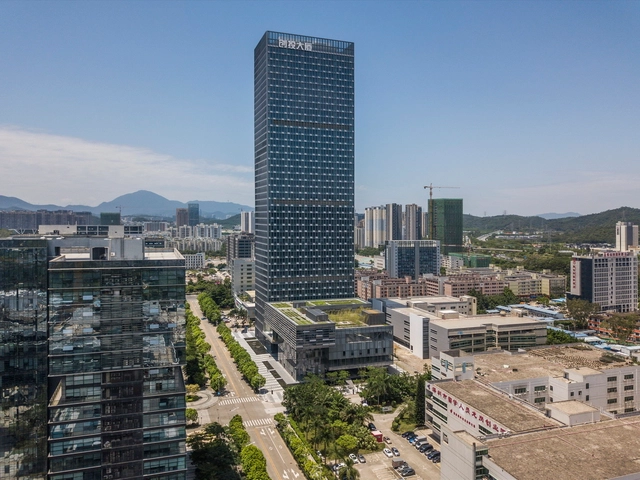
Longgang Chuangtou Headquarters Tower / MENG YAN, LIU XIAODU | URBANUS

Longgang Chuangtou Headquarters Tower / MENG YAN, LIU XIAODU | URBANUS - SkyscrapersLonggang Chuangtou Headquarters Tower / MENG YAN, LIU XIAODU | URBANUS - SkyscrapersLonggang Chuangtou Headquarters Tower / MENG YAN, LIU XIAODU | URBANUS - SkyscrapersLonggang Chuangtou Headquarters Tower / MENG YAN, LIU XIAODU | URBANUS - SkyscrapersLonggang Chuangtou Headquarters Tower / MENG YAN, LIU XIAODU | URBANUS - More Images+ 38

C² Cafe & Bar / Various Associates

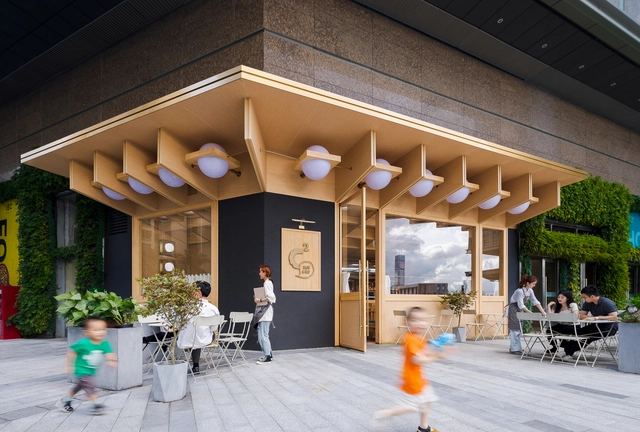
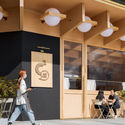
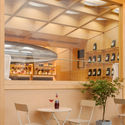
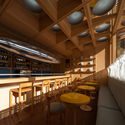
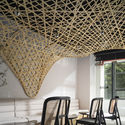
C² Cafe & Bar / Various Associates - Interior Photography, Coffee Shop, Door, Facade, ChairC² Cafe & Bar / Various Associates - Interior Photography, Coffee Shop, Facade, Lighting, ChairC² Cafe & Bar / Various Associates - Interior Photography, Coffee Shop, Kitchen, Beam, Table, Lighting, ChairC² Cafe & Bar / Various Associates - Interior Photography, Coffee Shop, Table, ChairC² Cafe & Bar / Various Associates - More Images+ 20

Shenzhen, China

TEA-Z Store / AFFD


TEA-Z Store / AFFD - Interior Photography, Retail InteriorsTEA-Z Store / AFFD - Interior Photography, Retail Interiors, ChairTEA-Z Store / AFFD - Interior Photography, Retail InteriorsTEA-Z Store / AFFD - Interior Photography, Retail InteriorsTEA-Z Store / AFFD - More Images+ 15

  • Interior Designers: AFFD
  • Area Area of this architecture project Area:  210
  • Year Completion year of this architecture project Year:  2020
  • Professionals: Zhanyi Decoration Group

Meunier Tech Beauty Shenzhen Concept Store / DOMANI

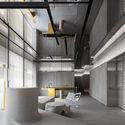
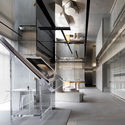
Meunier Tech Beauty Shenzhen Concept Store / DOMANI - Interior Photography, Retail Interiors, KitchenMeunier Tech Beauty Shenzhen Concept Store / DOMANI - Interior Photography, Retail Interiors, Kitchen, FacadeMeunier Tech Beauty Shenzhen Concept Store / DOMANI - Interior Photography, Retail Interiors, StairsMeunier Tech Beauty Shenzhen Concept Store / DOMANI - Interior Photography, Retail InteriorsMeunier Tech Beauty Shenzhen Concept Store / DOMANI - More Images+ 19

  • Architects: DOMANI
  • Area Area of this architecture project Area:  1200
  • Year Completion year of this architecture project Year:  2020
  • Manufacturers Brands with products used in this architecture project
    Manufacturers:  A&V, Shuangyu Architectural Art Engineering Co., Ltd.

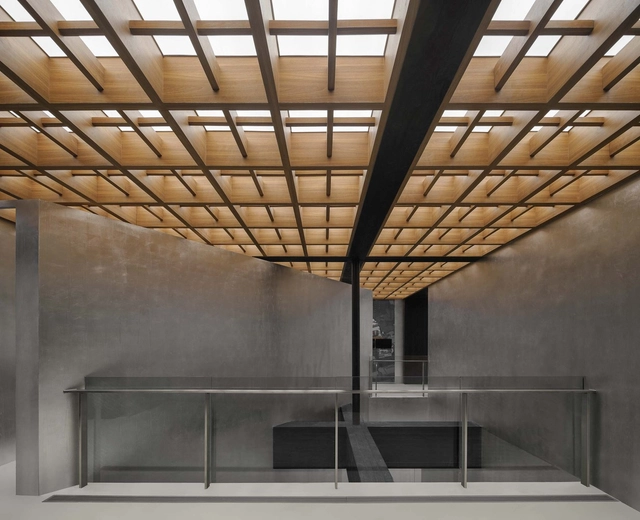
Vanke Nantou Gallery / Various Associates

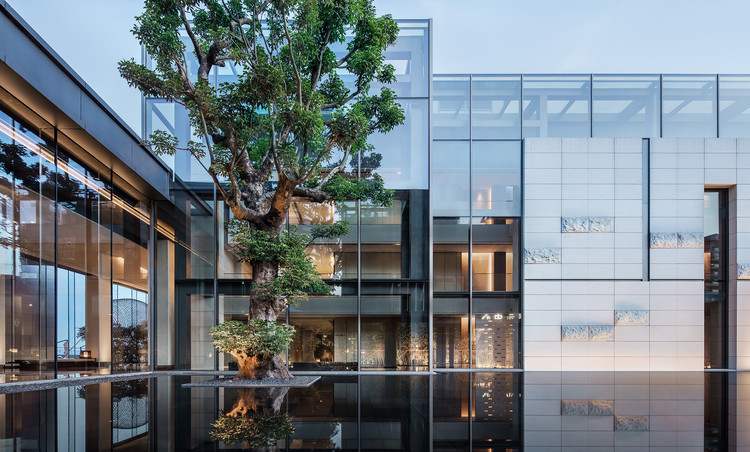
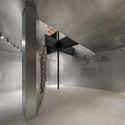
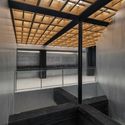
Vanke Nantou Gallery / Various Associates - Interior Photography, Museum & Exhibition Interiors, FacadeVanke Nantou Gallery / Various Associates - Interior Photography, Museum & Exhibition InteriorsVanke Nantou Gallery / Various Associates - Interior Photography, Museum & Exhibition InteriorsVanke Nantou Gallery / Various Associates - Interior Photography, Museum & Exhibition Interiors, DoorVanke Nantou Gallery / Various Associates - More Images+ 26

  • Architects: Various Associates
  • Area Area of this architecture project Area:  500
  • Year Completion year of this architecture project Year:  2020
  • Manufacturers Brands with products used in this architecture project
    Manufacturers:  Topciment
  • Professionals: CABLE, fabersociety

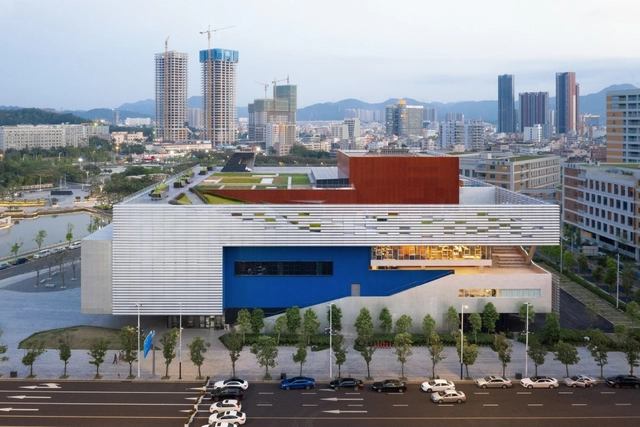
Pingshan Performing Arts Center / OPEN Architecture

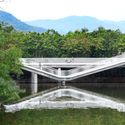
Pingshan Performing Arts Center / OPEN Architecture - Exterior Photography,  Performing Arts Center Pingshan Performing Arts Center / OPEN Architecture - Exterior Photography,  Performing Arts Center Pingshan Performing Arts Center / OPEN Architecture - Interior Photography,  Performing Arts Center , Stairs, FacadePingshan Performing Arts Center / OPEN Architecture - Interior Photography,  Performing Arts Center , Stairs, FacadePingshan Performing Arts Center / OPEN Architecture - More Images+ 35

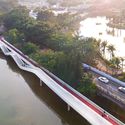
Floating Archipelago, Pedestrian Bridge Design / FCHA

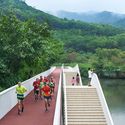
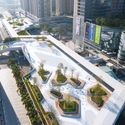
Floating Archipelago, Pedestrian Bridge Design / FCHA - Exterior Photography, Pedestrian BridgeFloating Archipelago, Pedestrian Bridge Design / FCHA - Exterior Photography, Pedestrian BridgeFloating Archipelago, Pedestrian Bridge Design / FCHA - Exterior Photography, Pedestrian BridgeFloating Archipelago, Pedestrian Bridge Design / FCHA - Pedestrian BridgeFloating Archipelago, Pedestrian Bridge Design / FCHA - More Images+ 20

Renovation of the Plant Building of Nantou Old Town / CM Design

Renovation of the Plant Building of Nantou Old Town / CM Design - Exterior Photography, Renovation, Facade
© Chao Zhang

Renovation of the Plant Building of Nantou Old Town / CM Design - Exterior Photography, Renovation, FacadeRenovation of the Plant Building of Nantou Old Town / CM Design - Exterior Photography, Renovation, DoorRenovation of the Plant Building of Nantou Old Town / CM Design - Exterior Photography, RenovationRenovation of the Plant Building of Nantou Old Town / CM Design - Exterior Photography, Renovation, FacadeRenovation of the Plant Building of Nantou Old Town / CM Design - More Images+ 17

Shenzhen, China

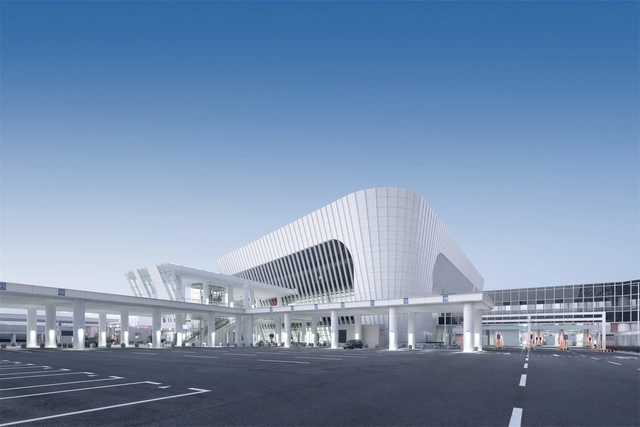
Shenzhen Liantang Port / CAPOL

Shenzhen Liantang Port / CAPOL - PortShenzhen Liantang Port / CAPOL - PortShenzhen Liantang Port / CAPOL - PortShenzhen Liantang Port / CAPOL - PortShenzhen Liantang Port / CAPOL - More Images+ 17

Shenzhen, China

Geijoeng Concept Store / Studio 10

Geijoeng Concept Store / Studio 10 - Retail Interiors, FacadeGeijoeng Concept Store / Studio 10 - Retail Interiors, Facade, LightingGeijoeng Concept Store / Studio 10 - Retail Interiors, Facade, CityscapeGeijoeng Concept Store / Studio 10 - Retail Interiors, Facade, BeamGeijoeng Concept Store / Studio 10 - More Images+ 18

  • Architects: Studio 10
  • Area Area of this architecture project Area:  120
  • Year Completion year of this architecture project Year:  2019

Shenzhen Prince Plaza / OMA

Shenzhen Prince Plaza / OMA - Exterior Photography, Commercial ArchitectureShenzhen Prince Plaza / OMA - Exterior Photography, Commercial ArchitectureShenzhen Prince Plaza / OMA - Exterior Photography, Commercial ArchitectureShenzhen Prince Plaza / OMA - Interior Photography, Commercial Architecture, Fence, FacadeShenzhen Prince Plaza / OMA - More Images+ 8

Qiaotou Ruin Garden / ARCity Office

Qiaotou Ruin Garden / ARCity Office - Exterior Photography, Renovation, FacadeQiaotou Ruin Garden / ARCity Office - Exterior Photography, Renovation, FacadeQiaotou Ruin Garden / ARCity Office - Exterior Photography, RenovationQiaotou Ruin Garden / ARCity Office - Exterior Photography, RenovationQiaotou Ruin Garden / ARCity Office - More Images+ 35

Shenzhen, China

Pedestrian Bridge of Pingshan High School / NODE Achitecture & Urbanism

Pedestrian Bridge of Pingshan High School / NODE Achitecture & Urbanism - Exterior Photography, Pedestrian BridgePedestrian Bridge of Pingshan High School / NODE Achitecture & Urbanism - Exterior Photography, Pedestrian BridgePedestrian Bridge of Pingshan High School / NODE Achitecture & Urbanism - Exterior Photography, Pedestrian BridgePedestrian Bridge of Pingshan High School / NODE Achitecture & Urbanism - Interior Photography, Pedestrian Bridge, FacadePedestrian Bridge of Pingshan High School / NODE Achitecture & Urbanism - More Images+ 27

JOYS Space / Onexn

JOYS Space / Onexn - StoreJOYS Space / Onexn - StoreJOYS Space / Onexn - StoreJOYS Space / Onexn - StoreJOYS Space / Onexn - More Images+ 33

Shenzhen, China
  • Architects: Onexn Architects
  • Area Area of this architecture project Area:  9
  • Year Completion year of this architecture project Year:  2019
  • Manufacturers Brands with products used in this architecture project
    Manufacturers:  XIN ZHONG YUAN
  • Professionals: Essence Atelier, PUDI

Shenzhen Tsinghua University Graduate School Innovation Center / CAPOL

Shenzhen Tsinghua University Graduate School Innovation Center / CAPOL - Exterior Photography, University, FacadeShenzhen Tsinghua University Graduate School Innovation Center / CAPOL - Exterior Photography, University, FacadeShenzhen Tsinghua University Graduate School Innovation Center / CAPOL - Interior Photography, UniversityShenzhen Tsinghua University Graduate School Innovation Center / CAPOL - Exterior Photography, University, FacadeShenzhen Tsinghua University Graduate School Innovation Center / CAPOL - More Images+ 35

Shenzhen, China

SHUIBEI International Center / Aedas

SHUIBEI International Center / Aedas - Exterior Photography, Offices, FacadeSHUIBEI International Center / Aedas - Exterior Photography, Offices, FacadeSHUIBEI International Center / Aedas - Exterior Photography, Offices, FacadeSHUIBEI International Center / Aedas - Exterior Photography, Offices, FacadeSHUIBEI International Center / Aedas - More Images+ 9

Shenzhen, China
  • Architects: Aedas
  • Area Area of this architecture project Area:  105000
  • Year Completion year of this architecture project Year:  2020

Yishan Pinnacle Flagship Store / ARCity Office

Yishan Pinnacle Flagship Store / ARCity Office - Interior Photography, Retail Interiors, Beam, FacadeYishan Pinnacle Flagship Store / ARCity Office - Interior Photography, Retail Interiors, StairsYishan Pinnacle Flagship Store / ARCity Office - Interior Photography, Retail Interiors, Stairs, BeamYishan Pinnacle Flagship Store / ARCity Office - Interior Photography, Retail Interiors, Stairs, BeamYishan Pinnacle Flagship Store / ARCity Office - More Images+ 33