1. ArchDaily
  2. Shenzhen

Shenzhen: The Latest Architecture and News

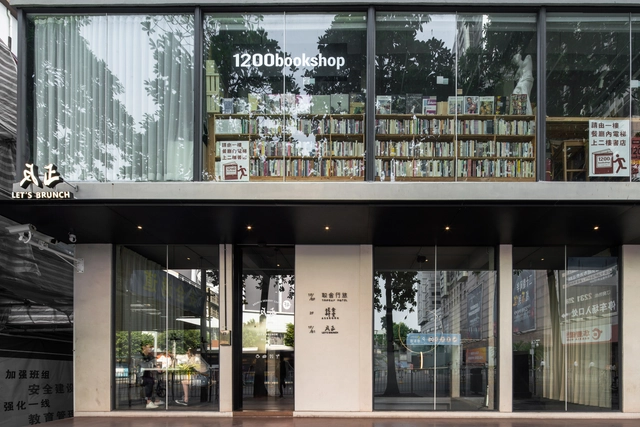
Fanzheng Restaurant and Tripsay Hotel / FZZF

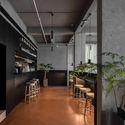
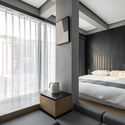
Fanzheng Restaurant and Tripsay Hotel / FZZF - Interior Photography, Interior Design, StairsFanzheng Restaurant and Tripsay Hotel / FZZF - Interior Photography, Interior DesignFanzheng Restaurant and Tripsay Hotel / FZZF - Interior Photography, Interior DesignFanzheng Restaurant and Tripsay Hotel / FZZF - Interior Photography, Interior Design, Bedroom, BedFanzheng Restaurant and Tripsay Hotel / FZZF - More Images+ 28

  • Architects: FZZF Studio
  • Area Area of this architecture project Area:  900
  • Year Completion year of this architecture project Year:  2019

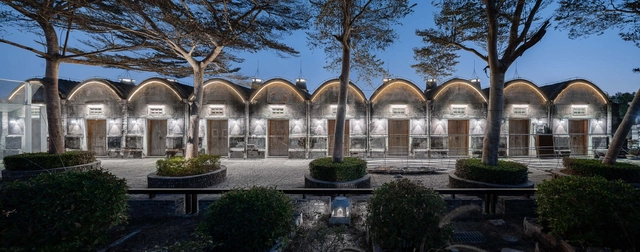
Granary Remould Design of Dapeng City / Yuanism Architects

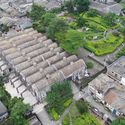
Granary Remould Design of Dapeng City / Yuanism Architects - Exterior Photography, RenovationGranary Remould Design of Dapeng City / Yuanism Architects - Exterior Photography, RenovationGranary Remould Design of Dapeng City / Yuanism Architects - Interior Photography, RenovationGranary Remould Design of Dapeng City / Yuanism Architects - Exterior Photography, Renovation, ArchGranary Remould Design of Dapeng City / Yuanism Architects - More Images+ 16

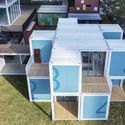
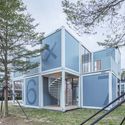
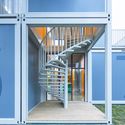
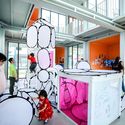
Pop-up Campus Installation – Infitity 6 / Crossboundaries

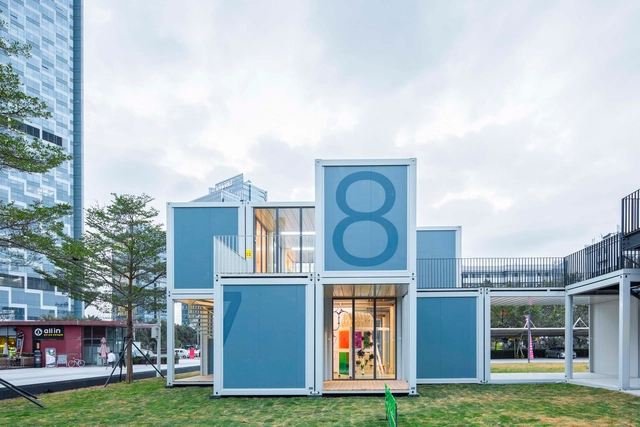
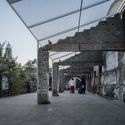
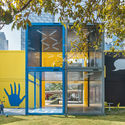
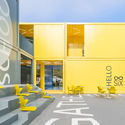
Pop-up Campus Installation – Infitity 6 / Crossboundaries - Exterior Photography, PavilionPop-up Campus Installation – Infitity 6 / Crossboundaries - Exterior Photography, Pavilion, Facade, Door, StairsPop-up Campus Installation – Infitity 6 / Crossboundaries - Exterior Photography, Pavilion, FacadePop-up Campus Installation – Infitity 6 / Crossboundaries - Interior Photography, Pavilion, FacadePop-up Campus Installation – Infitity 6 / Crossboundaries - More Images+ 22

Shenzhen, China

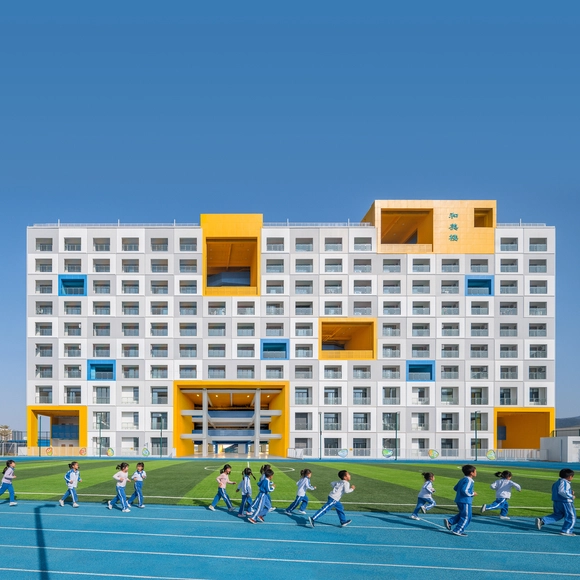
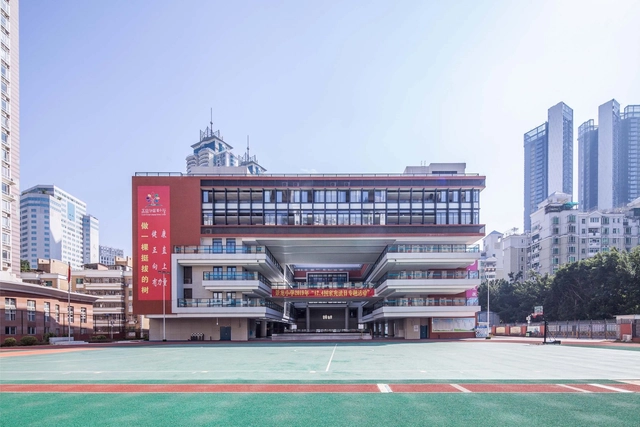
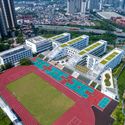
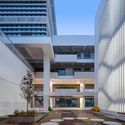
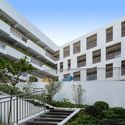
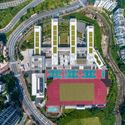
Liyuan Foreign Language Primary School North Campus / AUBE CONCEPTION

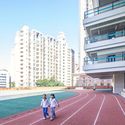
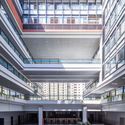
Liyuan Foreign Language Primary School North Campus / AUBE CONCEPTION - Exterior Photography, Elementary & Middle School, FacadeLiyuan Foreign Language Primary School North Campus / AUBE CONCEPTION - Exterior Photography, Elementary & Middle SchoolLiyuan Foreign Language Primary School North Campus / AUBE CONCEPTION - Exterior Photography, Elementary & Middle School, Stairs, Handrail, BalconyLiyuan Foreign Language Primary School North Campus / AUBE CONCEPTION - Exterior Photography, Elementary & Middle School, CourtyardLiyuan Foreign Language Primary School North Campus / AUBE CONCEPTION - More Images+ 11

Shenzhen International Art Design Center (iADC) Art Arcade / Tanghua Architects & Associates
Shenzhen International Art Design Center (iADC) Art Arcade / Tanghua Architects & Associates - Interior Photography, Cultural Architecture, FacadeShenzhen International Art Design Center (iADC) Art Arcade / Tanghua Architects & Associates - Exterior Photography, Cultural Architecture, Facade, HandrailShenzhen International Art Design Center (iADC) Art Arcade / Tanghua Architects & Associates - Exterior Photography, Cultural Architecture, FacadeShenzhen International Art Design Center (iADC) Art Arcade / Tanghua Architects & Associates - Exterior Photography, Cultural Architecture, FacadeShenzhen International Art Design Center (iADC) Art Arcade / Tanghua Architects & Associates - More Images+ 15

HEYTEA at One Avenue / MOC DESIGN OFFICE

HEYTEA at One Avenue / MOC DESIGN OFFICE - Interior Photography, Interior Design, KitchenHEYTEA at One Avenue / MOC DESIGN OFFICE - Interior Photography, Interior DesignHEYTEA at One Avenue / MOC DESIGN OFFICE - Interior Photography, Interior DesignHEYTEA at One Avenue / MOC DESIGN OFFICE - Interior Photography, Interior DesignHEYTEA at One Avenue / MOC DESIGN OFFICE - More Images+ 15

  • Interior Designers: MOC DESIGN OFFICE
  • Area Area of this architecture project Area:  178
  • Year Completion year of this architecture project Year:  2019

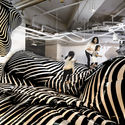
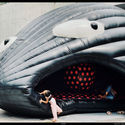
Toy as Architecture, Architecture as Toy / Groundwork Architects & Associates

Toy as Architecture, Architecture as Toy / Groundwork Architects & Associates - Recreation & TrainingToy as Architecture, Architecture as Toy / Groundwork Architects & Associates - Recreation & TrainingToy as Architecture, Architecture as Toy / Groundwork Architects & Associates - Interior Photography, Recreation & TrainingToy as Architecture, Architecture as Toy / Groundwork Architects & Associates - Drawings, Recreation & TrainingToy as Architecture, Architecture as Toy / Groundwork Architects & Associates - More Images+ 18

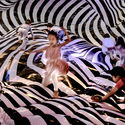
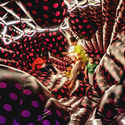
The Mirror Mind Without Time / BUZZ/ Büro Ziyu Zhuang

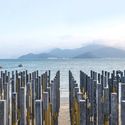
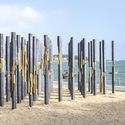
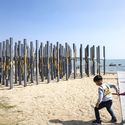
The Mirror Mind Without Time  / BUZZ/ Büro Ziyu Zhuang - Exterior Photography, Temporary InstallationsThe Mirror Mind Without Time  / BUZZ/ Büro Ziyu Zhuang - Exterior Photography, Temporary InstallationsThe Mirror Mind Without Time  / BUZZ/ Büro Ziyu Zhuang - Exterior Photography, Temporary InstallationsThe Mirror Mind Without Time  / BUZZ/ Büro Ziyu Zhuang - Exterior Photography, Temporary InstallationsThe Mirror Mind Without Time  / BUZZ/ Büro Ziyu Zhuang - More Images+ 22

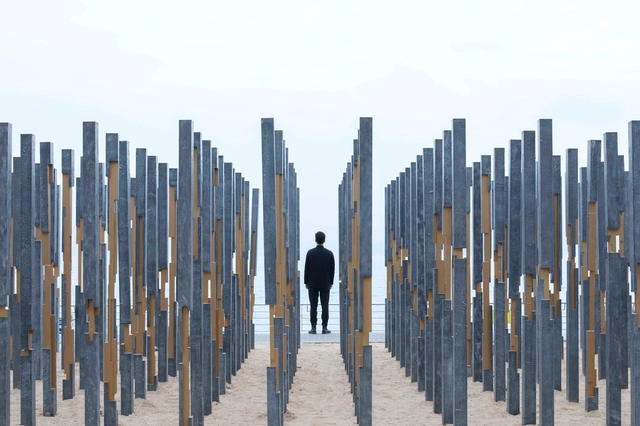
Intangible Sound / HAS design and research

Intangible Sound / HAS design and research - Exterior Photography, Installations & StructuresIntangible Sound / HAS design and research - Exterior Photography, Installations & StructuresIntangible Sound / HAS design and research - Exterior Photography, Installations & StructuresIntangible Sound / HAS design and research - Exterior Photography, Installations & StructuresIntangible Sound / HAS design and research - More Images+ 24

Folded TIME-LIGHT-LINE Installation / ATELIER XI

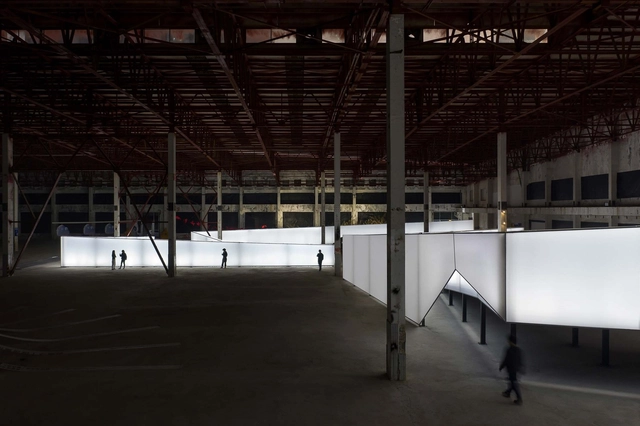
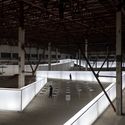
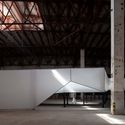
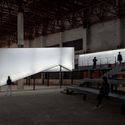
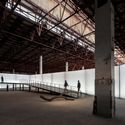
Folded TIME-LIGHT-LINE Installation / ATELIER XI - Interior Photography, Interior Design, Kitchen, Beam, Handrail, ChairFolded TIME-LIGHT-LINE Installation / ATELIER XI - Interior Photography, Interior Design, Facade, BeamFolded TIME-LIGHT-LINE Installation / ATELIER XI - Interior Photography, Interior DesignFolded TIME-LIGHT-LINE Installation / ATELIER XI - Interior Photography, Interior Design, BeamFolded TIME-LIGHT-LINE Installation / ATELIER XI - More Images+ 15

  • Architects: ATELIER XI
  • Area Area of this architecture project Area:  5000
  • Year Completion year of this architecture project Year:  2019
  • Manufacturers Brands with products used in this architecture project
    Manufacturers:  Ming Shi Da, Seity
  • Professionals: Lighting Formula

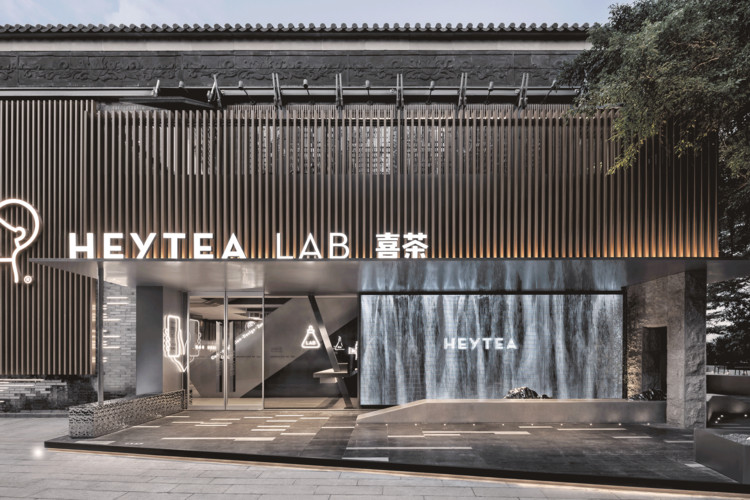
HEYTEA LAB, Shenzhen OCT Harbor Store / TOMO DESIGN

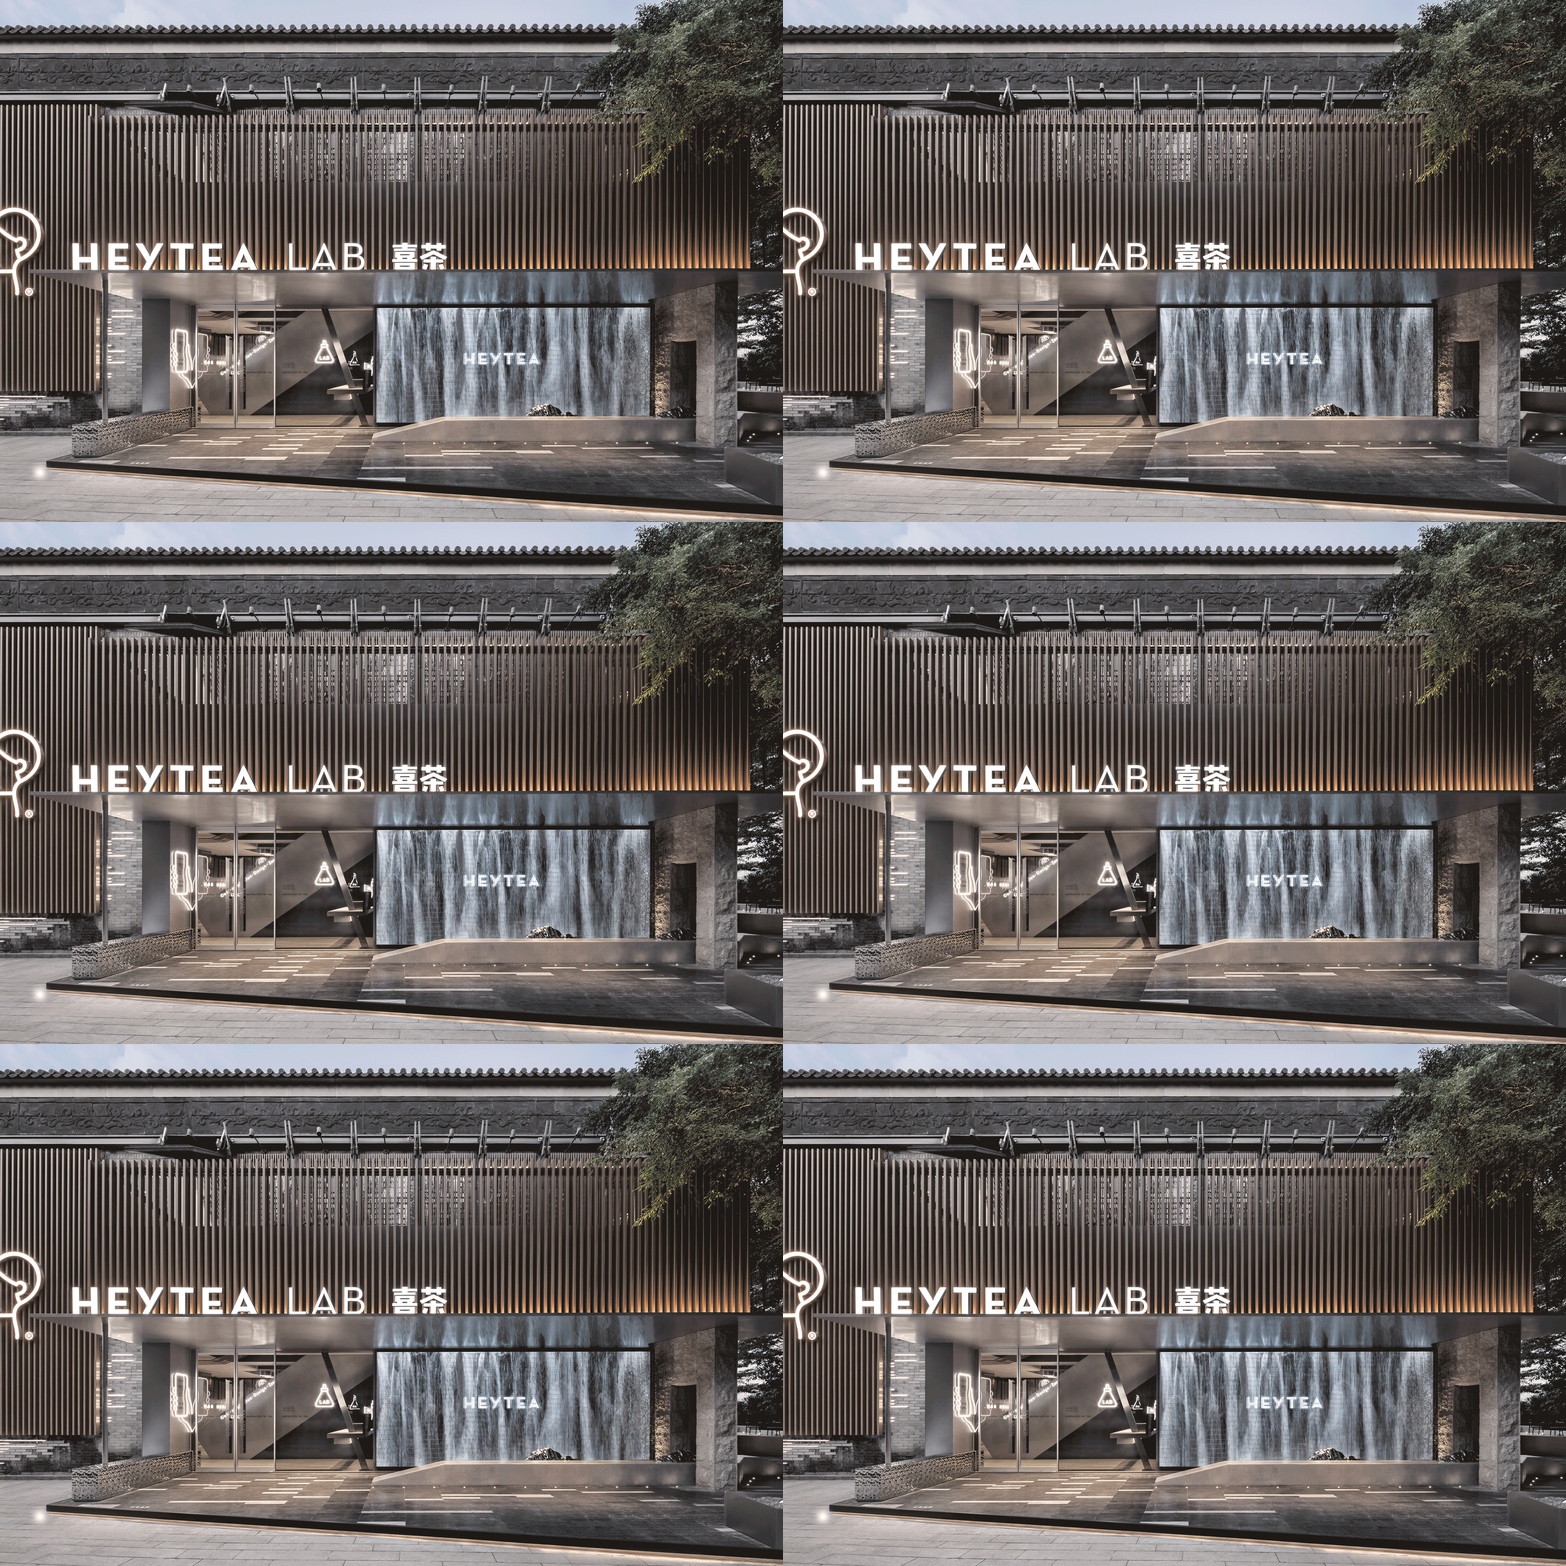
HEYTEA LAB, Shenzhen OCT Harbor Store  / TOMO DESIGN - Exterior Photography, Coffee Shop Interiors, CourtyardHEYTEA LAB, Shenzhen OCT Harbor Store  / TOMO DESIGN - Interior Photography, Coffee Shop Interiors, Facade, ColumnHEYTEA LAB, Shenzhen OCT Harbor Store  / TOMO DESIGN - Drawings, Coffee Shop InteriorsHEYTEA LAB, Shenzhen OCT Harbor Store  / TOMO DESIGN - Interior Photography, Coffee Shop Interiors, KitchenHEYTEA LAB, Shenzhen OCT Harbor Store  / TOMO DESIGN - More Images+ 37

  • Architects: TOMO DESIGN
  • Area Area of this architecture project Area:  1200
  • Year Completion year of this architecture project Year:  2019

HEYTEA Shenzhen Fangdacheng Store / UNI DESIGN

HEYTEA Shenzhen Fangdacheng Store / UNI DESIGN - Interior Photography, Interior Design, KitchenHEYTEA Shenzhen Fangdacheng Store / UNI DESIGN - Interior Photography, Interior Design, KitchenHEYTEA Shenzhen Fangdacheng Store / UNI DESIGN - Interior Photography, Interior Design, KitchenHEYTEA Shenzhen Fangdacheng Store / UNI DESIGN - Interior Photography, Interior Design, KitchenHEYTEA Shenzhen Fangdacheng Store / UNI DESIGN - More Images+ 20

  • Architects: UNI DESIGN
  • Area Area of this architecture project Area:  127
  • Year Completion year of this architecture project Year:  2019

Chinese University of Hong Kong / Wang Weijen Architecture + Rocco Design Architects Associates + Gravity Partnership

Chinese University of Hong Kong / Wang Weijen Architecture + Rocco Design Architects Associates + Gravity Partnership - Drawings, University, FacadeChinese University of Hong Kong / Wang Weijen Architecture + Rocco Design Architects Associates + Gravity Partnership - Exterior Photography, University, FacadeChinese University of Hong Kong / Wang Weijen Architecture + Rocco Design Architects Associates + Gravity Partnership - Interior Photography, University, StairsChinese University of Hong Kong / Wang Weijen Architecture + Rocco Design Architects Associates + Gravity Partnership - Interior Photography, University, StairsChinese University of Hong Kong / Wang Weijen Architecture + Rocco Design Architects Associates + Gravity Partnership - More Images+ 41

Shenzhen, China

Peak Tea / Onexn Architects

Peak Tea / Onexn Architects - Exterior Photography, Coffee Shop, FacadePeak Tea / Onexn Architects - Exterior Photography, Coffee Shop, GardenPeak Tea / Onexn Architects - Exterior Photography, Coffee ShopPeak Tea / Onexn Architects - Interior Photography, Coffee ShopPeak Tea / Onexn Architects - More Images+ 21

Shenzhen, China

Bonfire Square / MAT Office

Bonfire Square / MAT Office - InstallationBonfire Square / MAT Office - Interior Photography, InstallationBonfire Square / MAT Office - Exterior Photography, Installation, GardenBonfire Square / MAT Office - Exterior Photography, InstallationBonfire Square / MAT Office - More Images+ 29

  • Architects: MAT Office
  • Area Area of this architecture project Area:  100
  • Year Completion year of this architecture project Year:  2019
  • Professionals: Handshake 302

Cine Sky Cinema / One Plus Partnership

Cine Sky Cinema / One Plus Partnership - Exterior Photography, Interior DesignCine Sky Cinema / One Plus Partnership - Interior Photography, Interior Design, FacadeCine Sky Cinema / One Plus Partnership - Interior Photography, Interior Design, FacadeCine Sky Cinema / One Plus Partnership - Interior Photography, Interior Design, Facade, LightingCine Sky Cinema / One Plus Partnership - More Images+ 5

  • Area Area of this architecture project Area:  4800
  • Year Completion year of this architecture project Year:  2019

Voisin Organique Restaurant & Lounge / Various Associates

Voisin Organique Restaurant & Lounge  / Various Associates - Interior Design, Door, Facade, Bench, TableVoisin Organique Restaurant & Lounge  / Various Associates - Interior Design, Chair, TableVoisin Organique Restaurant & Lounge  / Various Associates - Interior Design, Chair, TableVoisin Organique Restaurant & Lounge  / Various Associates - Interior Design, Table, ChairVoisin Organique Restaurant & Lounge  / Various Associates - More Images+ 21

  • Interior Designers: Various Associates
  • Area Area of this architecture project Area:  500
  • Year Completion year of this architecture project Year:  2019
  • Manufacturers Brands with products used in this architecture project
    Manufacturers:  Thonet

Comprehensive Cultural Service Building / ZHUBO DESIGN

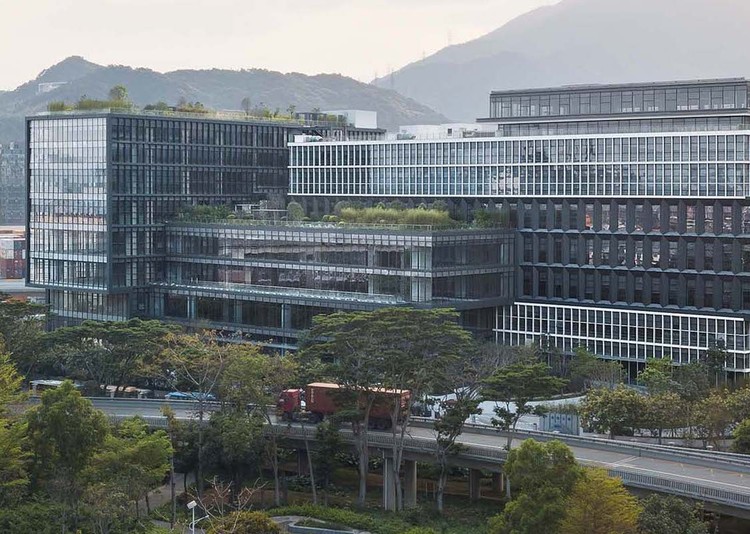
Comprehensive Cultural Service Building / ZHUBO DESIGN - Exterior Photography, Office Buildings, Facade, CityscapeComprehensive Cultural Service Building / ZHUBO DESIGN - Exterior Photography, Office Buildings, FacadeComprehensive Cultural Service Building / ZHUBO DESIGN - Exterior Photography, Office Buildings, FacadeComprehensive Cultural Service Building / ZHUBO DESIGN - Interior Photography, Office Buildings, Stairs, FacadeComprehensive Cultural Service Building / ZHUBO DESIGN - More Images+ 48