1. ArchDaily
  2. Shanghai

Shanghai: The Latest Architecture and News

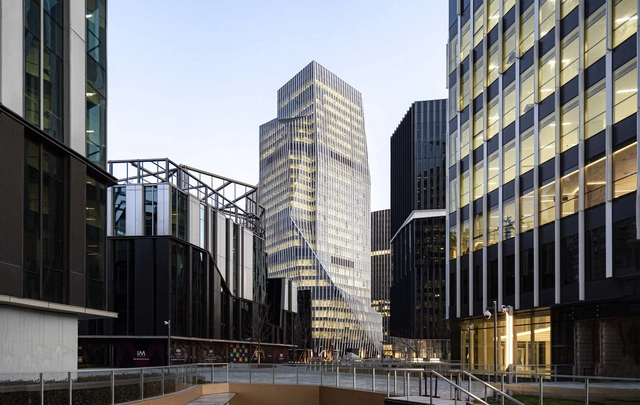
IM Shanghai / Aedas

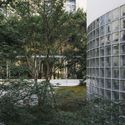
IM Shanghai / Aedas - Exterior Photography, Office BuildingsIM Shanghai / Aedas - Exterior Photography, Office BuildingsIM Shanghai / Aedas - Exterior Photography, Office BuildingsIM Shanghai / Aedas - Exterior Photography, Office BuildingsIM Shanghai / Aedas - More Images+ 14

  • Architects: Aedas
  • Area Area of this architecture project Area:  259000 m²
  • Year Completion year of this architecture project Year:  2021

Meson Pavilion / TJAD Original Design Studio
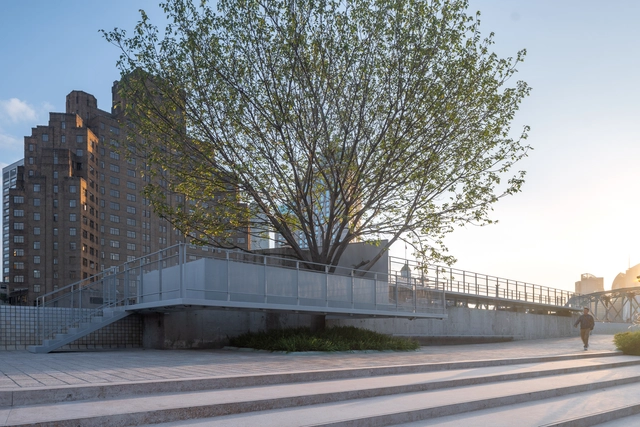
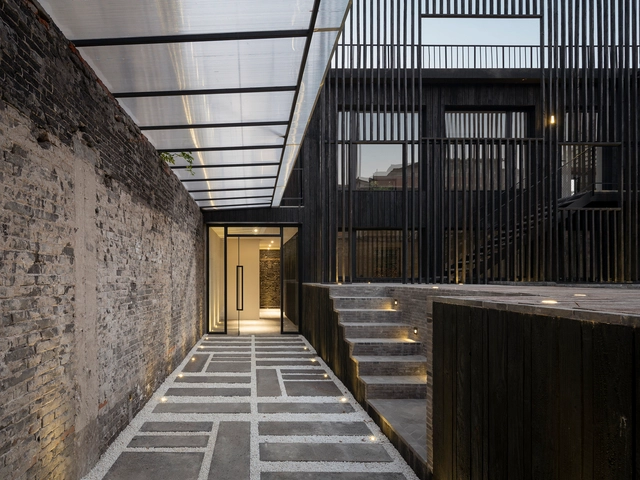
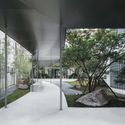
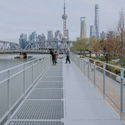
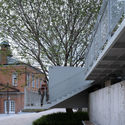
Meson Pavilion / TJAD Original Design Studio - Exterior Photography, Landscape Architecture, CityscapeMeson Pavilion / TJAD Original Design Studio - Exterior Photography, Landscape Architecture, Facade, Stairs, HandrailMeson Pavilion / TJAD Original Design Studio - Exterior Photography, Landscape Architecture, Fence, Handrail, CityscapeMeson Pavilion / TJAD Original Design Studio - Exterior Photography, Landscape Architecture, FacadeMeson Pavilion / TJAD Original Design Studio - More Images+ 10
Absolute Flower Shop / More Design Office

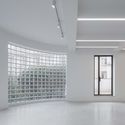
Absolute Flower Shop / More Design Office - Exterior Photography, Interior Design, FacadeAbsolute Flower Shop / More Design Office - Interior Photography, Interior DesignAbsolute Flower Shop / More Design Office - Interior Photography, Interior Design, Kitchen, LightingAbsolute Flower Shop / More Design Office - Interior Photography, Interior DesignAbsolute Flower Shop / More Design Office - More Images+ 19

  • Architects: More Design Office
  • Area Area of this architecture project Area:  200 m²
  • Year Completion year of this architecture project Year:  2020

Sunbow Financial Center / ASPECT Studios
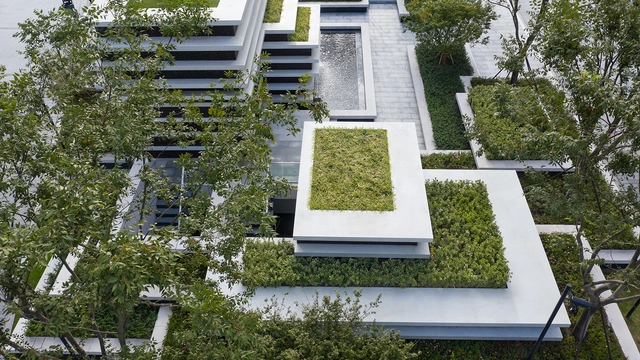
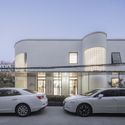
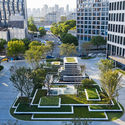
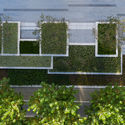
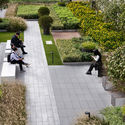
Sunbow Financial Center / ASPECT Studios - Exterior Photography, LandscapeSunbow Financial Center / ASPECT Studios - Exterior Photography, LandscapeSunbow Financial Center / ASPECT Studios - Exterior Photography, LandscapeSunbow Financial Center / ASPECT Studios - Exterior Photography, LandscapeSunbow Financial Center / ASPECT Studios - More Images+ 21
•
Shanghai, China

ANEST Collective / Waterfrom Design
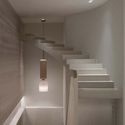
ANEST Collective / Waterfrom Design - Exterior Photography, Retail Interiors, Door, FacadeANEST Collective / Waterfrom Design - Interior Photography, Retail InteriorsANEST Collective / Waterfrom Design - Interior Photography, Retail Interiors, Bathroom, Stairs, HandrailANEST Collective / Waterfrom Design - Interior Photography, Retail InteriorsANEST Collective / Waterfrom Design - More Images+ 19
  • Architects: Waterfrom Design
  • Area Area of this architecture project Area:  143 m²
  • Year Completion year of this architecture project Year:  2020
  • Manufacturers Brands with products used in this architecture project
    Manufacturers:  Cassina

Jing'an Community Pool House / PRA
Jing'an Community Pool House / PRA - RenovationJing'an Community Pool House / PRA - RenovationJing'an Community Pool House / PRA - Exterior Photography, Renovation, Stairs, HandrailJing'an Community Pool House / PRA - Interior Photography, Renovation, Facade, BeamJing'an Community Pool House / PRA - More Images+ 27

  • Architects: PRA
  • Area Area of this architecture project Area:  600 m²
  • Year Completion year of this architecture project Year:  2020

Office Villa Renovation in FFC Shanghai / HCCH Studio
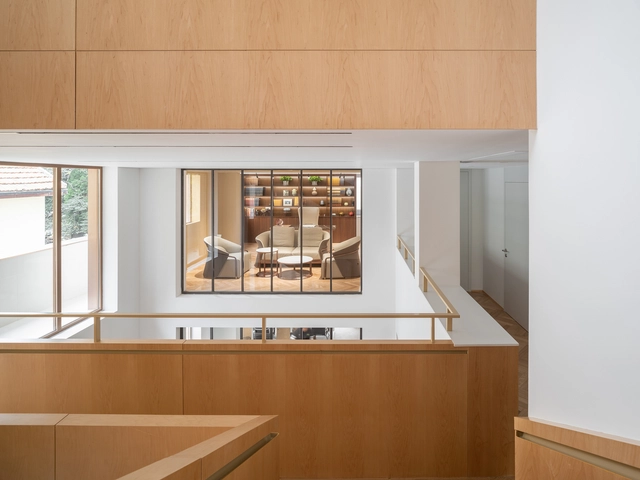
Office Villa Renovation in FFC Shanghai / HCCH Studio - Exterior Photography, Offices Interiors, FacadeOffice Villa Renovation in FFC Shanghai / HCCH Studio - Interior Photography, Offices Interiors, StairsOffice Villa Renovation in FFC Shanghai / HCCH Studio - Interior Photography, Offices Interiors, ChairOffice Villa Renovation in FFC Shanghai / HCCH Studio - Interior Photography, Offices Interiors, StairsOffice Villa Renovation in FFC Shanghai / HCCH Studio - More Images+ 33
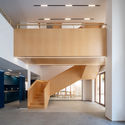
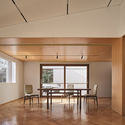
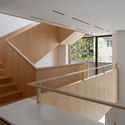
  • Architects: HCCH Studio
  • Area Area of this architecture project Area:  600 m²
  • Year Completion year of this architecture project Year:  2020
  • Manufacturers Brands with products used in this architecture project
    Manufacturers:  China South Glass, Hafele, Shanghai Shanfang Door Industry, Zhonghuan Stone Factory

Pinghe Bibliotheater / OPEN Architecture
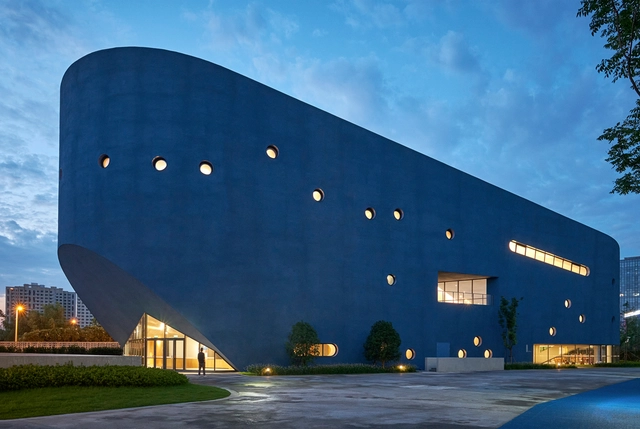
Pinghe Bibliotheater / OPEN Architecture - Exterior Photography, Theaters & Performance Pinghe Bibliotheater / OPEN Architecture - Interior Photography, Theaters & Performance , Chair, TablePinghe Bibliotheater / OPEN Architecture - Exterior Photography, Theaters & Performance , FacadePinghe Bibliotheater / OPEN Architecture - Interior Photography, Theaters & Performance Pinghe Bibliotheater / OPEN Architecture - More Images+ 19
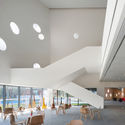
  • Architects: OPEN Architecture
  • Area Area of this architecture project Area:  5372 m²
  • Year Completion year of this architecture project Year:  2020

Huazhan Campus of Shanghai Gaoan Road No. 1 Primary School / Scenic Architecture Office

Huazhan Campus of Shanghai Gaoan Road No. 1 Primary School / Scenic Architecture Office - Exterior Photography, Elementary & Middle School, Courtyard, Facade
© Shengliang Su

Huazhan Campus of Shanghai Gaoan Road No. 1 Primary School / Scenic Architecture Office - Exterior Photography, Elementary & Middle School, Courtyard, FacadeHuazhan Campus of Shanghai Gaoan Road No. 1 Primary School / Scenic Architecture Office - Interior Photography, Elementary & Middle SchoolHuazhan Campus of Shanghai Gaoan Road No. 1 Primary School / Scenic Architecture Office - Interior Photography, Elementary & Middle School, Stairs, HandrailHuazhan Campus of Shanghai Gaoan Road No. 1 Primary School / Scenic Architecture Office - Exterior Photography, Elementary & Middle School, FacadeHuazhan Campus of Shanghai Gaoan Road No. 1 Primary School / Scenic Architecture Office - More Images+ 42

Jiu Zi Park / TJAD Original Design Studio

Jiu Zi Park / TJAD Original Design Studio - Exterior Photography, ParkJiu Zi Park / TJAD Original Design Studio - Exterior Photography, ParkJiu Zi Park / TJAD Original Design Studio - Interior Photography, ParkJiu Zi Park / TJAD Original Design Studio - Exterior Photography, ParkJiu Zi Park / TJAD Original Design Studio - More Images+ 16

•
Shanghai, China

Pocket Park on Xinhua Road, Shanghai / SHUISHI
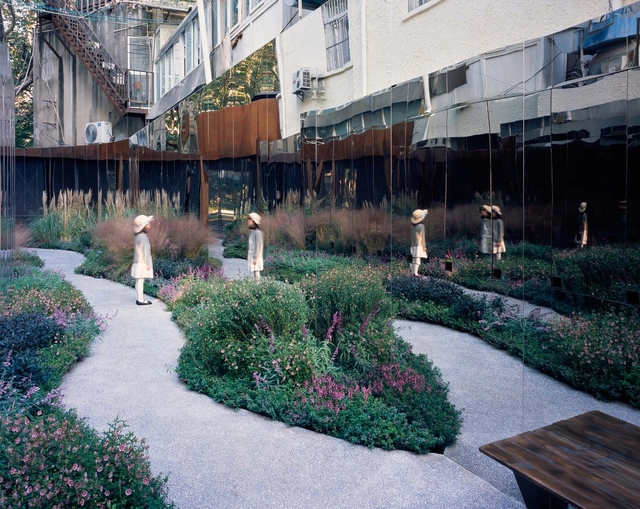
Pocket Park on Xinhua Road, Shanghai / SHUISHI - Interior Photography, RenovationPocket Park on Xinhua Road, Shanghai / SHUISHI - Exterior Photography, RenovationPocket Park on Xinhua Road, Shanghai / SHUISHI - Exterior Photography, RenovationPocket Park on Xinhua Road, Shanghai / SHUISHI - Exterior Photography, Renovation, GardenPocket Park on Xinhua Road, Shanghai / SHUISHI - More Images+ 20
•
Shanghai, China
  • Architects: SHUISHI
  • Area Area of this architecture project Area:  106 m²
  • Year Completion year of this architecture project Year:  2020

Fudan Jingshi Bookstore / SHUISHI

Fudan Jingshi Bookstore / SHUISHI - Exterior Photography, Store
© ZY Architectural Photography

Fudan Jingshi Bookstore / SHUISHI - Exterior Photography, StoreFudan Jingshi Bookstore / SHUISHI - Interior Photography, StoreFudan Jingshi Bookstore / SHUISHI - Interior Photography, StoreFudan Jingshi Bookstore / SHUISHI - Interior Photography, StoreFudan Jingshi Bookstore / SHUISHI - More Images+ 28

•
Shanghai, China
  • Architects: SHUISHI
  • Area Area of this architecture project Area:  1140 m²
  • Year Completion year of this architecture project Year:  2020
  • Manufacturers Brands with products used in this architecture project
    Manufacturers:  Jiangsu Yunshi Environmental Protection Building Material Co., Ltd., RUN ZHU KE JI, Shanghai Jiacai Trading Co., Ltd.

Bambow Suspended Flying Bridge / Atelier LAI
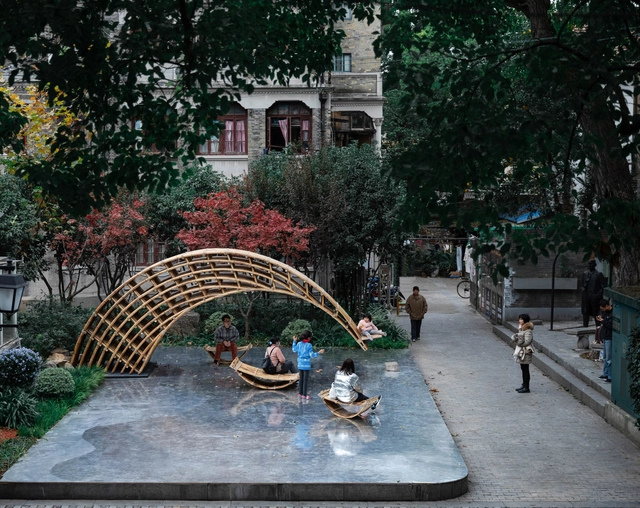
Bambow Suspended Flying Bridge / Atelier LAI - Exterior Photography, Installation, ArchBambow Suspended Flying Bridge / Atelier LAI - Exterior Photography, Installation, ArchBambow Suspended Flying Bridge / Atelier LAI - Exterior Photography, InstallationBambow Suspended Flying Bridge / Atelier LAI - Interior Photography, InstallationBambow Suspended Flying Bridge / Atelier LAI - More Images+ 17

•
Shanghai, China
  • Architects: Atelier Lai
  • Area Area of this architecture project Area:  20 m²
  • Year Completion year of this architecture project Year:  2020

Social Space in Jing’an Kerry Centre / Linehouse

Social Space in Jing’an Kerry Centre / Linehouse - Interior Photography, Cowork Interiors
© Dirk Weiblen

Social Space in Jing’an Kerry Centre / Linehouse - Interior Photography, Cowork InteriorsSocial Space in Jing’an Kerry Centre / Linehouse - Interior Photography, Cowork Interiors, Chair, TableSocial Space in Jing’an Kerry Centre / Linehouse - Interior Photography, Cowork Interiors, Door, FacadeSocial Space in Jing’an Kerry Centre / Linehouse - Interior Photography, Cowork Interiors, TableSocial Space in Jing’an Kerry Centre / Linehouse - More Images+ 14

  • Interior Designers: Linehouse
  • Area Area of this architecture project Area:  682 m²
  • Year Completion year of this architecture project Year:  2020
  • Manufacturers Brands with products used in this architecture project
    Manufacturers:  Belle Stone, HAY, Lost & Found, Rongji

Jin Chen Yi Fei Ming Art Gallery / Sunyat Architecture Design

Jin Chen Yi Fei Ming Art Gallery / Sunyat Architecture Design - Exterior Photography, Museum, Facade
© Schran Image

Jin Chen Yi Fei Ming Art Gallery / Sunyat Architecture Design - Exterior Photography, Museum, FacadeJin Chen Yi Fei Ming Art Gallery / Sunyat Architecture Design - Exterior Photography, Museum, FacadeJin Chen Yi Fei Ming Art Gallery / Sunyat Architecture Design - Interior Photography, Museum, StairsJin Chen Yi Fei Ming Art Gallery / Sunyat Architecture Design - Drawings, Museum, StairsJin Chen Yi Fei Ming Art Gallery / Sunyat Architecture Design - More Images+ 25

•
Shanghai, China

Renovation of Villa Karma / During the Dinner Studio
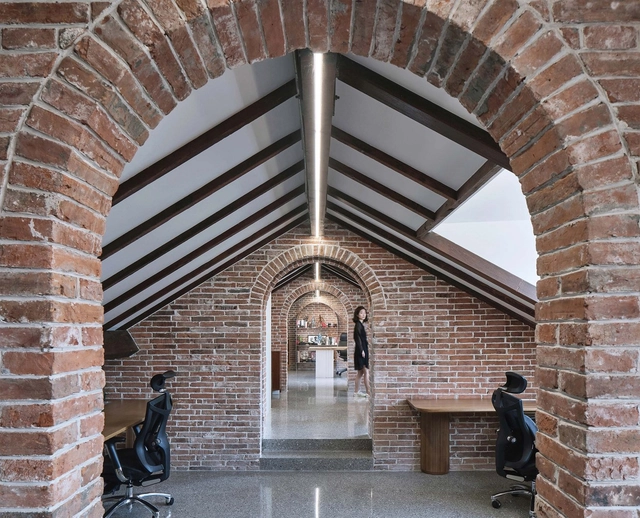
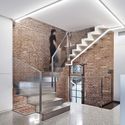
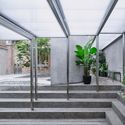
Renovation of Villa Karma / During the Dinner Studio - Exterior Photography, Offices Interiors, FacadeRenovation of Villa Karma / During the Dinner Studio - Interior Photography, Offices Interiors, KitchenRenovation of Villa Karma / During the Dinner Studio - Interior Photography, Offices Interiors, StairsRenovation of Villa Karma / During the Dinner Studio - Exterior Photography, Offices InteriorsRenovation of Villa Karma / During the Dinner Studio - More Images+ 25

Masterplan and the Laboratory Building, Novartis Shanghai Campus / Atelier FCJZ
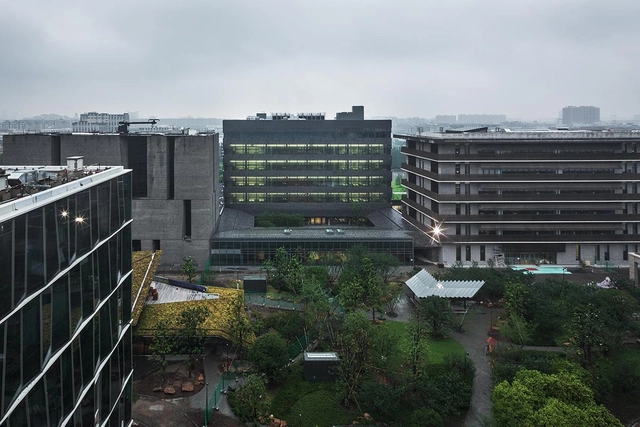
Masterplan and the Laboratory Building, Novartis Shanghai Campus / Atelier FCJZ - Exterior Photography, Office Buildings, FacadeMasterplan and the Laboratory Building, Novartis Shanghai Campus / Atelier FCJZ - Exterior Photography, Office Buildings, FacadeMasterplan and the Laboratory Building, Novartis Shanghai Campus / Atelier FCJZ - Exterior Photography, Office Buildings, FacadeMasterplan and the Laboratory Building, Novartis Shanghai Campus / Atelier FCJZ - Interior Photography, Office Buildings, StairsMasterplan and the Laboratory Building, Novartis Shanghai Campus / Atelier FCJZ - More Images+ 9
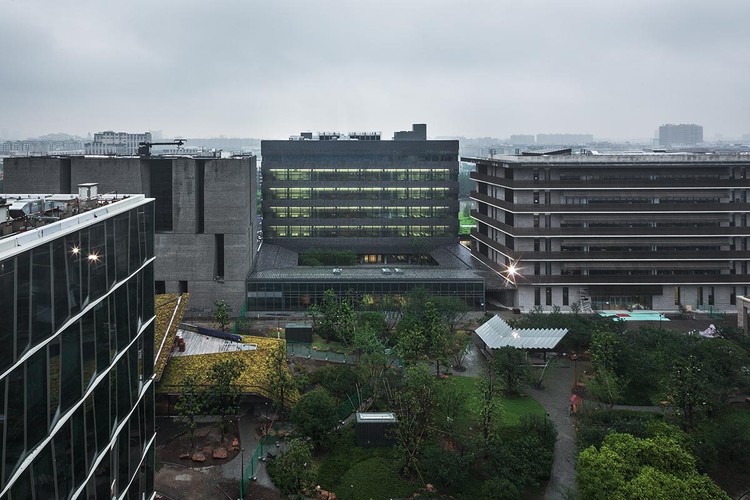
  • Architects: Atelier FCJZ
  • Area Area of this architecture project Area:  141270000 m²
  • Year Completion year of this architecture project Year:  2015

East Garden / Wuyang Architecture

East Garden / Wuyang Architecture - Exterior Photography, Renovation, FacadeEast Garden / Wuyang Architecture - Interior Photography, RenovationEast Garden / Wuyang Architecture - Interior Photography, Renovation, FacadeEast Garden / Wuyang Architecture - Exterior Photography, RenovationEast Garden / Wuyang Architecture - More Images+ 24

  • Area Area of this architecture project Area:  500 m²
  • Year Completion year of this architecture project Year:  2019