1. ArchDaily
  2. Shanghai

Shanghai: The Latest Architecture and News

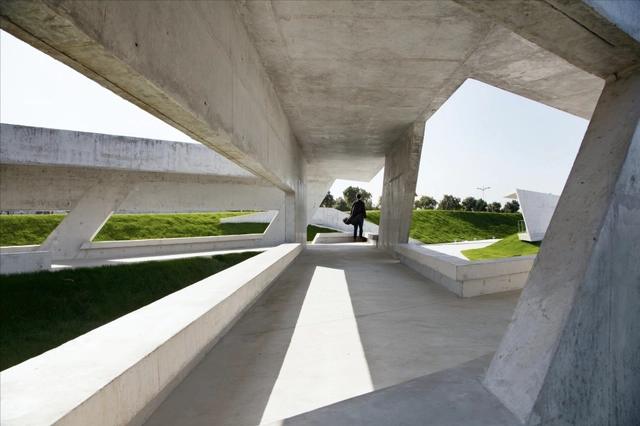
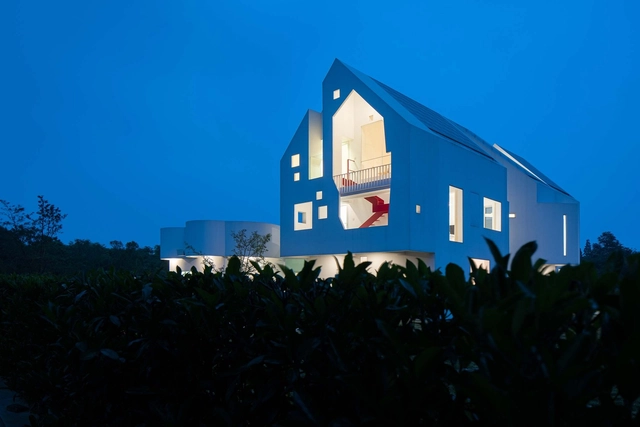
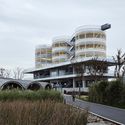
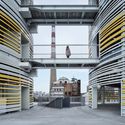
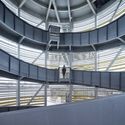
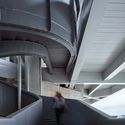
Secret Garden Plaza / 100 Architects

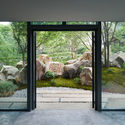
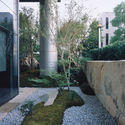
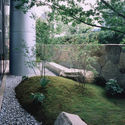
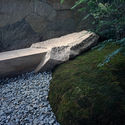
Secret Garden Plaza / 100 Architects - Theme ParksSecret Garden Plaza / 100 Architects - Interior Photography, Theme ParksSecret Garden Plaza / 100 Architects - Theme ParksSecret Garden Plaza / 100 Architects - Theme ParksSecret Garden Plaza / 100 Architects - More Images+ 22

•
Shanghai, China
  • Architects: 100architects
  • Area Area of this architecture project Area:  510 m²
  • Year Completion year of this architecture project Year:  2020

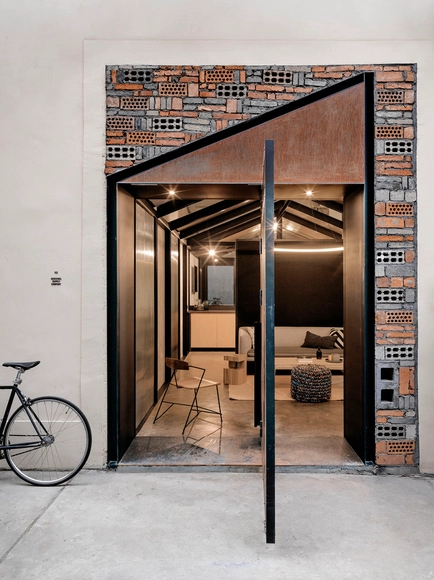
Expansion of the Waterhouse / Sunyat

Expansion of the Waterhouse / Sunyat - Exterior Photography, Renovation, Facade, DoorExpansion of the Waterhouse / Sunyat - Exterior Photography, Renovation, FacadeExpansion of the Waterhouse / Sunyat - RenovationExpansion of the Waterhouse / Sunyat - Exterior Photography, Renovation, FacadeExpansion of the Waterhouse / Sunyat - More Images+ 34

•
Shanghai, China

Basdban Coffee Shop / dongqi Design

Basdban Coffee Shop / dongqi Design - Coffee Shop InteriorsBasdban Coffee Shop / dongqi Design - Coffee Shop InteriorsBasdban Coffee Shop / dongqi Design - Coffee Shop InteriorsBasdban Coffee Shop / dongqi Design - Coffee Shop InteriorsBasdban Coffee Shop / dongqi Design - More Images+ 25

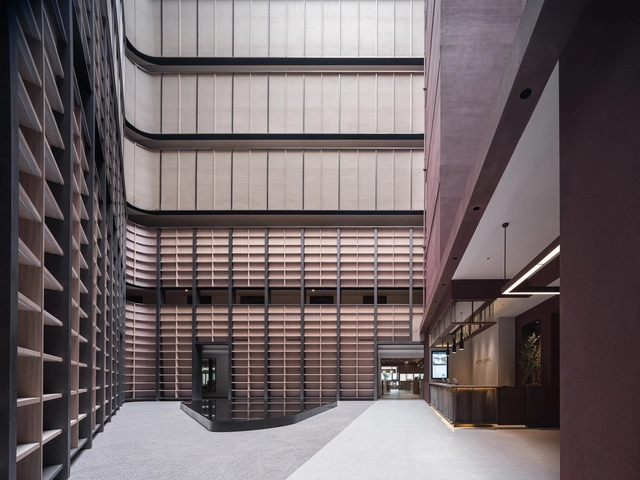
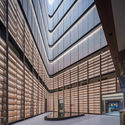
Lattice Book House / Scenic Architecture Office

With21 Boutique Hotel / Jupiter & Mars

With21 Boutique Hotel / Jupiter & Mars - Exterior Photography, Renovation, FacadeWith21 Boutique Hotel / Jupiter & Mars - Exterior Photography, Renovation, FacadeWith21 Boutique Hotel / Jupiter & Mars - Interior Photography, RenovationWith21 Boutique Hotel / Jupiter & Mars - Interior Photography, RenovationWith21 Boutique Hotel / Jupiter & Mars - More Images+ 11

•
Shanghai, China

Zhangrun Office Buildings / Scenic Architecture Office

Zhangrun Office Buildings / Scenic Architecture Office - Exterior Photography, Commercial ArchitectureZhangrun Office Buildings / Scenic Architecture Office - Exterior Photography, Commercial Architecture, FacadeZhangrun Office Buildings / Scenic Architecture Office - Exterior Photography, Commercial Architecture, FacadeZhangrun Office Buildings / Scenic Architecture Office - Exterior Photography, Commercial ArchitectureZhangrun Office Buildings / Scenic Architecture Office - More Images+ 31

Veranda in Shanghai / ppas + tf Architecture Office

Veranda in Shanghai / ppas + tf Architecture Office - Installations & Structures, Facade, BeamVeranda in Shanghai / ppas + tf Architecture Office - Installations & Structures, Facade, ArchVeranda in Shanghai / ppas + tf Architecture Office - Installations & Structures, FacadeVeranda in Shanghai / ppas + tf Architecture Office - Installations & Structures, FacadeVeranda in Shanghai / ppas + tf Architecture Office - More Images+ 17

Atour S Hotel / BEHIVE Architects

Atour S Hotel / BEHIVE Architects - Interior Photography, Hotels Interiors, Stairs, HandrailAtour S Hotel / BEHIVE Architects - Interior Photography, Hotels Interiors, FacadeAtour S Hotel / BEHIVE Architects - Interior Photography, Hotels Interiors, StairsAtour S Hotel / BEHIVE Architects - Interior Photography, Hotels Interiors, Beam, Facade, ChairAtour S Hotel / BEHIVE Architects - More Images+ 31

Xinzhao Garden / July Cooperative Company

Xinzhao Garden / July Cooperative Company - Exterior Photography, Landscape, DoorXinzhao Garden / July Cooperative Company - Exterior Photography, Landscape, CourtyardXinzhao Garden / July Cooperative Company - Exterior Photography, LandscapeXinzhao Garden / July Cooperative Company - Exterior Photography, LandscapeXinzhao Garden / July Cooperative Company - More Images+ 11

•
Shanghai, China
  • Architects: July Cooperative Company
  • Area Area of this architecture project Area:  335 m²
  • Year Completion year of this architecture project Year:  2020


Ash Gallery / TJAD Original Design Studio

Ash Gallery / TJAD Original Design Studio - Exterior Photography, Renovation, FacadeAsh Gallery / TJAD Original Design Studio - Exterior Photography, Renovation, FacadeAsh Gallery / TJAD Original Design Studio - Interior Photography, RenovationAsh Gallery / TJAD Original Design Studio - Interior Photography, Renovation, StairsAsh Gallery / TJAD Original Design Studio - More Images+ 29

•
Shanghai, China
  • Area Area of this architecture project Area:  3840 m²
  • Year Completion year of this architecture project Year:  2019
  • Manufacturers Brands with products used in this architecture project
    Manufacturers:  WOM

International Cooperative Education Building of USST / Le Architects

International Cooperative Education Building of USST / Le Architects - Schools , Garden, FacadeInternational Cooperative Education Building of USST / Le Architects - Schools , Facade, CityscapeInternational Cooperative Education Building of USST / Le Architects - Schools , Facade, StairsInternational Cooperative Education Building of USST / Le Architects - Schools , Handrail, Fence, LightingInternational Cooperative Education Building of USST / Le Architects - More Images+ 25

•
Shanghai, China
  • Architects: Le Architects
  • Area Area of this architecture project Area:  16438 m²
  • Year Completion year of this architecture project Year:  2020
  • Manufacturers Brands with products used in this architecture project
    Manufacturers:  RHEINZINK

Furniture Pavilion S and its Afterlife / Rooi Design and Research

Furniture Pavilion S and its Afterlife / Rooi Design and Research - Exterior Photography, Pavilion, FacadeFurniture Pavilion S and its Afterlife / Rooi Design and Research - Exterior Photography, PavilionFurniture Pavilion S and its Afterlife / Rooi Design and Research - Exterior Photography, PavilionFurniture Pavilion S and its Afterlife / Rooi Design and Research - Exterior Photography, Pavilion, DoorFurniture Pavilion S and its Afterlife / Rooi Design and Research - More Images+ 33

•
Shanghai, China

Herschel Supply China Office / Linehouse

Herschel Supply China Office / Linehouse - Offices Interiors, Beam, Facade, Door, TableHerschel Supply China Office / Linehouse - Offices Interiors, Kitchen, Facade, Table, ChairHerschel Supply China Office / Linehouse - Offices Interiors, Door, Facade, ChairHerschel Supply China Office / Linehouse - Offices Interiors, FacadeHerschel Supply China Office / Linehouse - More Images+ 8

  • Architects: Linehouse
  • Area Area of this architecture project Area:  134 m²
  • Year Completion year of this architecture project Year:  2017

L House / Yuanxiuwan Architect & Associates

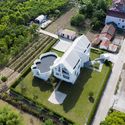
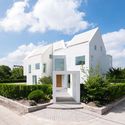
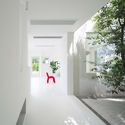
L House / Yuanxiuwan Architect & Associates - Exterior Photography, HousesL House / Yuanxiuwan Architect & Associates - Exterior Photography, Houses, FacadeL House / Yuanxiuwan Architect & Associates - Interior Photography, HousesL House / Yuanxiuwan Architect & Associates - Interior Photography, HousesL House / Yuanxiuwan Architect & Associates - More Images+ 26

•
Shanghai, China

SHISEIDO Future Solution LX Store / I IN

SHISEIDO Future Solution LX Store / I IN - Interior Photography, StoreSHISEIDO Future Solution LX Store / I IN - Interior Photography, StoreSHISEIDO Future Solution LX Store / I IN - Interior Photography, Store, BathroomSHISEIDO Future Solution LX Store / I IN - Interior Photography, StoreSHISEIDO Future Solution LX Store / I IN - More Images+ 17

•
Shanghai, China
  • Architects: I IN
  • Area Area of this architecture project Area:  47 m²
  • Year Completion year of this architecture project Year:  2020
  • Manufacturers Brands with products used in this architecture project
    Manufacturers:  HOSOO, NOMURA ARTECH, NUNO, OKURAYAMA STUDIO

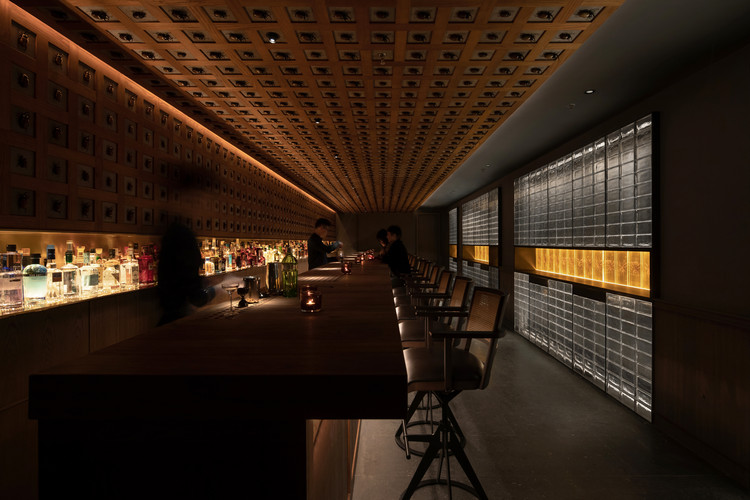
Secret Bar / Atelier xy

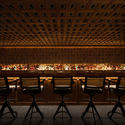
Secret Bar / Atelier xy - Interior Photography, Interior Design, Facade, ChairSecret Bar / Atelier xy - Interior Photography, Interior Design, Arch, Column, ChairSecret Bar / Atelier xy - Interior Photography, Interior DesignSecret Bar / Atelier xy - Interior Photography, Interior Design, Table, ChairSecret Bar / Atelier xy - More Images+ 23

JOLOR Showroom / Atelier TAO+C

JOLOR Showroom / Atelier TAO+C - Interior Photography, Interior Design, Table, ChairJOLOR Showroom / Atelier TAO+C - Interior Photography, Interior DesignJOLOR Showroom / Atelier TAO+C - Interior Photography, Interior Design, Stairs, Handrail, Door, FacadeJOLOR Showroom / Atelier TAO+C - Interior Photography, Interior Design, FacadeJOLOR Showroom / Atelier TAO+C - More Images+ 22

  • Interior Designers: Atelier TAO+C
  • Area Area of this architecture project Area:  740 m²
  • Year Completion year of this architecture project Year:  2019
  • Manufacturers Brands with products used in this architecture project
    Manufacturers:  Cassina, JOLOR, JOLOR CANE collection, Modernica, NORR11, +3

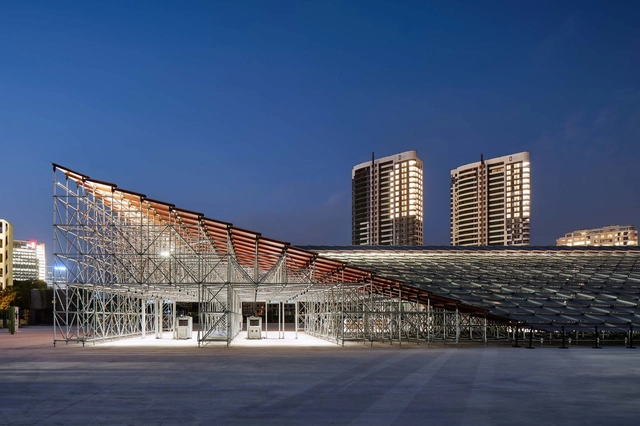
Security Entrance to the 2019 SUSAS / TJAD Original Design Studio

Security Entrance to the 2019 SUSAS / TJAD Original Design Studio - Exterior Photography, Renovation, Facade, CityscapeSecurity Entrance to the 2019 SUSAS / TJAD Original Design Studio - Exterior Photography, Renovation, FacadeSecurity Entrance to the 2019 SUSAS / TJAD Original Design Studio - Exterior Photography, Renovation, FacadeSecurity Entrance to the 2019 SUSAS / TJAD Original Design Studio - Exterior Photography, Renovation, FacadeSecurity Entrance to the 2019 SUSAS / TJAD Original Design Studio - More Images+ 19