1. ArchDaily
  2. Shanghai

Shanghai: The Latest Architecture and News

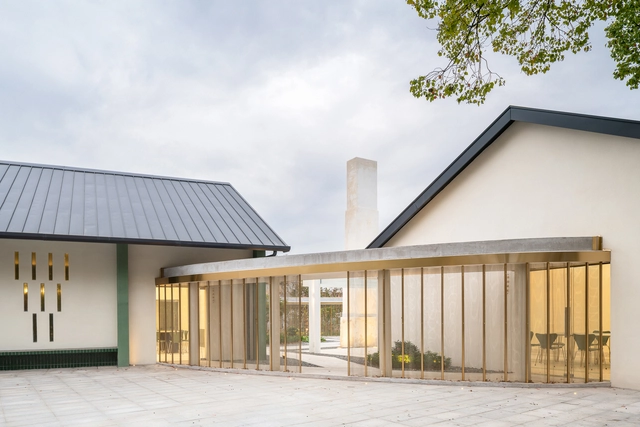
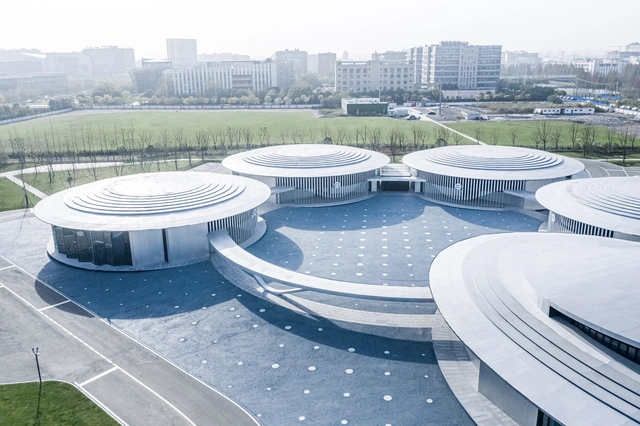
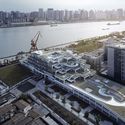
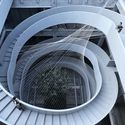
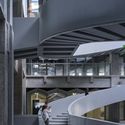
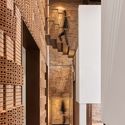
Xinhe Cultural Center / OFFICE COASTLINE

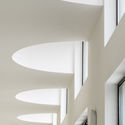
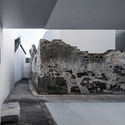
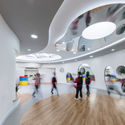
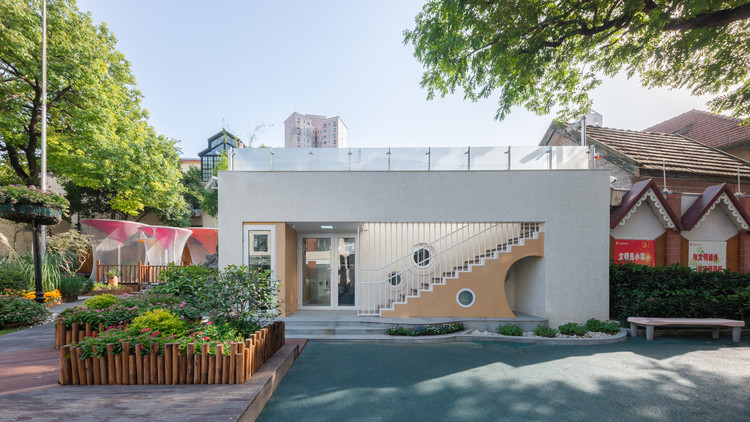
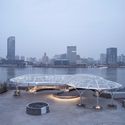
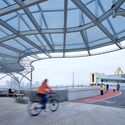
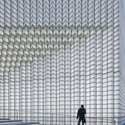
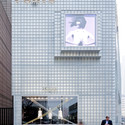
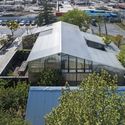
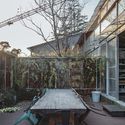
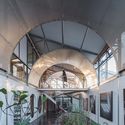
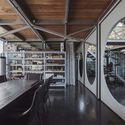
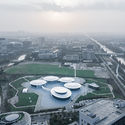
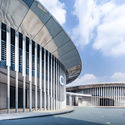
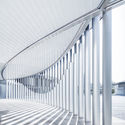
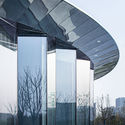
Xinhe Cultural Center / OFFICE COASTLINE - Exterior Photography, Cultural CenterXinhe Cultural Center / OFFICE COASTLINE - Exterior Photography, Cultural CenterXinhe Cultural Center / OFFICE COASTLINE - Interior Photography, Cultural Center, Garden, ColumnXinhe Cultural Center / OFFICE COASTLINE - Interior Photography, Cultural CenterXinhe Cultural Center / OFFICE COASTLINE - More Images+ 17

  • Architects: OFFICE COASTLINE
  • Area Area of this architecture project Area:  1500 m²
  • Year Completion year of this architecture project Year:  2019

Zhang Yan Cultural Museum / Horizontal Design

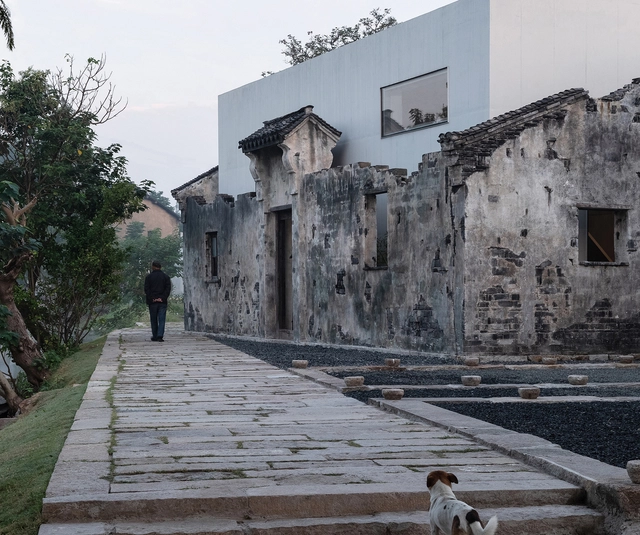
Zhang Yan Cultural Museum / Horizontal Design - Exterior Photography, RenovationZhang Yan Cultural Museum / Horizontal Design - Exterior Photography, RenovationZhang Yan Cultural Museum / Horizontal Design - Interior Photography, RenovationZhang Yan Cultural Museum / Horizontal Design - Exterior Photography, RenovationZhang Yan Cultural Museum / Horizontal Design - More Images+ 35

•
Shanghai, China

POD House / LIBEN Design

POD House / LIBEN Design - Interior Photography, RenovationPOD House / LIBEN Design - Exterior Photography, RenovationPOD House / LIBEN Design - Exterior Photography, RenovationPOD House / LIBEN Design - Exterior Photography, Renovation, ArchPOD House / LIBEN Design - More Images+ 15

Jisifang Store / Neri&Hu Design and Research Office

Jisifang Store / Neri&Hu Design and Research Office - Interior Photography, Store
© Pedro Pegenaute

Jisifang Store / Neri&Hu Design and Research Office - Interior Photography, StoreJisifang Store / Neri&Hu Design and Research Office - Interior Photography, StoreJisifang Store / Neri&Hu Design and Research Office - Interior Photography, StoreJisifang Store / Neri&Hu Design and Research Office - Exterior Photography, StoreJisifang Store / Neri&Hu Design and Research Office - More Images+ 7

•
Shanghai, China

Tank Shanghai / OPEN Architecture

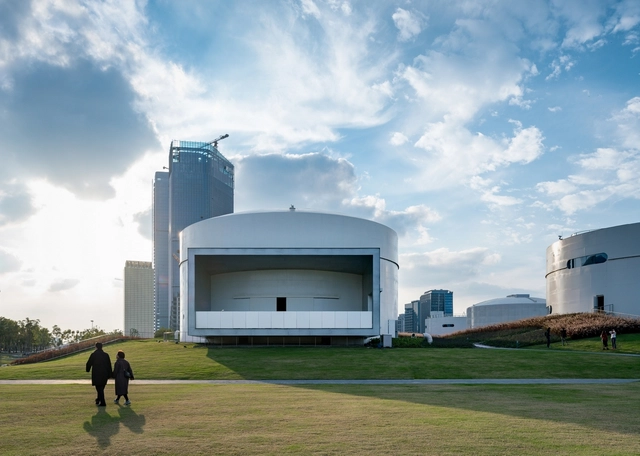
Tank Shanghai / OPEN Architecture - Exterior Photography, GalleryTank Shanghai / OPEN Architecture - Exterior Photography, GalleryTank Shanghai / OPEN Architecture - Interior Photography, Gallery, FacadeTank Shanghai / OPEN Architecture - Exterior Photography, GalleryTank Shanghai / OPEN Architecture - More Images+ 25

•
Shanghai, China

Green Hill / TJAD Original Design Studio

Green Hill / TJAD Original Design Studio - Exterior Photography, Renovation, Facade, CityscapeGreen Hill / TJAD Original Design Studio - Exterior Photography, Renovation, Facade, CityscapeGreen Hill / TJAD Original Design Studio - Interior Photography, Renovation, Stairs, Facade, Handrail, BeamGreen Hill / TJAD Original Design Studio - Interior Photography, Renovation, Stairs, Facade, Handrail, BeamGreen Hill / TJAD Original Design Studio - More Images+ 36

Canada Goose Shanghai Office / RooMoo

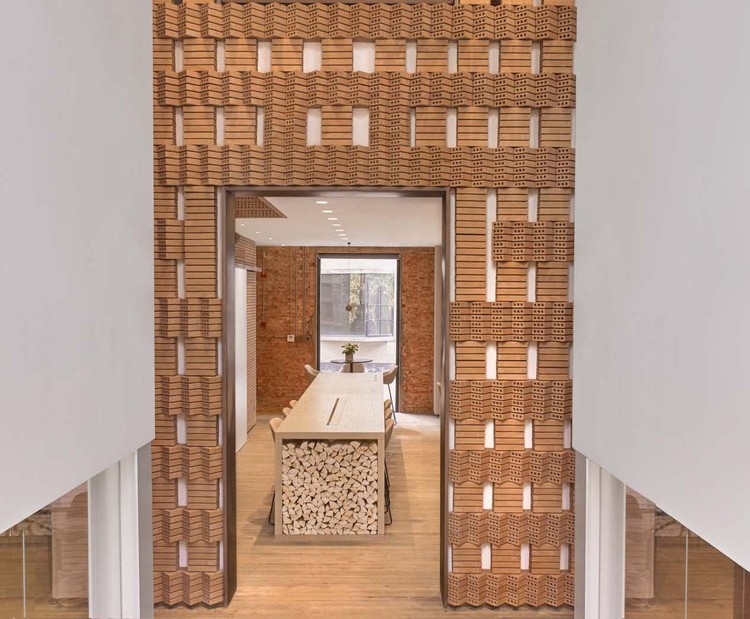
Canada Goose Shanghai Office / RooMoo - Interior Photography, Offices Interiors, Arch, Stairs
© Xiaoyun

Canada Goose Shanghai Office / RooMoo - Interior Photography, Offices InteriorsCanada Goose Shanghai Office / RooMoo - Interior Photography, Offices Interiors, Facade, Door, ArchCanada Goose Shanghai Office / RooMoo - Interior Photography, Offices Interiors, Facade, Lighting, TableCanada Goose Shanghai Office / RooMoo - Interior Photography, Offices Interiors, Stairs, HandrailCanada Goose Shanghai Office / RooMoo - More Images+ 26

Kingboard Centre / Aedas

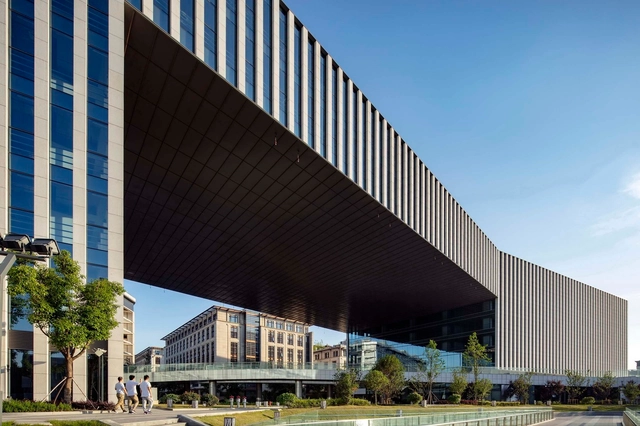
Kingboard Centre / Aedas - Exterior Photography, Office Buildings, FacadeKingboard Centre / Aedas - Exterior Photography, Office Buildings, FacadeKingboard Centre / Aedas - Exterior Photography, Office Buildings, FacadeKingboard Centre / Aedas - Exterior Photography, Office BuildingsKingboard Centre / Aedas - More Images+ 11

  • Architects: Aedas
  • Area Area of this architecture project Area:  49356 m²
  • Year Completion year of this architecture project Year:  2017

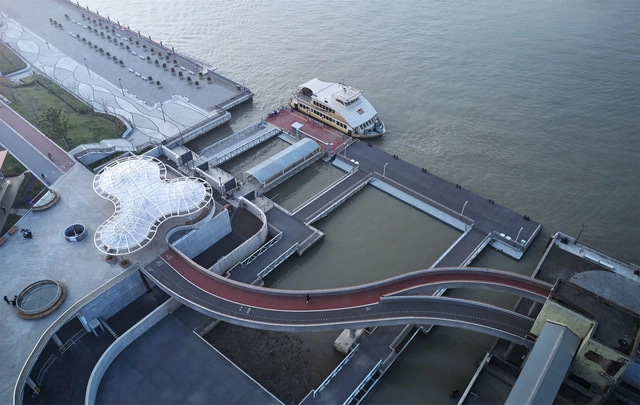
Minsheng Ferry Station / Atelier Liu Yuyang Architects

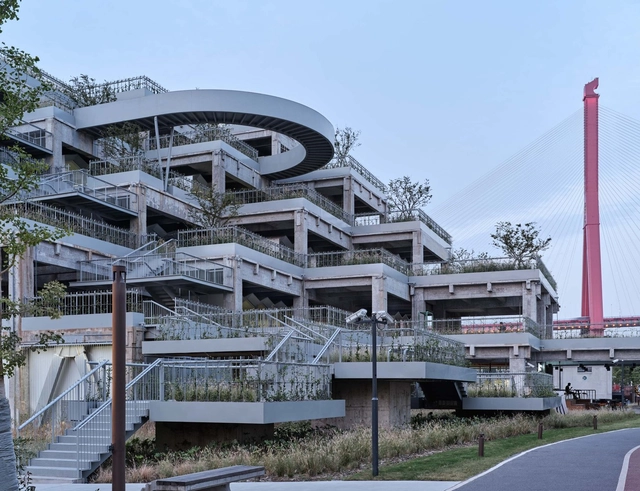
Minsheng Ferry Station / Atelier Liu Yuyang Architects - Interior Photography, Cruise Terminal, ArchMinsheng Ferry Station / Atelier Liu Yuyang Architects - Exterior Photography, Cruise TerminalMinsheng Ferry Station / Atelier Liu Yuyang Architects - Interior Photography, Cruise Terminal, Beam, ColumnMinsheng Ferry Station / Atelier Liu Yuyang Architects - Interior Photography, Cruise TerminalMinsheng Ferry Station / Atelier Liu Yuyang Architects - More Images+ 30

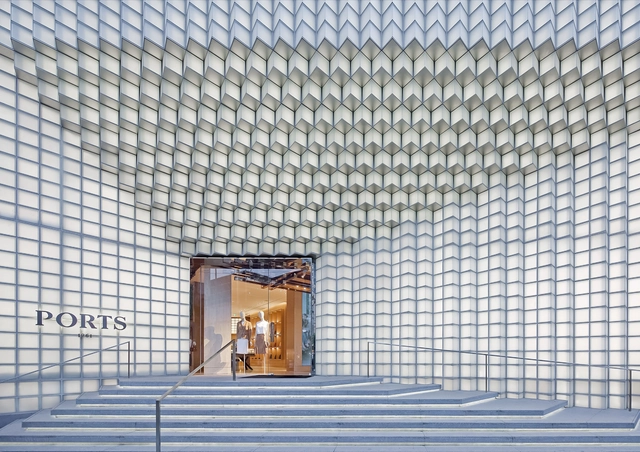
Ports 1961 Shanghai Façade / UUfie

Ports 1961 Shanghai Façade / UUfie - Store, FacadePorts 1961 Shanghai Façade / UUfie - Store, Facade, ArchPorts 1961 Shanghai Façade / UUfie - Store, FacadePorts 1961 Shanghai Façade / UUfie - Store, Facade, CityscapePorts 1961 Shanghai Façade / UUfie - More Images+ 13

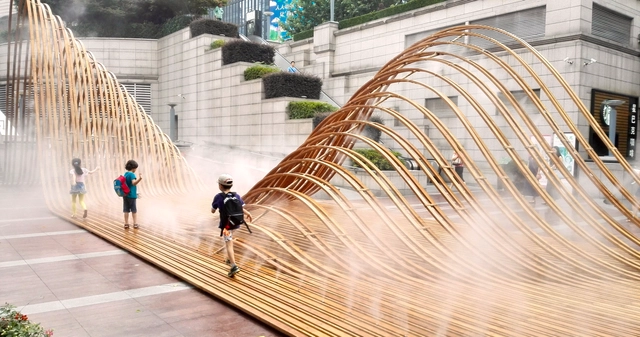
Flexible Landscape / GOA Architects

Flexible Landscape / GOA Architects - Installations & Structures, Handrail, Facade, StairsFlexible Landscape / GOA Architects - Installations & Structures, Facade, ArchFlexible Landscape / GOA Architects - Installations & Structures, HandrailFlexible Landscape / GOA Architects - Installations & Structures, HandrailFlexible Landscape / GOA Architects - More Images+ 32

  • Architects: goa
    : Wang Yibo, Huang Weile, Zhu Xudong
  • Area Area of this architecture project Area:  120 m²
  • Year Completion year of this architecture project Year:  2015

UNIBROWN Coffee Store / Mur Mur Lab

UNIBROWN Coffee Store / Mur Mur Lab - Interior Photography, Coffee Shop Interiors, FacadeUNIBROWN Coffee Store / Mur Mur Lab - Interior Photography, Coffee Shop Interiors, FacadeUNIBROWN Coffee Store / Mur Mur Lab - Interior Photography, Coffee Shop InteriorsUNIBROWN Coffee Store / Mur Mur Lab - Interior Photography, Coffee Shop Interiors, FacadeUNIBROWN Coffee Store / Mur Mur Lab - More Images+ 24

  • Architects: Mur Mur Lab
  • Area Area of this architecture project Area:  60 m²
  • Year Completion year of this architecture project Year:  2019

Oxalis Restaurant / Sò Studio

Oxalis Restaurant / Sò Studio - Interior Photography, Interior Design, Kitchen, Table, Chair, CountertopOxalis Restaurant / Sò Studio - Interior Photography, Interior Design, Door, Arch, Facade, Table, ChairOxalis Restaurant / Sò Studio - Interior Photography, Interior DesignOxalis Restaurant / Sò Studio - Interior Photography, Interior Design, Table, ChairOxalis Restaurant / Sò Studio - More Images+ 18

  • Architects: Sò Studio
  • Area Area of this architecture project Area:  260 m²
  • Year Completion year of this architecture project Year:  2019
  • Manufacturers Brands with products used in this architecture project
    Manufacturers:  TON, New Works

The KAISA WEWA Space / GPT+DESIGN

The KAISA WEWA Space / GPT+DESIGN - Exterior Photography, Interior Design, Facade
© Yichen Ding

The KAISA WEWA Space / GPT+DESIGN - Exterior Photography, Interior Design, FacadeThe KAISA WEWA Space / GPT+DESIGN - Exterior Photography, Interior Design, FacadeThe KAISA WEWA Space / GPT+DESIGN - Interior Photography, Interior DesignThe KAISA WEWA Space / GPT+DESIGN - Interior Photography, Interior Design, StairsThe KAISA WEWA Space / GPT+DESIGN - More Images+ 24

  • Architects: GPT+DESIGN
  • Area Area of this architecture project Area:  33906 m²
  • Year Completion year of this architecture project Year:  2018

Studio MOA plus / Atelier GOM

Studio MOA plus / Atelier GOM - Exterior Photography, OfficesStudio MOA plus / Atelier GOM - Exterior Photography, Offices, GardenStudio MOA plus / Atelier GOM - Interior Photography, OfficesStudio MOA plus / Atelier GOM - Interior Photography, Offices, BeamStudio MOA plus / Atelier GOM - More Images+ 41

•
Shanghai, China

White Bird Café & Diner / dongqi Design

White Bird Café & Diner / dongqi Design - Interior DesignWhite Bird Café & Diner / dongqi Design - Interior DesignWhite Bird Café & Diner / dongqi Design - Interior DesignWhite Bird Café & Diner / dongqi Design - Interior DesignWhite Bird Café & Diner / dongqi Design - More Images+ 14

  • Architects: dongqi Design
  • Area Area of this architecture project Area:  60 m²
  • Year Completion year of this architecture project Year:  2018
  • Manufacturers Brands with products used in this architecture project
    Manufacturers:  Opendesk
  • Professionals: dongqi Architects

moody XMAS / / WAY Studio

moody XMAS /  / WAY Studio - Installationmoody XMAS /  / WAY Studio - Installationmoody XMAS /  / WAY Studio - Installationmoody XMAS /  / WAY Studio - Installationmoody XMAS /  / WAY Studio - More Images+ 2

•
Shanghai, China

ZhangJiang Future Park Pavilion / Huajian Group Shanghai Architectural Design & Research Institute

ZhangJiang Future Park Pavilion / Huajian Group Shanghai Architectural Design & Research Institute - Museums & Exhibit , CityscapeZhangJiang Future Park Pavilion / Huajian Group Shanghai Architectural Design & Research Institute - Museums & Exhibit , FacadeZhangJiang Future Park Pavilion / Huajian Group Shanghai Architectural Design & Research Institute - Museums & Exhibit , Facade, Column, HandrailZhangJiang Future Park Pavilion / Huajian Group Shanghai Architectural Design & Research Institute - Museums & Exhibit , Facade, Arch, DoorZhangJiang Future Park Pavilion / Huajian Group Shanghai Architectural Design & Research Institute - More Images+ 32

  • Architects: Huajian Group Shanghai Architectural Design & Research Institute
  • Area Area of this architecture project Area:  5312 m²
  • Year Completion year of this architecture project Year:  2019
  • Manufacturers Brands with products used in this architecture project
    Manufacturers:  Jianbang, Jianlang, Ruijida, Yaoxing, Yinghua, +1